
64 Oyster Point EsplanadeScarborough QLD 4020
Property Details for 64 Oyster Point Esp, Scarborough
64 Oyster Point Esp, Scarborough is a 5 bedroom, 3 bathroom House with 3 parking spaces and was built in 1991. The property has a land size of 683m2. While the property is not currently for sale or for rent, it was last sold in August 2021.
Last Listing description (September 2021)
Let the lift take you to the next level in waterfront living. Take the lift to the first floor where the views are just about forever and without the need to use stairs you'll be able to enjoy them just about forever too.
This beautiful "Executive Residence" occupies a prestigious waterfront position with fabulous views of the Bay and Glasshouse Mountains. Constructed in approx. 2008 the current owners have embarked on a major refit (costing several hundreds of thousands of dollars) making this home in our opinion the very best property of its type you will find.
The property must be viewed to be fully appreciated so where do we start? Its hard not to start with the magnificent front entertaining deck that integrates perfectly into the living areas of the home. But there is so much more on offer:
* Genuine dual-living option with seperate master bedrooms on each level. The downstairs has a full kitchenette, which is perfect for the extended family or long-term guests who can't be convinced to leave
* Executive "chefs" kitchen, complete with "those" views
* Main lounge-dining room, complete with "those" views
* Purpose built, resort style bar where you can mix cocktails for your guests while they relax on the front terrace
* 3 person lift that connects the two levels
* Resort style landscaping with a proper lap pool and 5-star entrance that will make any visitor green with envy
* Triple car garage with ultra high-ceilings and abundant storage. Drive-through to the backyard where there is considerable space and opportunity for further vehicular storage
* 5 bedrooms in total, or use as 4 PLUS an office as the current owners do. The 5th bedroom/office has those big bay and mountain views as well
* Upstairs Master bedroom has a 5-star ensuite AND its own private, covered outdoor terrace that is the perfect spot to have a "quiet cuppa" away from the rest of the house
* 3 bathrooms in total (including ensuite)
* Private back yard, which is a befitting of the 683m2 block size. The gardens, as you'd expect have been designed with our sub-tropical climate in mind and are mature and well developed
* Downstairs there is a very generous undercover terrace which overlooks the backyard
* In addition to the lift a wide internal staircase links the levels. There are external stairs as well at the back of the property
* As you'd expect in a home of this caliber there is fully ducted air-conditioning throughout, quality fixtures and fittings and all the mod-cons you'd expect. Soaring ceilings complete the picture, it really is spectacular.
* Ditch the car, it's a very short walk to the Scarborough Marina with Morgans, Tempest, The Moreton Bay Boat Club and even Sea Salt and Vine all within striking distance. The Peninsula's famous waterfront walking/cycling tracks are right at your door as well. It really doesn't get much better.
This home will suit the fussiest of buyers. It'll suit someone who dreams of the forever home. We know it won't last long and the asking price is genuine but firm.
With the market moving, now is the time to act. This is a one-off opportunity. Call us today to arrange an inspection. My advice, DON"T WAIT....
Property History for 64 Oyster Point Esp, Scarborough, QLD 4020
- 11 Aug 2021Sold for $1,950,000
- 28 May 2021Listed for Sale $1,995,000
- 22 Dec 2018Sold for $1,328,000

Recent sales nearby
See more recent sales nearby/assets/perm/4p53vloryai6nmhorgsnfei4rm?signature=5e142797681430c81ce89f559e9341feac6c81d2b97fed7f293dcc6de38d1bc7) 0
0

/assets/perm/vhkm7gzrpii6zmxtkg6rliupsu?signature=bba0bef2688e8039a3f366e332579bbc674e0b877c528e5b43c02ef2b821fe68) 0
0/assets/perm/o5oifxhlnqi63jwguwumppujka?signature=caf8006dabcb3aa1eeb854c00f9fb73c210527d15ed7580fafd87b94c9f07e23) 0
0
Similar properties For Sale nearby
See more properties for sale nearby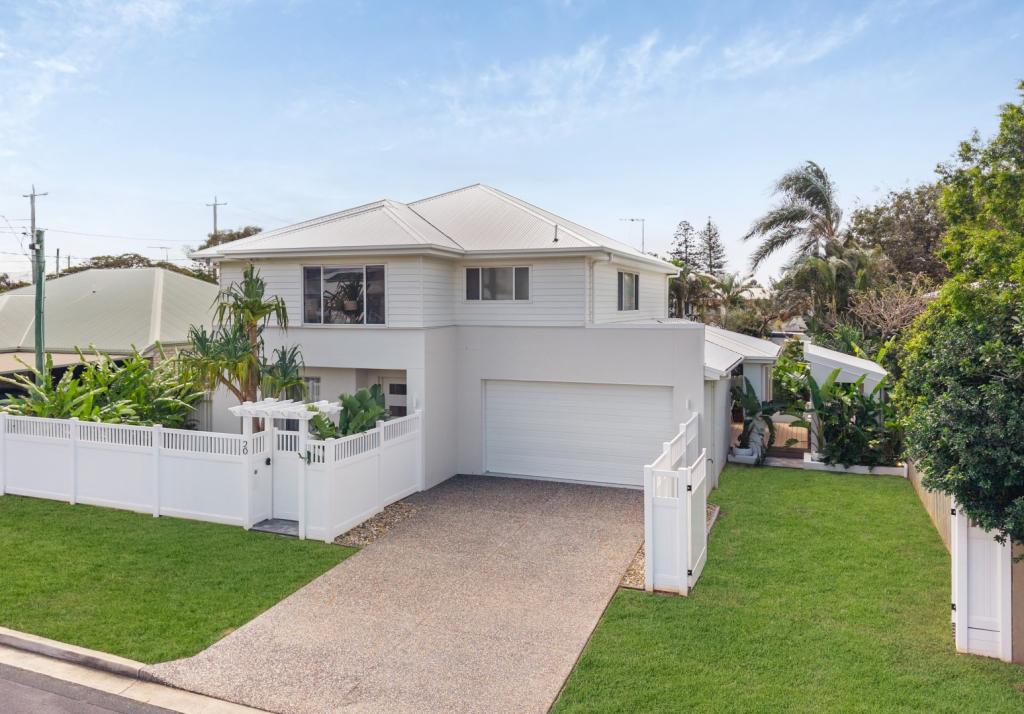 0
0


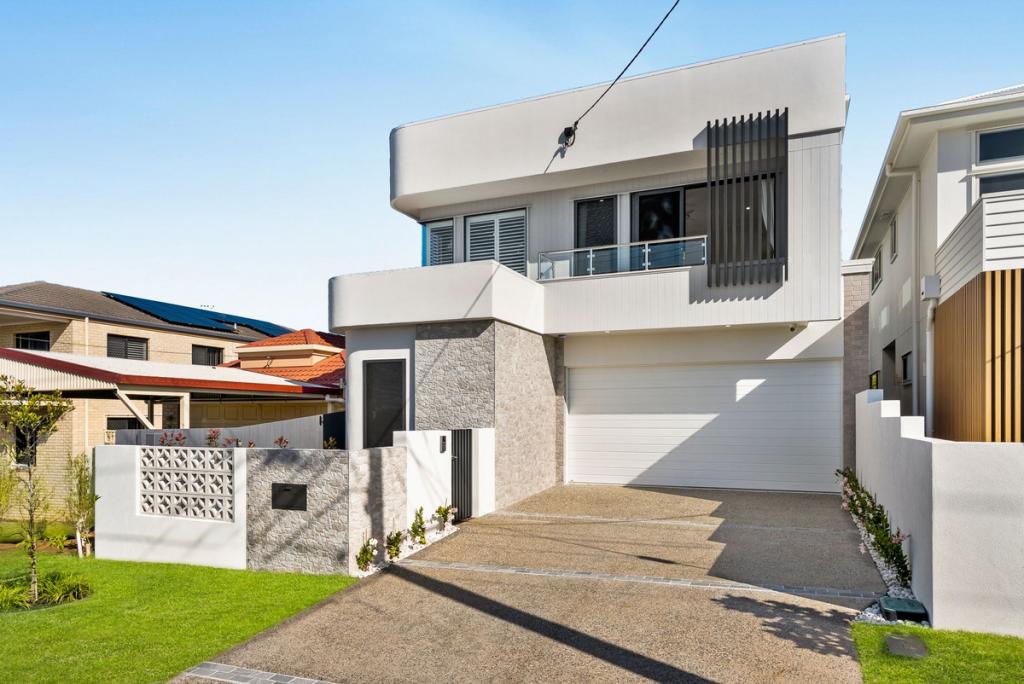 0
0

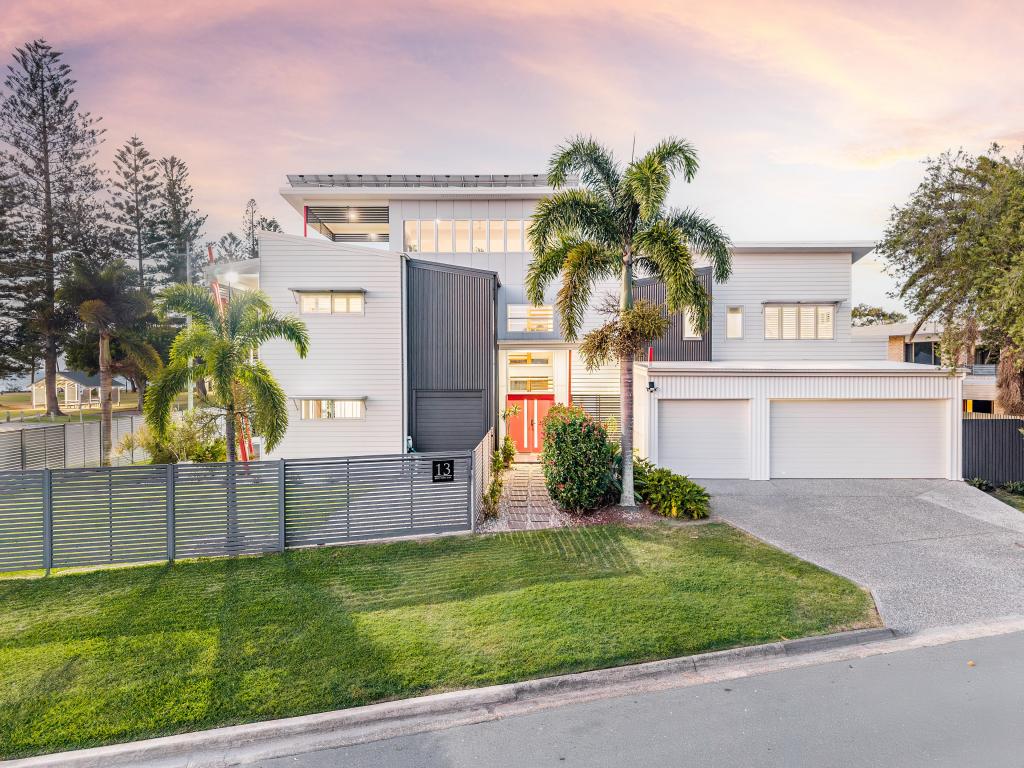 0
0Similar properties For Rent nearby
See more properties for rent nearby 0
0
 0
0
About Scarborough 4020
The size of Scarborough is approximately 3.3 square kilometres. There are 8 parks, covering nearly 6.2% of the total area. The population of Scarborough in 2016 was 8705 people. By 2021 the population was 9178 showing a population growth of 5.4% in the area during that time. The predominant age group in Scarborough is 60-69 years. Households in Scarborough are primarily childless couples and are likely to be repaying $1800 - $2399 per month on mortgage repayments. In general, people in Scarborough work in a professional occupation.In 2021, 64.80% of the homes in Scarborough were owner-occupied compared with 60.00% in 2016.
Scarborough has 5,071 properties. Over the last 5 years, Houses in Scarborough have seen a 90.34% increase in median value, while Units have seen a 94.77% increase. As at 30 June 2026:
- The median value for Houses in Scarborough is $1,441,301 while the median value for Units is $1,106,418.
- Houses have a median rent of $698 while Units have a median rent of $628.
Suburb Insights for Scarborough 4020
Market Insights
Scarborough Trends for Houses
N/A
N/A
View TrendN/A
N/A
Scarborough Trends for Units
N/A
N/A
View TrendN/A
N/A
Neighbourhood Insights
© Copyright 2026. RP Data Pty Ltd trading as Cotality (Cotality). All rights reserved. No reproduction, distribution, or transmission of the copyrighted materials is permitted. The information is deemed reliable but not guaranteed.
While Cotality uses commercially reasonable efforts to ensure the Cotality Data is current, Cotality does not warrant the accuracy, currency or completeness of the Cotality Data and to the full extent permitted by law excludes all loss or damage howsoever arising (including through negligence) in connection with the Cotality Data.
This product uses cookies and other similar technologies to improve and customise your browsing experience, to tailor content and adverts, and for analytics and metrics regarding visitor usage on this product and other media. We may share cookie and analytics information with third parties for the purposes of advertising. By continuing to use our website, you consent to cookies being used. View our Privacy Policy here.
X
