
402/89 Landsborough AvenueScarborough QLD 4020


Property Details for 402/89 Landsborough Ave, Scarborough
402/89 Landsborough Ave, Scarborough is a 3 bedroom, 2 bathroom Apartment with 2 parking spaces and was built in 2005. The property has a floor size of 249m2. While the property is not currently for sale or for rent, it was last sold in February 2026. There are other 3 bedroom Apartment sold in Scarborough in the last 12 months.
Last Listing description (February 2026)
SOLD By DEWAR Estate Agents
Dewar Estate Agents proudly present this extraordinary apartment defined by exceptional, never-to-be-built-out water views and unrivalled outdoor living. Positioned directly on the Scarborough foreshore, it offers a premium bayside lifestyle where outlook, location and community come together effortlessly.
The showpiece of this exceptional residence is its remarkable outdoor living. A beautifully finished covered alfresco patio, screened with high-quality plantation shutters, creates a true indoor/outdoor room that can be enjoyed year-round. This elegant space flows seamlessly onto an expansive wraparound terrace, delivering sweeping panoramas across Moreton Bay to Moreton Island and establishing the views as the undeniable hero of the home.
Set within the tightly held Scarborough Beach Resort, this generous 249sqm apartment offers exceptional scale, privacy and livability rarely found in apartment living. Suitable for both owner-occupiers and holiday or permanent letting, the flexibility of this property makes it equally appealing as a full-time residence, a luxury coastal retreat or a high-performing investment in one of the Peninsula's most sought-after addresses.
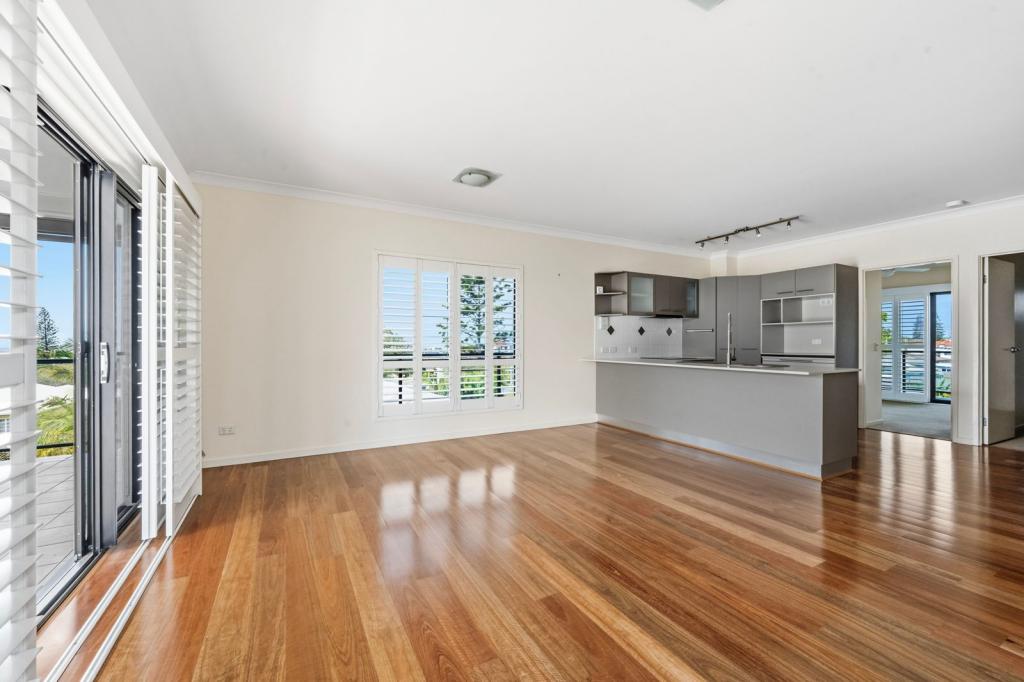
Inside, light-filled open-plan living and dining areas are framed by glass and connect seamlessly to both the covered alfresco patio and the expansive terrace, reinforcing the home's strong indoor-outdoor design.
At the heart of the home, the designer kitchen is both striking and highly functional. Featuring stone benchtops, stainless steel appliances, generous storage and a large peninsula bench with under-bench lighting, it overlooks the dining area and outdoor living zones, making it ideal for everyday living or entertaining on any scale.
With ceiling fans and air-conditioning throughout, comfort is assured in every season, allowing these spaces to be enjoyed year-round.
Accommodation is thoughtfully designed with privacy and flexibility in mind. The master suite enjoys direct terrace access, a dual walk-through robe and a luxurious ensuite featuring dual basins and a large walk-in shower. Two additional bedrooms, each with built-in robes, are serviced by a modern family bathroom and separate powder room. The adaptable floorplan also allows for the third bedroom to be utilized as a study, guest retreat or additional living zone.
Beyond the apartment itself, what truly sets this property apart is the strong sense of community within the complex. Residents enjoy a welcoming, owner-proud environment where neighbours connect and social gatherings are common. Just moments away, the much-loved Scarborough Park Christmas Tree becomes the heart of the community during the festive season - a cherished local tradition and a reminder of the lifestyle this location offers.
Property Features:
249sqm total floor plan including expansive wraparound balcony
Never-to-be-built-out water views across Moreton Bay to Moreton Island
Expansive open-plan living and dining with seamless indoor-outdoor flow
Designer kitchen with stone benchtops, stainless steel appliances and feature lighting - LG Plumbed in fridge with ice maker
Covered alfresco patio with premium plantation shutters forming a true indoor/outdoor room plus expansive wraparound entertaining terrace
Ceiling fans throughout and air-conditioning in living and master
Master with ensuite featuring dual basins, large shower, dual walk-through robe and direct terrace access
Two guest bedrooms with built-in-robes share the family bathroom plus separate powder room
Internal laundry with excellent storage
Two secure side-by-side car spaces plus lockable storage cage
Scarborough Beach Resort Amenities:
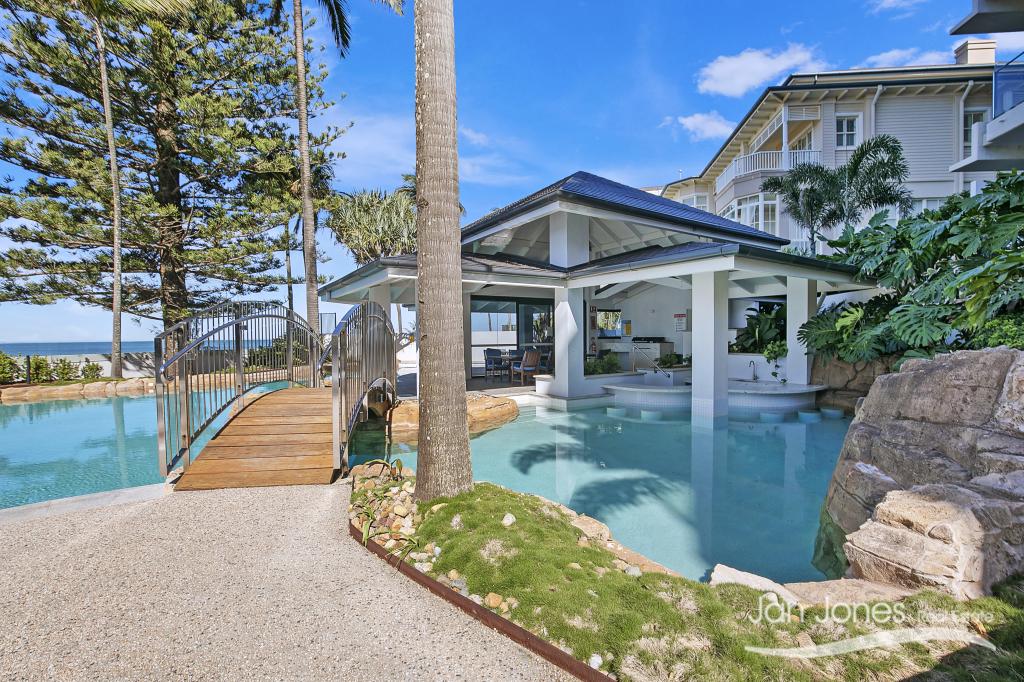
Level 1: Outdoor lap pool with sun deck, seating and BBQ facilities, plus heated indoor spa, sauna and fully equipped gym
Level 9: Scenic rooftop with covered entertaining and BBQ areas, showcasing magnificent views from Moreton Island to the Glasshouse Mountains
Secure entry with professional onsite management

Scarborough is a lifestyle destination where everything is at your doorstep. Step outside to the beach and waterfront walking paths plus a plethora of playground equipment. Enjoy the vibrant local café scene, cast a line from the nearby jetty, or wander through the Redcliffe Markets on the weekend. Peninsula Fair and Bluewater Square provide everyday convenience, Redcliffe Hospital is close by, and Brisbane CBD is easily accessible for commuters.
Apartments of this calibre - with this scale, outlook and irreplaceable position - are tightly held and rarely offered to the market. Whether you're downsizing, upgrading your lifestyle, or securing a premium bayside investment, this is an opportunity that truly stands apart.
Act now to secure your piece of Scarborough's premier waterfront lifestyle.
Outgoings & Investment Information (Approximate)
Council Rates: $633.25 per quarter - Water Rates: $443.00 per quarter - for Body Corporate rates please send email enquiry
Strata loan finance in place to support sinking funds, minimising the risk of special levies
Rental Projection: $1,000 - $1,100 per week (long-term rental)
Disclaimer:
In preparing this information, Dewar Estate Agents and Agents Agency/Eview Group and its members have relied in good faith upon information provided by others and have made all reasonable efforts to ensure the accuracy of the information. However, no warranty is given and interested parties must make their own enquiries to satisfy themselves as to the correctness of the information provided.
Floorplan Disclaimer:
All room sizes on the floor plan are approximate. Buyers are responsible for verifying the accuracy of room measurements.
Property History for 402/89 Landsborough Ave, Scarborough, QLD 4020
- 18 Feb 2026Sold for $1,375,000
- 10 Feb 2026Listed for Sale SOLD
- 29 Sep 2025Listed for Sale $1,380,000 plus buyers
Recent sales nearby
See more recent sales nearby/assets/perm/7zpyl3vh5yi6xbvlzezakql55m?signature=f05d8e6c1bc09c3a720b44a496e7e378cc57dbdaf15ee9c91d604383034c1d3a) 0
0
/assets/perm/5xdknicsrmi6pbs7xenhstzxeu?signature=2da3c2553548638d4290a6956cbf3260c4cb225de1eaec56cc7dedf25c405c3a) 0
0/assets/perm/thbplybbumi63jgqsedm7g2yii?signature=69b0a5d0f7a893d432452d0bdcda8f41cd4699cab533e732d54f37949788ce4a) 0
0
Similar properties For Sale nearby
See more properties for sale nearby
 0
0 0
0
 0
0
Similar properties For Rent nearby
See more properties for rent nearby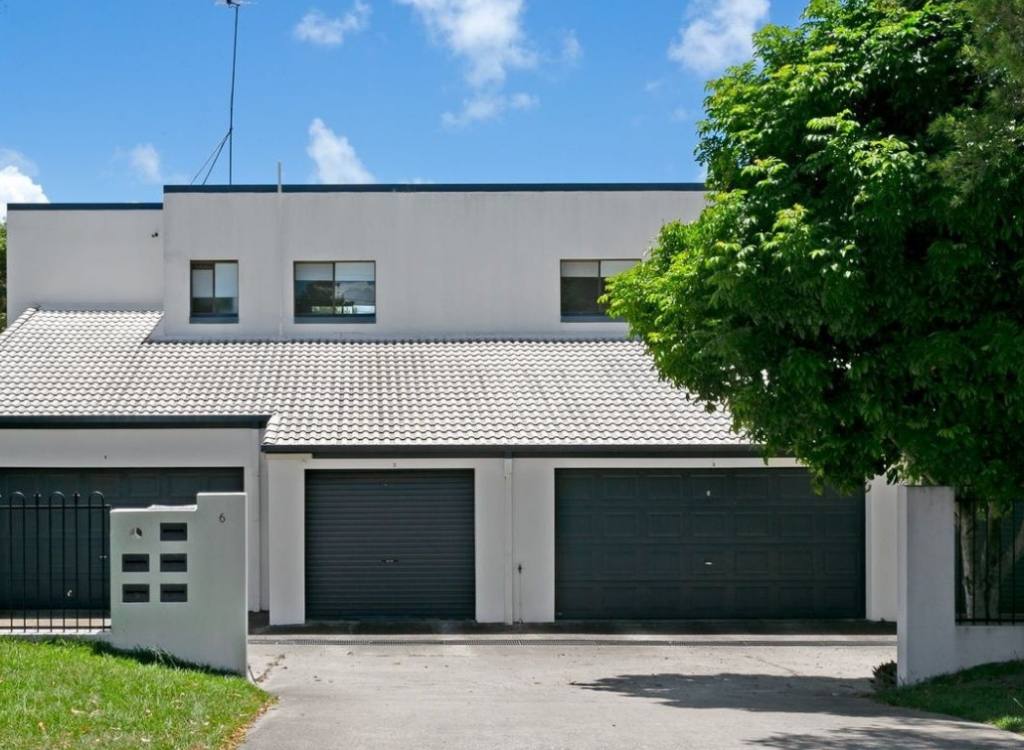 0
0

 0
0About Scarborough 4020
The size of Scarborough is approximately 3.3 square kilometres. There are 8 parks, covering nearly 6.2% of the total area. The population of Scarborough in 2016 was 8705 people. By 2021 the population was 9178 showing a population growth of 5.4% in the area during that time. The predominant age group in Scarborough is 60-69 years. Households in Scarborough are primarily childless couples and are likely to be repaying $1800 - $2399 per month on mortgage repayments. In general, people in Scarborough work in a professional occupation.In 2021, 64.80% of the homes in Scarborough were owner-occupied compared with 60.00% in 2016.
Scarborough has 5,083 properties. Over the last 5 years, Houses in Scarborough have seen a 76.69% increase in median value, while Units have seen a 95.36% increase. As at 31 August 2026:
- The median value for Houses in Scarborough is $1,366,756 while the median value for Units is $1,141,115.
- Houses have a median rent of $720 while Units have a median rent of $650.
Suburb Insights for Scarborough 4020
Market Insights
Scarborough Trends for Houses
N/A
N/A
View TrendN/A
N/A
Scarborough Trends for Units
N/A
N/A
View TrendN/A
N/A
Neighbourhood Insights
© Copyright 2026. RP Data Pty Ltd trading as Cotality (Cotality). All rights reserved. No reproduction, distribution, or transmission of the copyrighted materials is permitted. The information is deemed reliable but not guaranteed.
While Cotality uses commercially reasonable efforts to ensure the Cotality Data is current, Cotality does not warrant the accuracy, currency or completeness of the Cotality Data and to the full extent permitted by law excludes all loss or damage howsoever arising (including through negligence) in connection with the Cotality Data.
This product uses cookies and other similar technologies to improve and customise your browsing experience, to tailor content and adverts, and for analytics and metrics regarding visitor usage on this product and other media. We may share cookie and analytics information with third parties for the purposes of advertising. By continuing to use our website, you consent to cookies being used. View our Privacy Policy here.
X
