
180 Prince Edward ParadeScarborough QLD 4020
Property Details for 180 Prince Edward Pde, Scarborough
180 Prince Edward Pde, Scarborough is a 5 bedroom, 3 bathroom House with 4 parking spaces and was built in 2016. The property has a land size of 405m2 and floor size of 249m2. While the property is not currently for sale or for rent, it was last sold in July 2021.
Last Listing description (February 2022)
This distinctive, contemporary residence has been masterfully designed, offering an impressive, yet relaxed lifestyle in the exclusive Scarborough district, set just one block back from the stunning Queens Beach. Built by renowned local builder, Brett Morris, the current owners have spared no attention to detail within this house, completed less than 5 years ago.
A pure entertainers delight, relax on the north-east facing rear deck, watching the sailboats pass by on the sparkling waters of Moreton Bay, whilst gazing out across to magnificent Moreton Island. The sunrises here are truly majestic to wake up to.
Upstairs also features an expansive, light filled, open plan living space with exquisite Qld spotted gum timber flooring throughout. The opulent gourmet kitchen with stone island bench-tops butlers pantry, stainless steel appliances and breakfast bar will see many delightful memories being made with family gatherings.
Downstairs features a very generous sized multi-purpose room, currently fitted as a home gym, complete with dedicated soft flooring. Structural engineering is in place to divide and reconfigure as a 6th bedroom, offering the option for independent accommodation, perfectly catering for the elderly or extended family, whilst maintaining privacy and independence, should you need.
This home really does have everything you could possibly dream of and more:
King size master bedroom with his and her walk-in robe and large ensuite
Ducted zone-controlled air-conditioning, 5 kilowatt solar panels
Study alcove, ceiling fans, security screens, large laundry, loads of additional storage including walk-in linen room.
Secluded magnesium in-ground pool, ideal for kids with allergies.
Fully fenced rear yard with beautiful, landscaped gardens on a low maintenance block.
Advanced security camera system, surrounding sensors and secure intercom access.
Electric gate access to the secure double carport + double lock up garage (with extra high ceilings), offering plenty of storage for the jet skis, kayaks, Sups and all the water toys you need.
Optional plans available to add a third level extension to the existing residence.
Theres even a built-in kennel underneath the house, perfect for your favourite pooch!
Scarboroughs stunning sandy Queens beach, bike paths and boat ramp are just a moments stroll, whilst Scarboroughs Seaside Village, cafes, restaurants, local shops, Marina, Boat Club and seafood market are all within minutes drive.
Reputable public and private schools (within Scarborugh State Primary and Redcliffe State High catchment zoness), + trade college are also within a short bike ride or quick drive, with public buses practically at your door-step.
This is an exceptional family home with space, location and lifestyle by the beach - a rare find in this desirable location! You must inspect to appreciate the attention to detail. Call Jo today to arrange your private viewing or register your interest for any open home times advertised.
Property History for 180 Prince Edward Pde, Scarborough, QLD 4020
- 02 Jul 2021Sold for $1,265,000
- 13 May 2021Listed for Sale $1,200,000+
- 10 Mar 2013Sold for $375,000

Recent sales nearby
See more recent sales nearby

/assets/perm/4p53vloryai6nmhorgsnfei4rm?signature=5e142797681430c81ce89f559e9341feac6c81d2b97fed7f293dcc6de38d1bc7) 0
0
/assets/perm/vhkm7gzrpii6zmxtkg6rliupsu?signature=bba0bef2688e8039a3f366e332579bbc674e0b877c528e5b43c02ef2b821fe68) 0
0Similar properties For Sale nearby
See more properties for sale nearby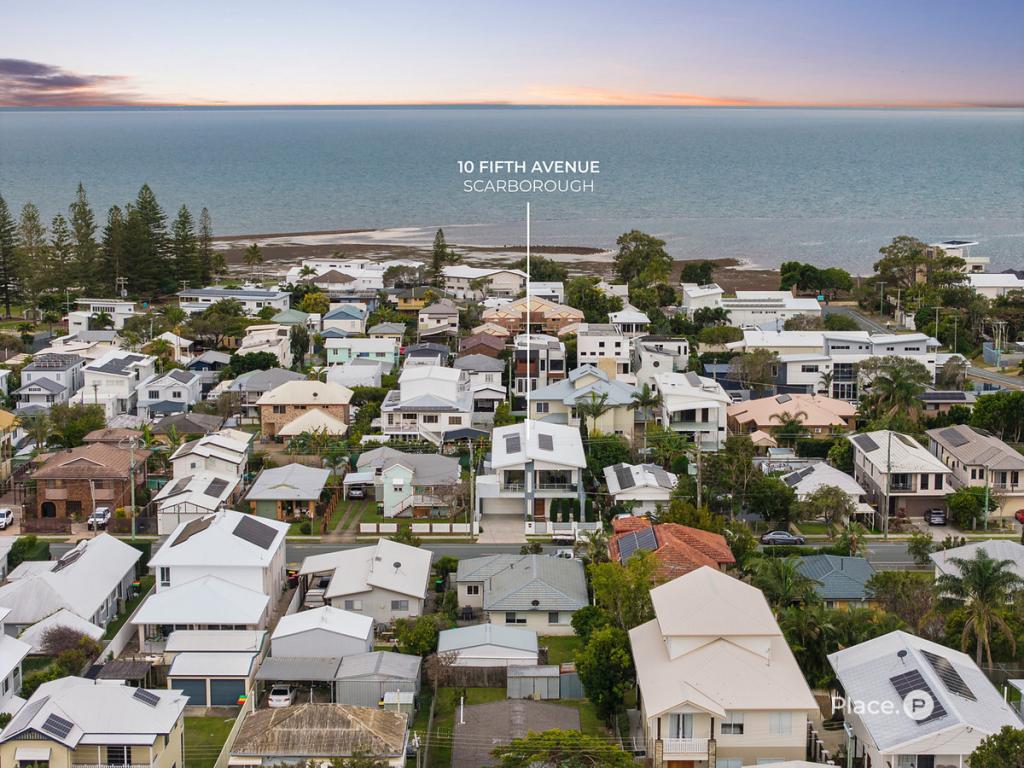 0
0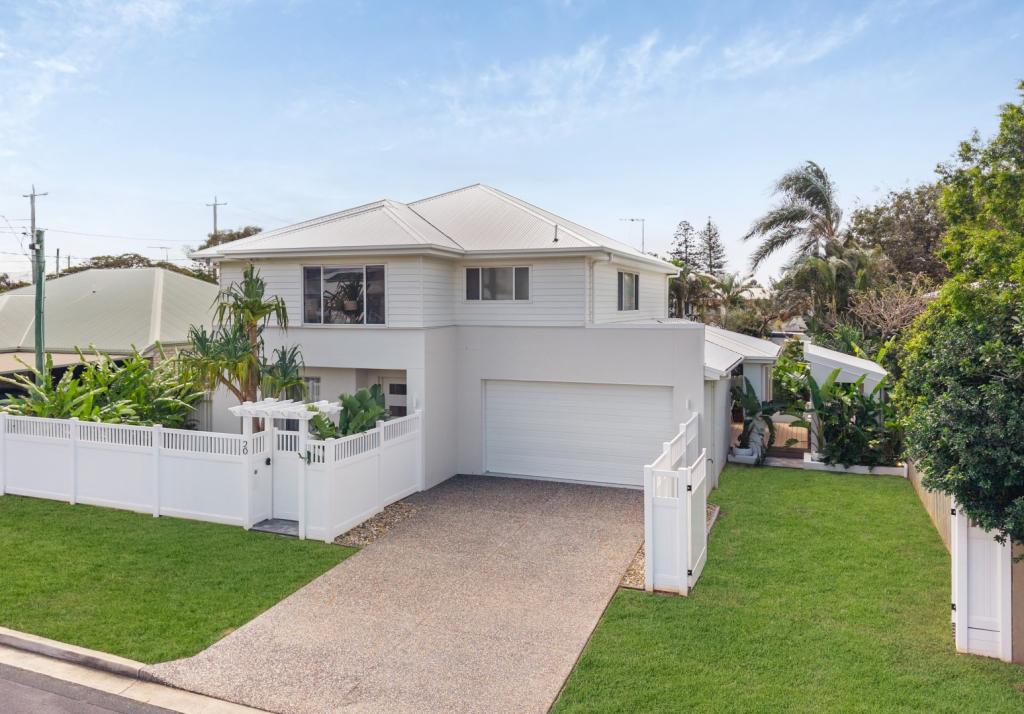 0
0

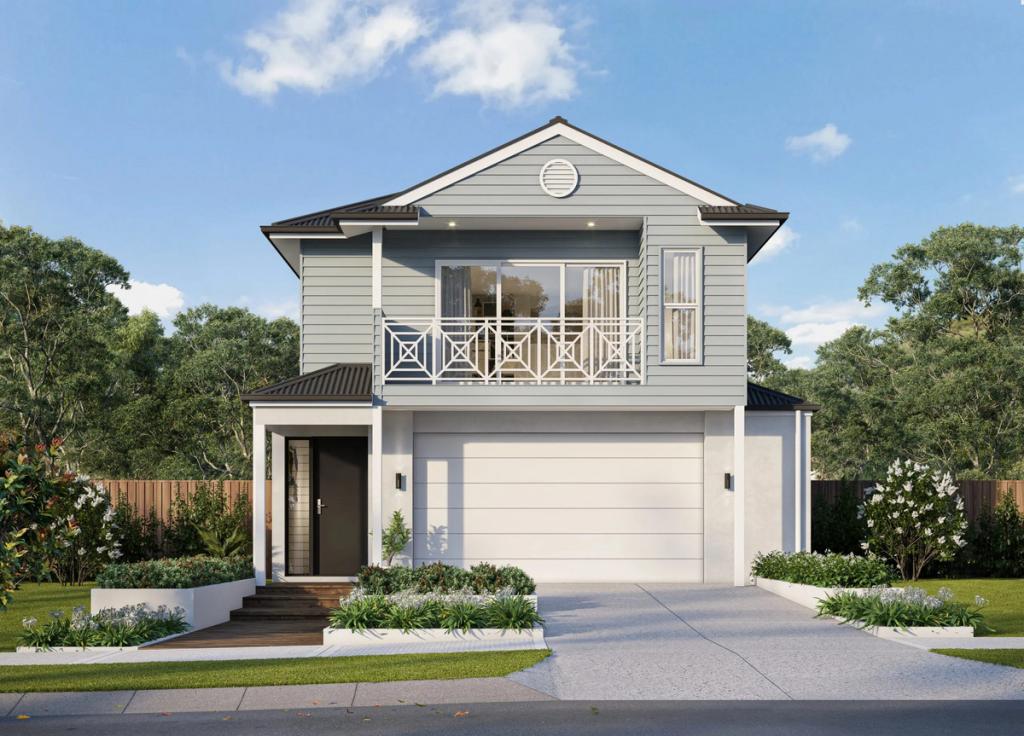 0
0

Similar properties For Rent nearby
See more properties for rent nearby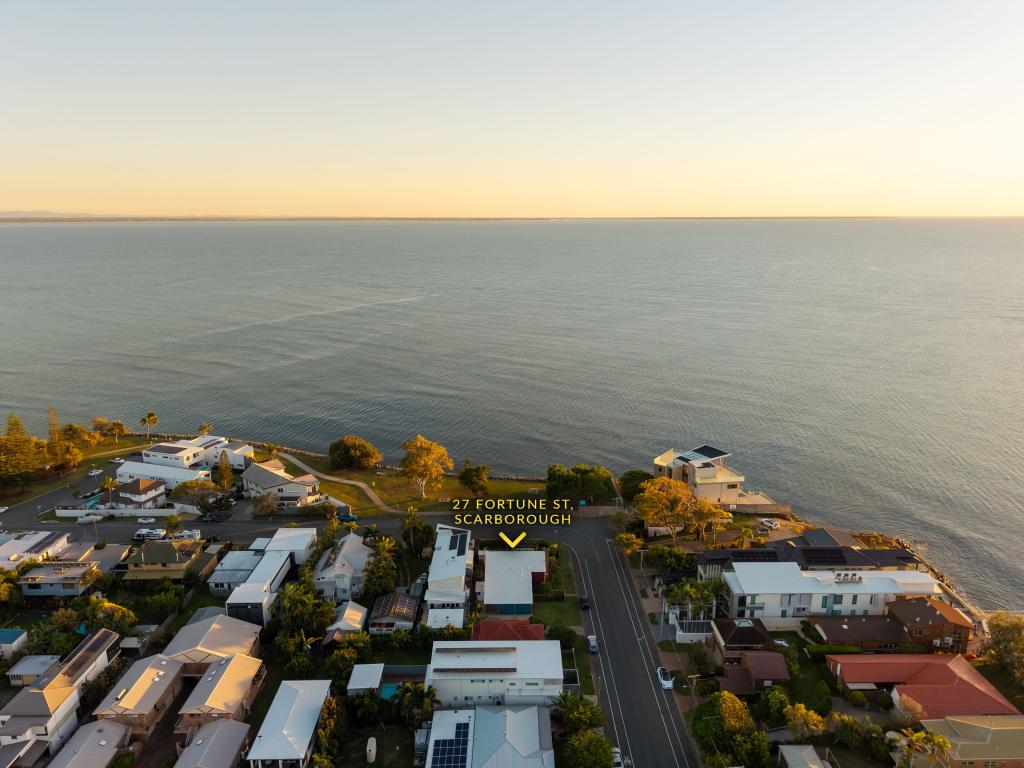 0
0
 0
0 0
0About Scarborough 4020
The size of Scarborough is approximately 3.3 square kilometres. There are 8 parks, covering nearly 6.2% of the total area. The population of Scarborough in 2016 was 8705 people. By 2021 the population was 9178 showing a population growth of 5.4% in the area during that time. The predominant age group in Scarborough is 60-69 years. Households in Scarborough are primarily childless couples and are likely to be repaying $1800 - $2399 per month on mortgage repayments. In general, people in Scarborough work in a professional occupation.In 2021, 64.80% of the homes in Scarborough were owner-occupied compared with 60.00% in 2016.
Scarborough has 5,074 properties. Over the last 5 years, Houses in Scarborough have seen a 80.58% increase in median value, while Units have seen a 92.79% increase. As at 31 July 2026:
- The median value for Houses in Scarborough is $1,362,047 while the median value for Units is $1,096,048.
- Houses have a median rent of $700 while Units have a median rent of $635.
Suburb Insights for Scarborough 4020
Market Insights
Scarborough Trends for Houses
N/A
N/A
View TrendN/A
N/A
Scarborough Trends for Units
N/A
N/A
View TrendN/A
N/A
Neighbourhood Insights
© Copyright 2026. RP Data Pty Ltd trading as Cotality (Cotality). All rights reserved. No reproduction, distribution, or transmission of the copyrighted materials is permitted. The information is deemed reliable but not guaranteed.
While Cotality uses commercially reasonable efforts to ensure the Cotality Data is current, Cotality does not warrant the accuracy, currency or completeness of the Cotality Data and to the full extent permitted by law excludes all loss or damage howsoever arising (including through negligence) in connection with the Cotality Data.
This product uses cookies and other similar technologies to improve and customise your browsing experience, to tailor content and adverts, and for analytics and metrics regarding visitor usage on this product and other media. We may share cookie and analytics information with third parties for the purposes of advertising. By continuing to use our website, you consent to cookies being used. View our Privacy Policy here.
X
