
157 Prince Edward ParadeScarborough QLD 4020
Property Details for 157 Prince Edward Pde, Scarborough
157 Prince Edward Pde, Scarborough is a 3 bedroom, 3 bathroom House with 2 parking spaces. The property has a land size of 405m2. While the property is not currently for sale or for rent, it was last sold in February 2025.
Last Listing description (October 2026)
Just 150 metres from the shoreline, this beautifully evolved 1920s residence brings together the character of a classic Scarborough home with the space, comfort and relaxed entertaining demanded by modern coastal living.Set across an impressive 360m under roof, the home offers multiple living zones, generous accommodation and an outstanding poolside entertaining retreat, all within an easy stroll of Queens Beach, cafs, schools, shops and transport.Behind its timeless gabled faade, the lower level immediately reveals the warmth of polished timber floors and an inviting open-plan living and dining zone. At the heart of the home, the contemporary galley kitchen combines sleek cabinetry with premium appliances, a Smeg gas cooker and an oversized stone island, creating a natural gathering point for everyday living and entertaining.Step outside and the home transforms into a private coastal retreat. Covered and open-air decking wraps around a heated saltwater swimming pool, with established tropical landscaping creating a lush sense of privacy. A dedicated BBQ cabana, with room for a pizza oven, completes an outdoor setting made for summer afternoons, long lunches and evenings with friends.Upstairs, soaring ceilings and beautiful timber floors enhance the home's sense of space while original details including VJ walls, stained glass and bay window seating preserve its unmistakable character.A large family room provides a valuable second living zone and opens to an expansive tiled balcony. Protected by plantation shutters, this versatile space can be enjoyed throughout the seasons as an additional alfresco living and entertaining area.Three generous built-in bedrooms are positioned on this level, including a spacious master retreat with walk-in robe, large ensuite featuring a double shower and bath, and glimpses toward the bay. A well-appointed family bathroom with separate bath and dual vanities, along with a convenient study nook, completes the upper floor.Practicality has been equally well considered. Downstairs, a substantial bathroom incorporates the laundry and provides direct access from the alfresco area, ideal when coming in from the pool. A private front courtyard with outdoor shower is perfectly suited to life by the beach, while a tandem lock-up garage, garden shed and excellent internal storage provide plenty of room for everyday needs.Ducted air-conditioning, ceiling fans, gas hot water and an impressive 13.2kW solar system paired with 19.2kWh of battery storage further enhance the home's comfort and efficiency.With the sand at the end of the street and everything Scarborough has to offer close at hand, this is a home designed around the lifestyle people move to the Peninsula to enjoy.PROPERTY HIGHLIGHTS405m blockApproximately 360m under roofJust 150m from Queens Beach and the shorelineCharacter-filled 1920s residence with thoughtful modern upgrades and extensionsOriginal features including VJ walls, stained glass and bay window seatingOpen-plan living and dining with polished timber flooringContemporary galley kitchen with stone island and premium Smeg gas cookerLarge upper-level family room providing a second living zoneExpansive all-weather tiled alfresco balcony with plantation shuttersHeated in-ground saltwater swimming poolPrivate tropical landscapingCovered and open-air poolside entertaining decksDedicated BBQ cabana with space for a pizza ovenThree generous built-in bedroomsMaster retreat with bay glimpses, walk-in robe and large ensuite with double shower and bathFamily bathroom with separate bath and dual vanitiesLarge lower-level bathroom with integrated laundry and direct alfresco accessUpper-level study nookPrivate front courtyard with outdoor showerDucted air-conditioning throughout plus ceiling fansExcellent storage including multiple linen cupboards13.2kW solar electricity system with 19.2kWh battery storageGas hot waterGarden shedTandem lock-up garageWalk to the beach, cafs, dining, shops, schools, parks and public transportJessi Lothian | 0488 448 411Disclaimer:All information contained herein has been gathered from sources considered reliable. However, we cannot guarantee its accuracy and interested parties are advised to conduct their own investigations.
Property History for 157 Prince Edward Pde, Scarborough, QLD 4020
- 12 May 2026Listed for Sale For Sale
- 14 Feb 2025Sold for $1,630,000
- 21 Dec 2024Listed for Sale $1.675m+

Recent sales nearby
See more recent sales nearby/assets/perm/dswpdkj2mqi63fddsmdwuvsnmu?signature=6e9787ad4925226e09eb6b2a8c5a4d476a39932d36be7f117a8444e43f43052f) 0
0
/assets/perm/dxjw75cgsui6zhna6hdn76isea?signature=df4c4dfb384d47ab5ead14b4091bcc3de597a517ca5f4ee12046218736d4ae3f) 0
0

/assets/perm/yxnsuky6gmi6reeh77iiqp7jye?signature=44d18ef248d4417ef0cbfc7ea5937da647db17ac3be2ea48d45752430c7f98d1) 0
0Similar properties For Sale nearby
See more properties for sale nearby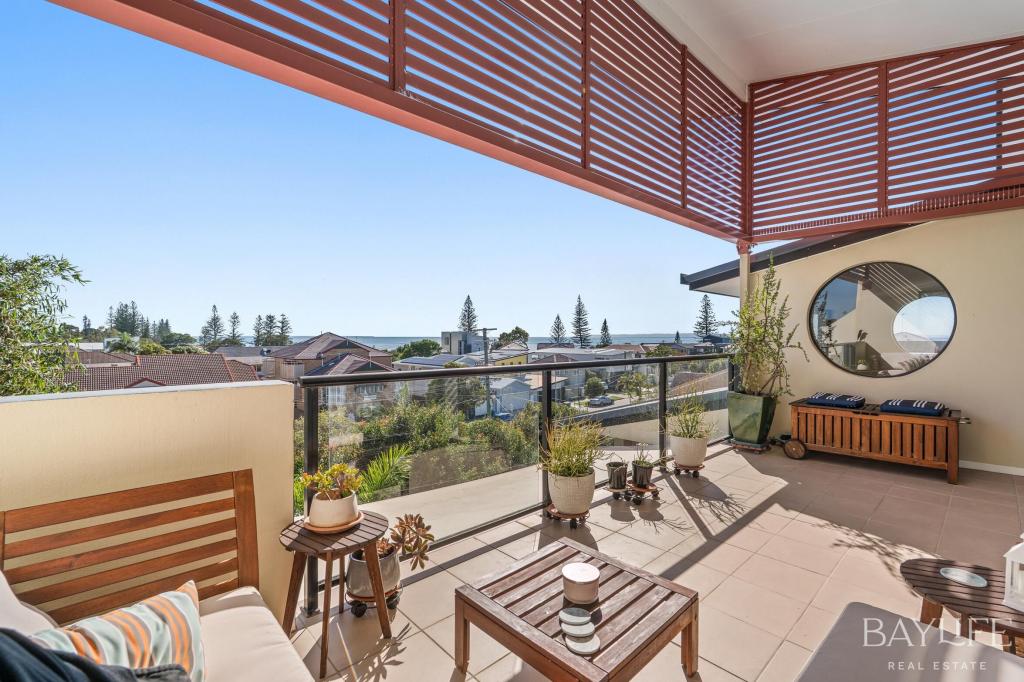 0
0
 0
0 0
0

Similar properties For Rent nearby
See more properties for rent nearby 0
0

 0
0
 0
0
About Scarborough 4020
The size of Scarborough is approximately 3.3 square kilometres. There are 8 parks, covering nearly 6.2% of the total area. The population of Scarborough in 2016 was 8705 people. By 2021 the population was 9178 showing a population growth of 5.4% in the area during that time. The predominant age group in Scarborough is 60-69 years. Households in Scarborough are primarily childless couples and are likely to be repaying $1800 - $2399 per month on mortgage repayments. In general, people in Scarborough work in a professional occupation.In 2021, 64.80% of the homes in Scarborough were owner-occupied compared with 60.00% in 2016.
Scarborough has 5,083 properties. Over the last 5 years, Houses in Scarborough have seen a 76.69% increase in median value, while Units have seen a 95.36% increase. As at 31 August 2026:
- The median value for Houses in Scarborough is $1,366,756 while the median value for Units is $1,141,115.
- Houses have a median rent of $720 while Units have a median rent of $650.
Suburb Insights for Scarborough 4020
Market Insights
Scarborough Trends for Houses
N/A
N/A
View TrendN/A
N/A
Scarborough Trends for Units
N/A
N/A
View TrendN/A
N/A
Neighbourhood Insights
© Copyright 2026. RP Data Pty Ltd trading as Cotality (Cotality). All rights reserved. No reproduction, distribution, or transmission of the copyrighted materials is permitted. The information is deemed reliable but not guaranteed.
While Cotality uses commercially reasonable efforts to ensure the Cotality Data is current, Cotality does not warrant the accuracy, currency or completeness of the Cotality Data and to the full extent permitted by law excludes all loss or damage howsoever arising (including through negligence) in connection with the Cotality Data.
This product uses cookies and other similar technologies to improve and customise your browsing experience, to tailor content and adverts, and for analytics and metrics regarding visitor usage on this product and other media. We may share cookie and analytics information with third parties for the purposes of advertising. By continuing to use our website, you consent to cookies being used. View our Privacy Policy here.
X
