
12A Palmtree AvenueScarborough QLD 4020


Property Details for 12a Palmtree Ave, Scarborough
12a Palmtree Ave, Scarborough is a 4 bedroom, 2 bathroom House with 4 parking spaces. The property has a land size of 506m2. While the property is not currently for sale or for rent, it was last sold in August 2026. There are other 4 bedroom House sold in Scarborough in the last 12 months.
Last Listing description (August 2026)
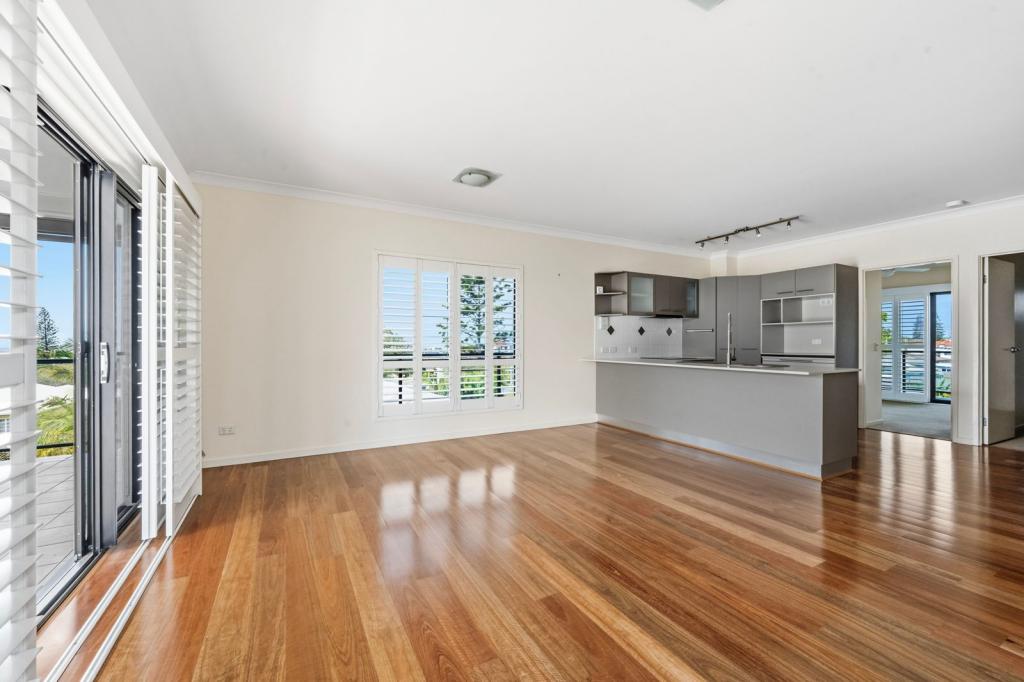
Very proudly perched in an elevated and commanding position on the street, this exceptional residence immediately captivates with its striking street presence and sense of relaxed coastal prestige. From the moment you arrive, there is an undeniable feeling of space, light, and sophistication that sets the tone for what lies within. Boasting expansive open-plan living, soaring ceilings, and walls of glass that flood the home with natural light, every space is crafted for effortless enjoyment. Thoughtfully designed and beautifully appointed throughout, the home showcases a refined yet welcoming aesthetic, blending contemporary style with an effortless coastal elegance that perfectly complements its bayside surroundings.
Designed for luxurious living with minimal maintenance, entertaining family and friends becomes an absolute pleasure. With crisp white walls, a refined coastal earthy palette, and seamless indoor/outdoor flow, you will immediately feel drawn to put your feet up, take in the lush green vistas, and savour the constant cooling eastern breezes.
This stunning home is perfectly positioned to embrace the very best of bayside living, the home is just a short stroll to the sparkling foreshore where morning walks, weekend markets, and relaxed local events create a vibrant coastal atmosphere. Enjoy the convenience of nearby cafés, restaurants, and boutique dining, while coffee vans and pop-up pizza trucks along the waterfront add to the relaxed community lifestyle. With every lifestyle amenity within walking distance, this is effortless, luxurious living in an enviable bayside setting.
Inspections are essential to truly appreciate the calibre of this remarkable residence.
OUTSTANDING FEATURES:-
Expansive open-plan living spaces
Impressive 370m² of sophisticated living
Light-filled, bright, and breezy throughout
Luxury architectural designer features throughout
Gourmet chef's kitchen with 900mm stainless gas cooktop
Large stone island perfect for family gatherings
Generous walk-in pantry
Designer finishes and bespoke features throughout
Stunning, established tropical gardens
Private backyard oasis
Ultimate spa for relaxation and privacy in your lush surroundings
Spectacular 7m x 6m outdoor entertaining terrace
Four generously proportioned bedrooms
Master suite designed for comfort, style, and practicality
Three bedrooms with W.I.R's
Two bedrooms with private balconies and water glimpses
Separate study nook
Abundant storage throughout
Air-conditioning and fans throughout for all-season comfort
Only 400m stroll to the pristine waters of Moreton Bay
ABOUT THE LOCATION:-
300M to Scarborough Bowls Club
300M to Public Transport
400m to the water/Bay
400m to Moreton Bay & Esplanade
400M to Southern Cross Catholic College
700M to Scarborough Beach
700M to Scarborough Cafes & Restaurants
3KM to major Shopping Centre & Train Station
Contact Stephanie Williams or Cal Williams for more information on this outstanding offering to the market.
All measurements are approximate
Property History for 12a Palmtree Ave, Scarborough, QLD 4020
- 12 Aug 2026Sold for $1,932,500
- 09 Mar 2026Listed for Sale $1.99m +
- 14 Aug 2020Sold for $950,000

Recent sales nearby
See more recent sales nearby/assets/perm/umtiixwsaui6rabuewtga4k6xi?signature=6d1b33f7064ea53a8c01d9977bde95ec70450adcb8dae828dd90209d118cf7c6) 0
0/assets/perm/iho6win5dyi6ndzrhvawcaannu?signature=1edde1cfaa3be1659c4a8d52537435c60e3a05cd37828e4488192a3aad45443a) 0
0/assets/perm/wr2s3cx4omi63i2ctmrh65um5y?signature=fc2069b409c632da763cc454661b220c6570b2427dac49a2d14439bcd0f84cdd) 0
0Similar properties For Sale nearby
See more properties for sale nearby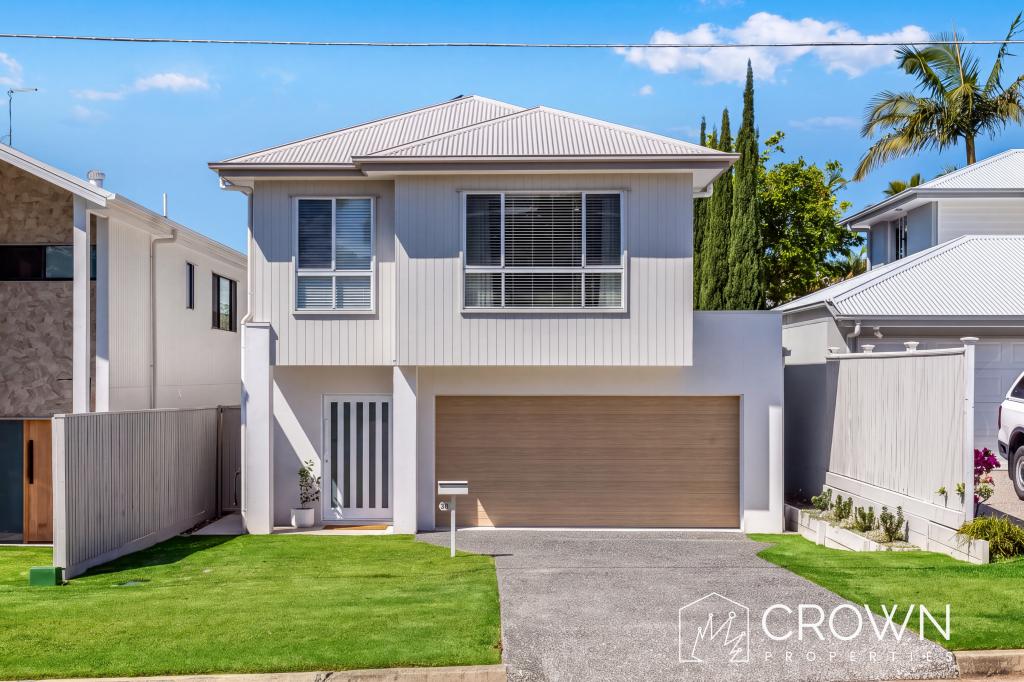 0
0
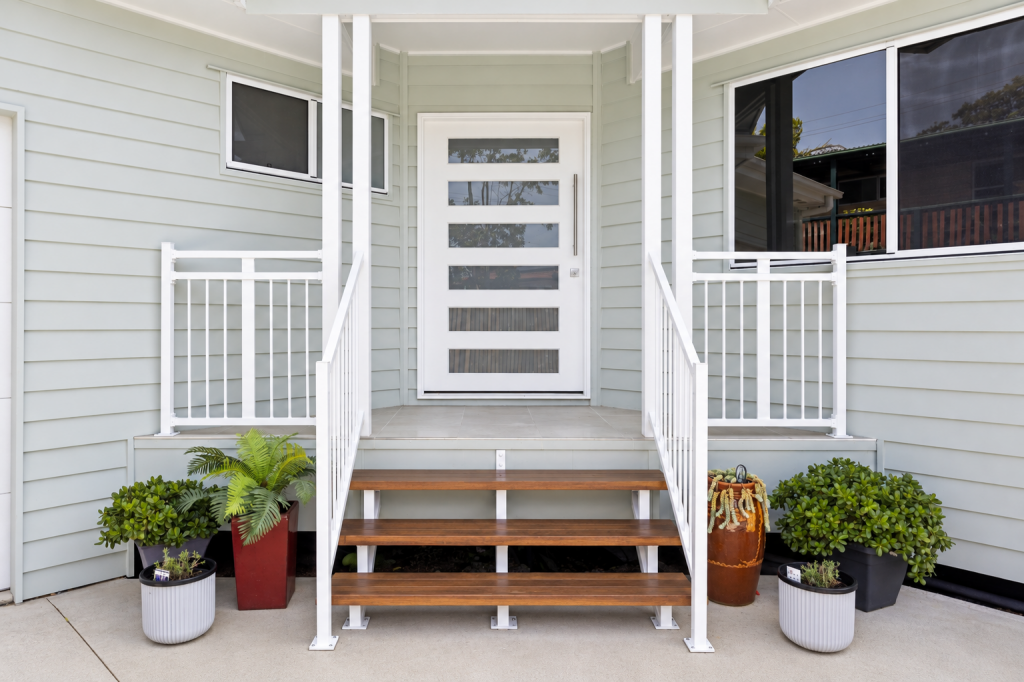 0
0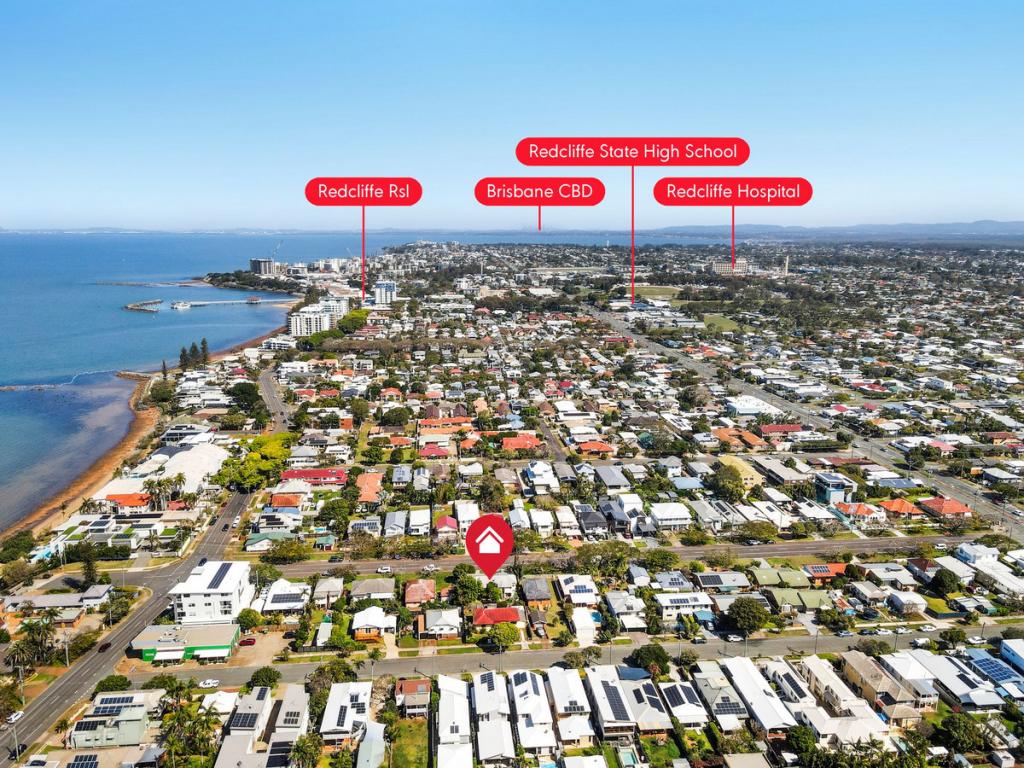 0
0

Similar properties For Rent nearby
See more properties for rent nearby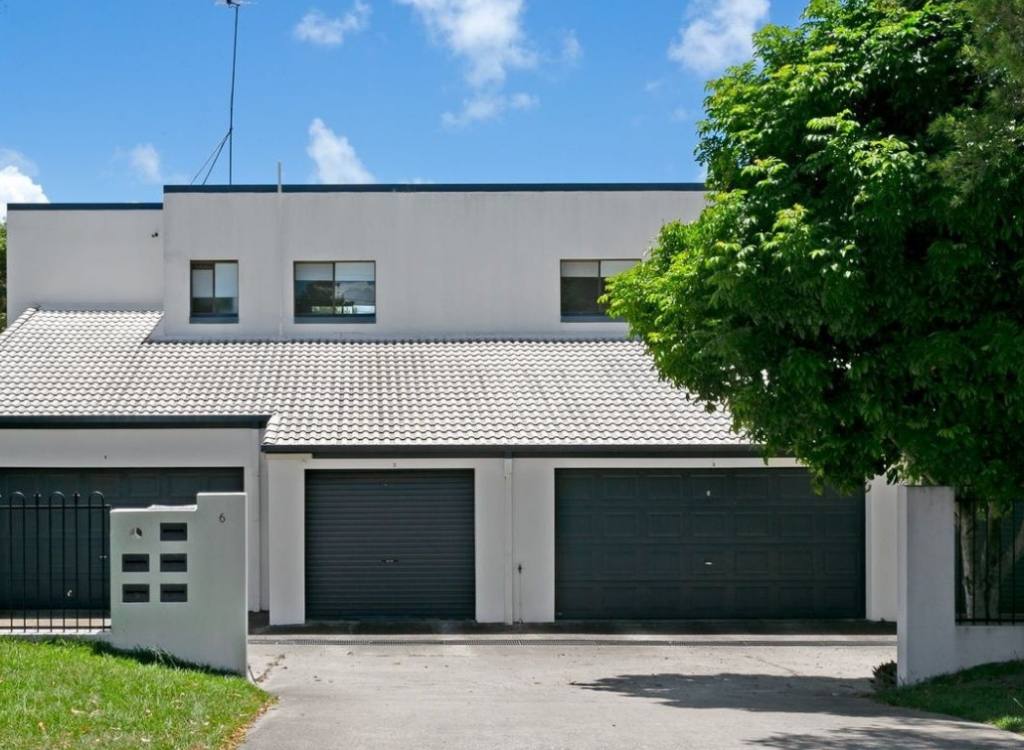 0
0
 0
0About Scarborough 4020
The size of Scarborough is approximately 3.3 square kilometres. There are 8 parks, covering nearly 6.2% of the total area. The population of Scarborough in 2016 was 8705 people. By 2021 the population was 9178 showing a population growth of 5.4% in the area during that time. The predominant age group in Scarborough is 60-69 years. Households in Scarborough are primarily childless couples and are likely to be repaying $1800 - $2399 per month on mortgage repayments. In general, people in Scarborough work in a professional occupation.In 2021, 64.80% of the homes in Scarborough were owner-occupied compared with 60.00% in 2016.
Scarborough has 5,082 properties. Over the last 5 years, Houses in Scarborough have seen a 76.69% increase in median value, while Units have seen a 95.36% increase. As at 31 August 2026:
- The median value for Houses in Scarborough is $1,366,756 while the median value for Units is $1,141,115.
- Houses have a median rent of $720 while Units have a median rent of $650.
Suburb Insights for Scarborough 4020
Market Insights
Scarborough Trends for Houses
N/A
N/A
View TrendN/A
N/A
Scarborough Trends for Units
N/A
N/A
View TrendN/A
N/A
Neighbourhood Insights
© Copyright 2026. RP Data Pty Ltd trading as Cotality (Cotality). All rights reserved. No reproduction, distribution, or transmission of the copyrighted materials is permitted. The information is deemed reliable but not guaranteed.
While Cotality uses commercially reasonable efforts to ensure the Cotality Data is current, Cotality does not warrant the accuracy, currency or completeness of the Cotality Data and to the full extent permitted by law excludes all loss or damage howsoever arising (including through negligence) in connection with the Cotality Data.
This product uses cookies and other similar technologies to improve and customise your browsing experience, to tailor content and adverts, and for analytics and metrics regarding visitor usage on this product and other media. We may share cookie and analytics information with third parties for the purposes of advertising. By continuing to use our website, you consent to cookies being used. View our Privacy Policy here.
X
