
12 Lucas StreetScarborough QLD 4020
Property Details for 12 Lucas St, Scarborough
12 Lucas St, Scarborough is a 3 bedroom, 1 bathroom House with 2 parking spaces and was built in 1950. The property has a land size of 693m2 and floor size of 146m2. While the property is not currently for sale or for rent, it was last sold in May 2024.
Last Listing description (July 2024)
INVITING FAMILY HAVEN WITH ENDEARING CHARM
Brimming with hospitality and charm, this beautiful seaside home has benefitted from previous upgrades ensuring contemporary style merges perfectly with homely comfort. Positioned between shimmering waterway precincts and close to amenities, this welcoming home embraces family living with a captivating appeal.
Impressing immediately with gorgeous fenced street appeal, a sun-kissed verandah offers the perfect welcome to an enchanting home that wraps you up with warmth and welcome. A beautiful front door, timber floors and VJ wall panelling display some of the character features from its original era with air-conditioned living and dining sitting in open-plan and a huge air-conditioned rumpus room unfolding at the rear. Brilliant storage wraps around the large kitchen, well-appointed in a rejuvenated setting that includes black hardware, quality cooking and open-shelving.
There is a wonderful element of relaxed sanctuary at the rear of the home, courtesy of a lush, level lawn and beautiful covered gazebo. Entertain family and friends or soak in family down time whilst the large in-ground swimming pool is sparkling and provides landscaped surrounds.
All three bedrooms include ceiling fans and built-in storage with impeccable service by a stylish, contemporary bathroom; beautifully presenting a skylight, subway tiling, black tap ware and timber floating vanity. A second toilet adds convenience whilst additional features include a store room, separate laundry and sky light. Remote gates provide secure street frontage, with a side access driveway flowing to a detached 6m x 6m garage/shed.
A wonderful family community that embraces a play-filled childhood, tremendous appeal is enhanced by a location that offers relaxed living and convenience. Perfectly nestled between the shores of Scarborough and the waterways of Newport, you can walk or ride to schooling and bus whilst the endless array of beachside boutiques and dining are also at your door; the boat ramp and sandy Queens Beach both under 1km away!
- 693m2
- Endearing home with character inclusions and contemporary upgrades
- Warming welcome including fenced street appeal and sun-kissed verandah
- Air-conditioned, open-plan living and dining with timber floors and VJ wall
- Air-conditioned rumpus room with raked ceiling and tiled floors
- Large kitchen offering superb storage, quality appliances and black tap ware
- Covered rear gazebo nestled alongside level, lush backyard
- Large in-ground swimming pool with landscaped surrounds
- Three built-in bedrooms with ceiling fans; master including air-conditioning
- Upgraded bathroom with skylight, subway tiling, timber floating vanity and black tap ware
- Second toilet plus separate laundry
- Solar powered remote entry gate with side access to rear 6m x 6m garage/shed
- Walk or ride to multiple schools, dining, boutiques and parkland
- Wonderful family community just 1km from the beach
Property History for 12 Lucas St, Scarborough, QLD 4020
- 11 May 2024Sold for $1,000,000
- 17 Apr 2024Listed for Sale Not Disclosed
- 13 Oct 2022Listed for Sale LIMITED | Offers Close Sunday 12pm | $775,000+

Recent sales nearby
See more recent sales nearby/assets/perm/2z56pz6fzmi6zel6xhxflubby4?signature=4a1e26e81adc49facbf0d36b22734fa17a555790f5a3243bd9812631f3f455b2) 0
0/assets/perm/mmyh3ej2nii63a7va5pcdniypy?signature=252db855bb741cf486f9591ecc40bb326084f2f74cba9474558e8310a0171861) 0
0

/assets/perm/geeqwof6bqi6nn6q6wkwvyrkza?signature=040b1a9072884b2d83652a063e0f78f0f40019938fa1787ec6c2d05f7ba34649) 0
0Similar properties For Sale nearby
See more properties for sale nearby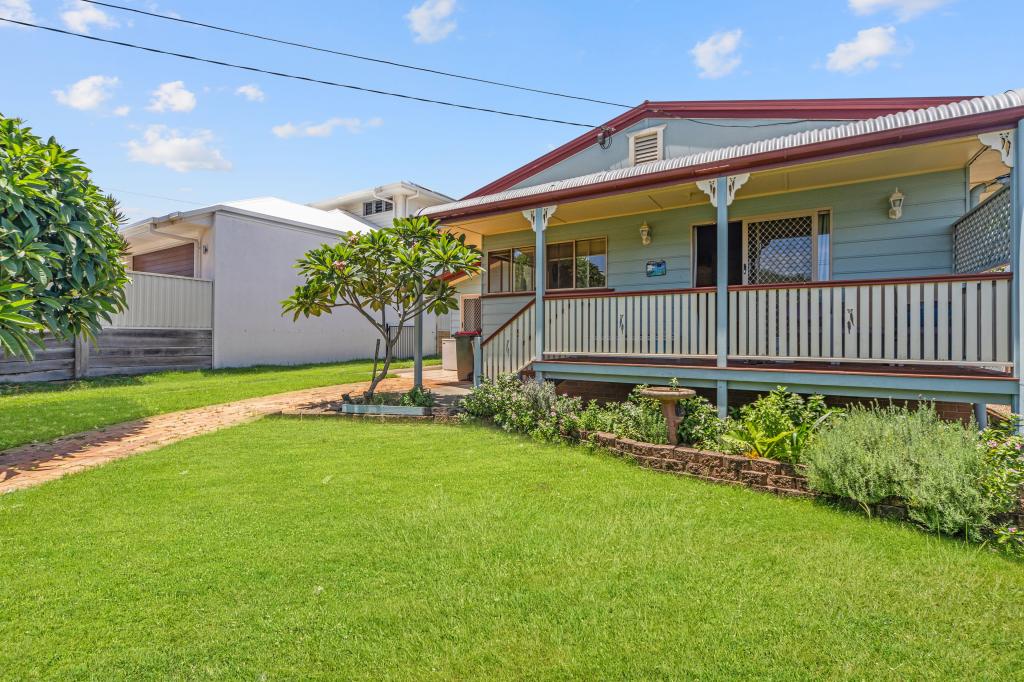 0
0
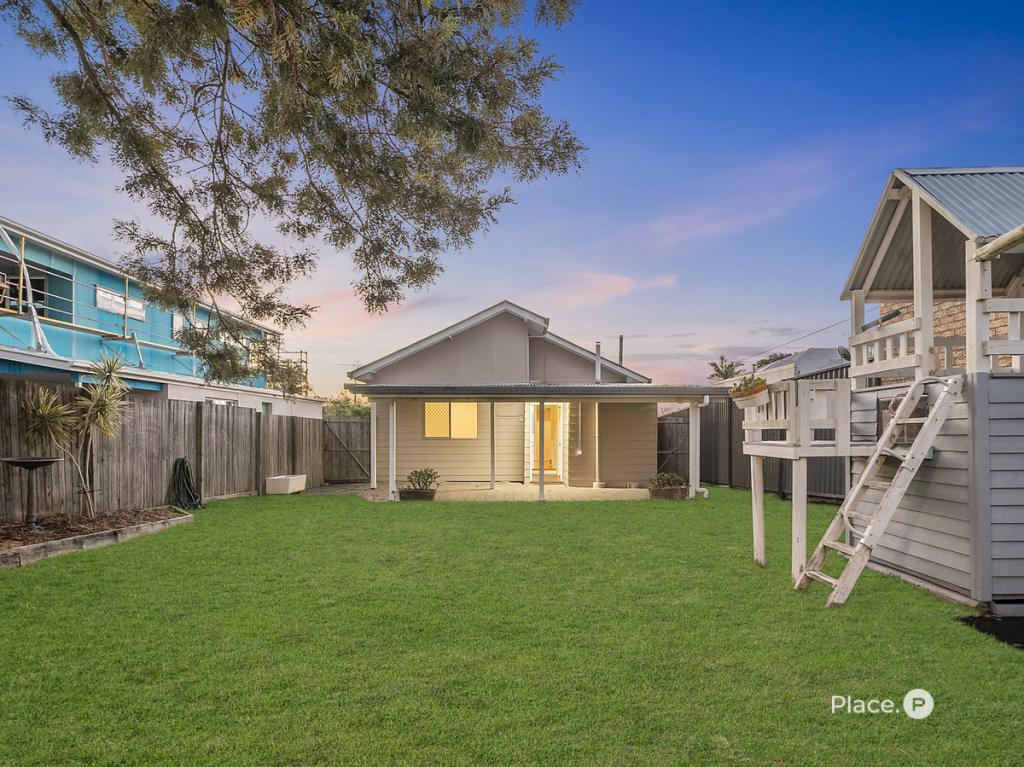 0
0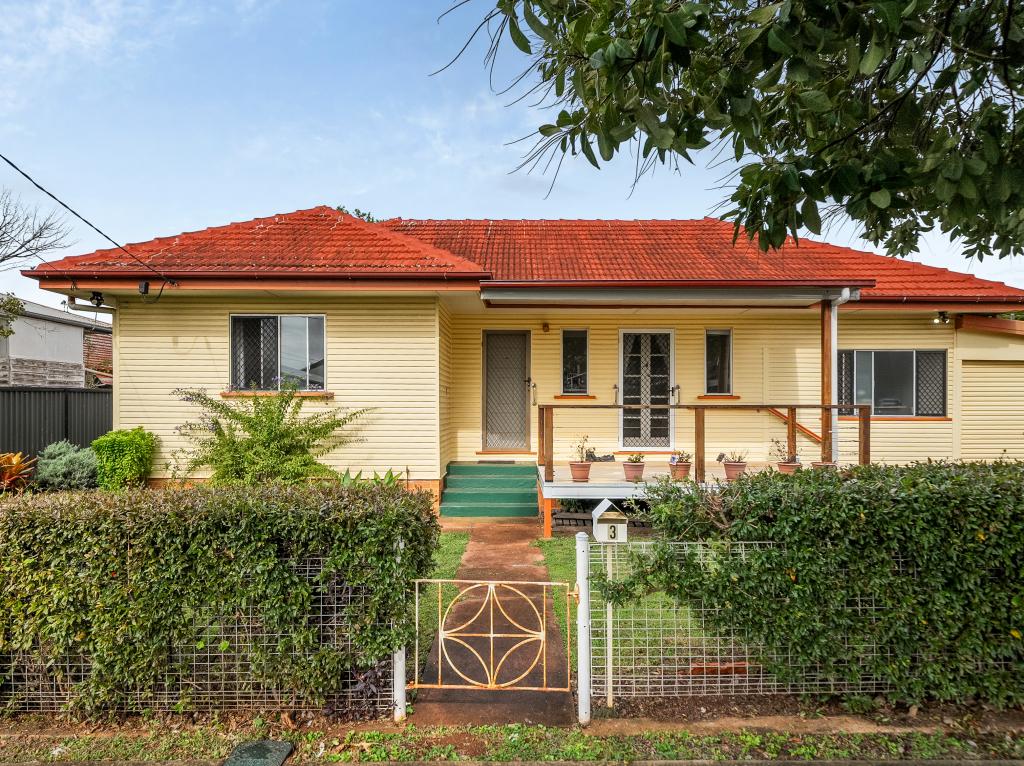 0
0

Similar properties For Rent nearby
See more properties for rent nearby 0
0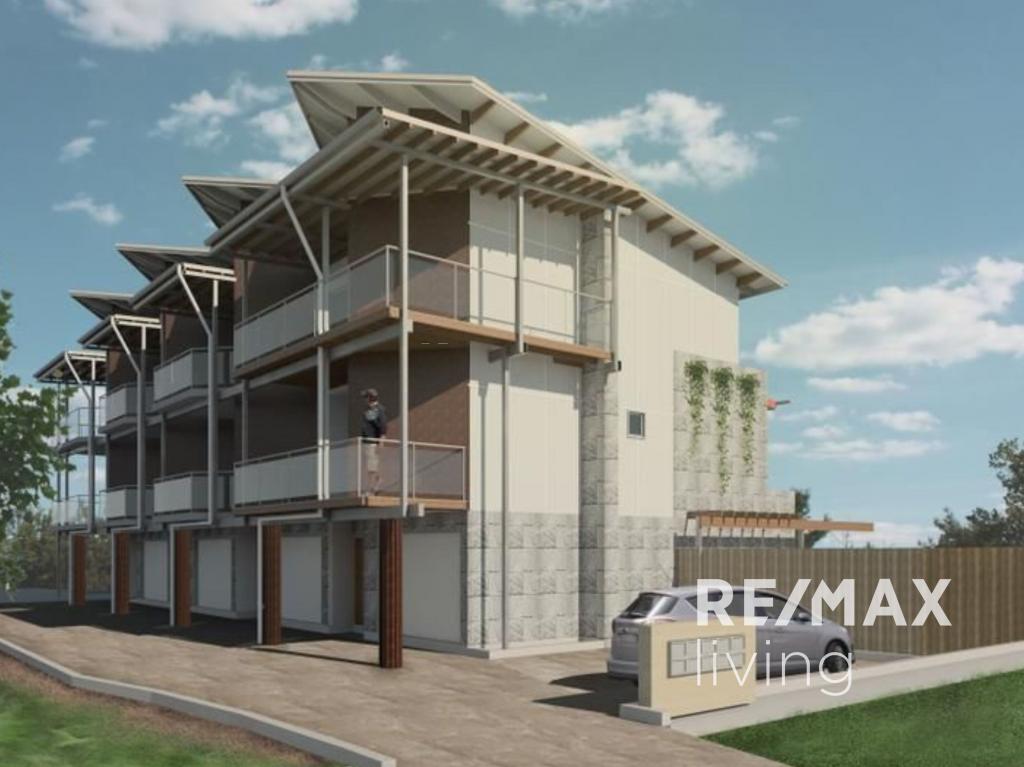 0
0
 0
0
About Scarborough 4020
The size of Scarborough is approximately 3.3 square kilometres. There are 8 parks, covering nearly 6.2% of the total area. The population of Scarborough in 2016 was 8705 people. By 2021 the population was 9178 showing a population growth of 5.4% in the area during that time. The predominant age group in Scarborough is 60-69 years. Households in Scarborough are primarily childless couples and are likely to be repaying $1800 - $2399 per month on mortgage repayments. In general, people in Scarborough work in a professional occupation.In 2021, 64.80% of the homes in Scarborough were owner-occupied compared with 60.00% in 2016.
Scarborough has 5,070 properties. Over the last 5 years, Houses in Scarborough have seen a 90.34% increase in median value, while Units have seen a 94.77% increase. As at 30 June 2026:
- The median value for Houses in Scarborough is $1,441,301 while the median value for Units is $1,106,418.
- Houses have a median rent of $698 while Units have a median rent of $628.
Suburb Insights for Scarborough 4020
Market Insights
Scarborough Trends for Houses
N/A
N/A
View TrendN/A
N/A
Scarborough Trends for Units
N/A
N/A
View TrendN/A
N/A
Neighbourhood Insights
© Copyright 2026. RP Data Pty Ltd trading as Cotality (Cotality). All rights reserved. No reproduction, distribution, or transmission of the copyrighted materials is permitted. The information is deemed reliable but not guaranteed.
While Cotality uses commercially reasonable efforts to ensure the Cotality Data is current, Cotality does not warrant the accuracy, currency or completeness of the Cotality Data and to the full extent permitted by law excludes all loss or damage howsoever arising (including through negligence) in connection with the Cotality Data.
This product uses cookies and other similar technologies to improve and customise your browsing experience, to tailor content and adverts, and for analytics and metrics regarding visitor usage on this product and other media. We may share cookie and analytics information with third parties for the purposes of advertising. By continuing to use our website, you consent to cookies being used. View our Privacy Policy here.
X
