
1/129 Flinders ParadeScarborough QLD 4020
Property Details for 1/129 Flinders Pde, Scarborough
1/129 Flinders Pde, Scarborough is a 2 bedroom, 3 bathroom Unit with 2 parking spaces and was built in 1977. The property has a land size of 341m2 and floor size of 62m2. While the property is not currently for sale or for rent, it was last sold in November 2007.
Last Listing description (March 2026)
With an absolutely fabulous position enjoying magnificent ocean views, this is undoubtedly one of the most special properties to come on the market, probably unlike any other you could find. It is a unit, but it was designed and built to be a home one with many special features. There are two separate units on the one title. Use both units for your home, rent out either one or both of them, or they would make great holiday rentals.
The original owner wanted their own special unit when they built the complex. Unit 1 actually has two one bedroom units with your own exclusive-use pool positioned between the two. Both units can be occupied separately if you wish they also both have their own private entrance stairways. The other four units in the complex are separated from this unit.
THE PROPERTY
Positioned on the much sought-after elevated section of Flinders Parade, this east facing property has views down onto Queens Beach North and out to the ocean, then easterly over the beachfront park, and sweeping north towards Scarborough beach a full 180 degree panorama.
There are 5 units in the block 4 set in the wing at the back and Unit 1 in a separate freestanding building at the front, with the pool connecting it to (what has been labelled for ease of description) Unit 1A, which is at the rear.
Unit 1 in total has an area of 341m2 which includes both of the units and the pool areas
The complex is a late 1970s solid brick construction extremely well constructed and in very good condition
Both units still have the original 70s decor, with a few minor changes along the way
Unit 1, with its position at the front, is surrounded by lovely gardens and lawns
UNIT 1
This is the most spacious of the two units approximately 75m2 on upstairs level
Entry is via its own stairway up to the patio where you will see those fabulous views
Large front patio with a small eastern facing section and the larger part facing north perfectly positioned to capture the best weather conditions sunshine and breezes
Open plan living and kitchen mostly the original cabinetry and tiles yes its definitely 1970s vintage
One bedroom walk-through wardrobe bathroom with shower, toilet and vanity
UNIT 1A
This is a smaller unit (similar to another 1 bedroom unit in the complex) approximately 44m2 plus the front balcony area
Entry via its own stairway coming off the complex driveway
Own balcony area at the front overlooking the pool, and with good beach views
Open plan living and kitchen
One bedroom, bathroom shower, toilet and vanity
Back door to rear common balcony and back stairway exit
POOL
The pool is positioned between the two units and can be accessed from both of them (but not by other unit) 7m x 4m in size
Pool house on ground level - located off the front garden
DOWNSTAIRS UNDER UNIT 1
There is a large laundry/multipurpose room suitable for many purposes
A very large double garage with two roller doors this is currently divided into two sections as each of the units was allocated one space by the current owners. The two garages could be used in whatever way the owner determined.
A toilet and vanity are positioned in a room off the garage
Washing machine and dryer for Unit 1A currently located here
This home is located in what must be one of the best positions on the Redcliffe Peninsular. It overlooks Queens Beach North, a long section of golden sand suitable for swimming as well as a range of other beach activities including it being a dog beach. Directly across the road is a lovely park with a stairway leading down to the very private Drury Point Beach which has recently had a major makeover with beach nourishment taking place. Scarborough Beach is only 500m to the north.
The beachfront walk leads south to Redcliffe with its numerous cafes and restaurants as well as a wide variety of shops. Heading in the other direction is Scarborough Village with a mix of cafes and small businesses, and a wonderfully vibrant local community feeling. The Scarborough/Redcliffe area has many added attractions and services including boat marinas, sporting clubs, water sports, and great cycling opportunities, plus much more. Brisbane City is only a 40 minute drive away and the airport around 25 minutes. Public transport is well catered for as well with local buses plus a train service from Kippa Ring Station, and there is easy access to the motorways north and south.
This is a home that you could move into straight away, or you could look at either minor or major renovations. Perhaps you wish to take advantage of this very special opportunity and create the home of your dreams in a property location that cannot be duplicated.
Watch the sun rise out of the ocean in the morning, the ever-changing colours of the sky and ocean, the boats and ships sailing past, the full moon rising from the sea, the lights of the night on the sea and land, and the wide open sky and stars at night. You will find that no two days will be the same but all will be entrancing.
Margaret will be holding regular Open Houses, but you are very welcome to phone, text or email and she will be happy to arrange an inspection at a time that is suitable to you.
Property History for 1/129 Flinders Pde, Scarborough, QLD 4020
- 29 Aug 2025Listed for Sale REDUCED TO $1.4m
- 02 Jun 2023Listed for Rent $525 / week
- 30 Nov 2007Sold for $525,000

Recent sales nearby
See more recent sales nearby/assets/perm/vpu3p5n6bii6nm53ppas4xosl4?signature=86565cd6f4daec026710b55a1d122fa3b5140acdf5d5df18f883870b2376731c) 0
0

/assets/perm/amghuvwrrii6nksmafylsdznl4?signature=7ec1668003d85044277efb892856bef8c3f81543efa5d8af66566811cfc2d986) 0
0Similar properties For Sale nearby
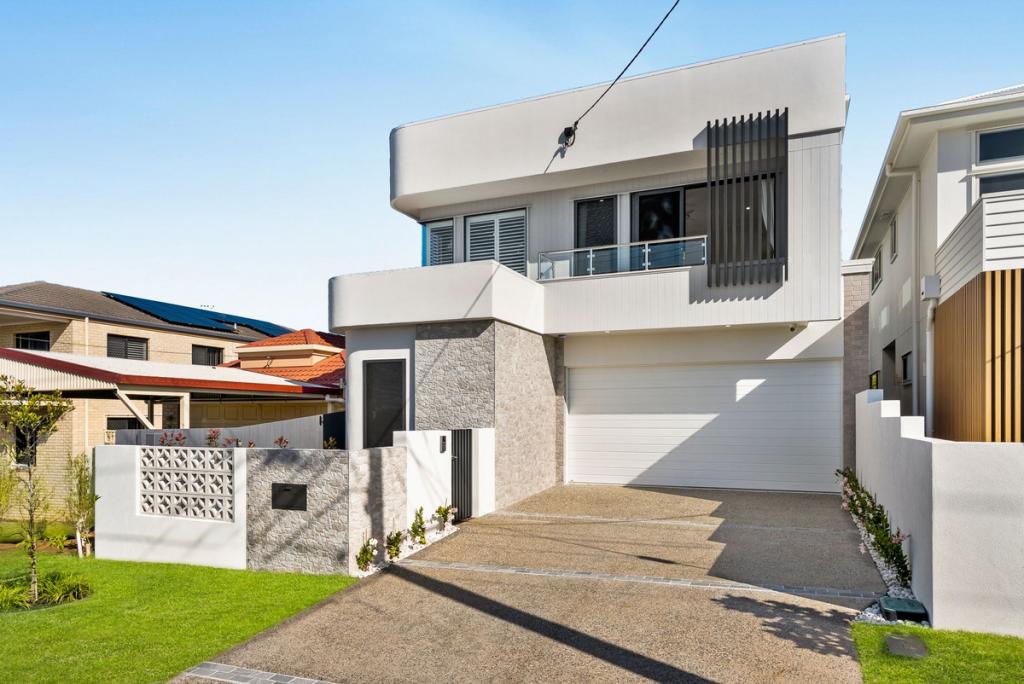
See more properties for sale nearby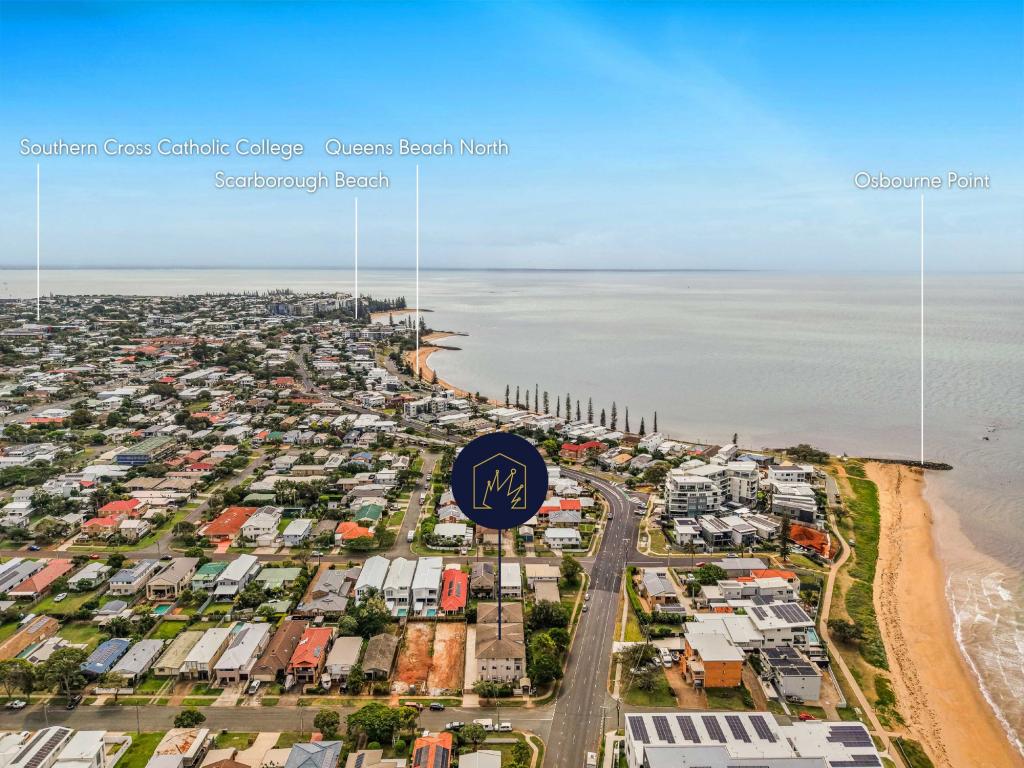 0
0

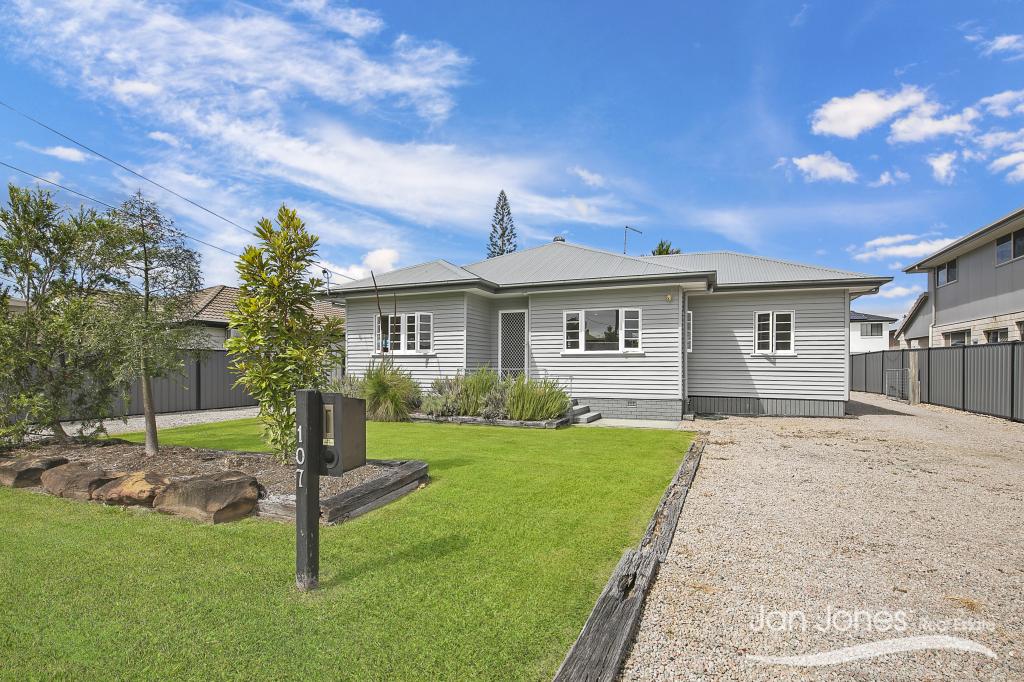
 0
0

 0
0

Similar properties For Rent nearby
See more properties for rent nearby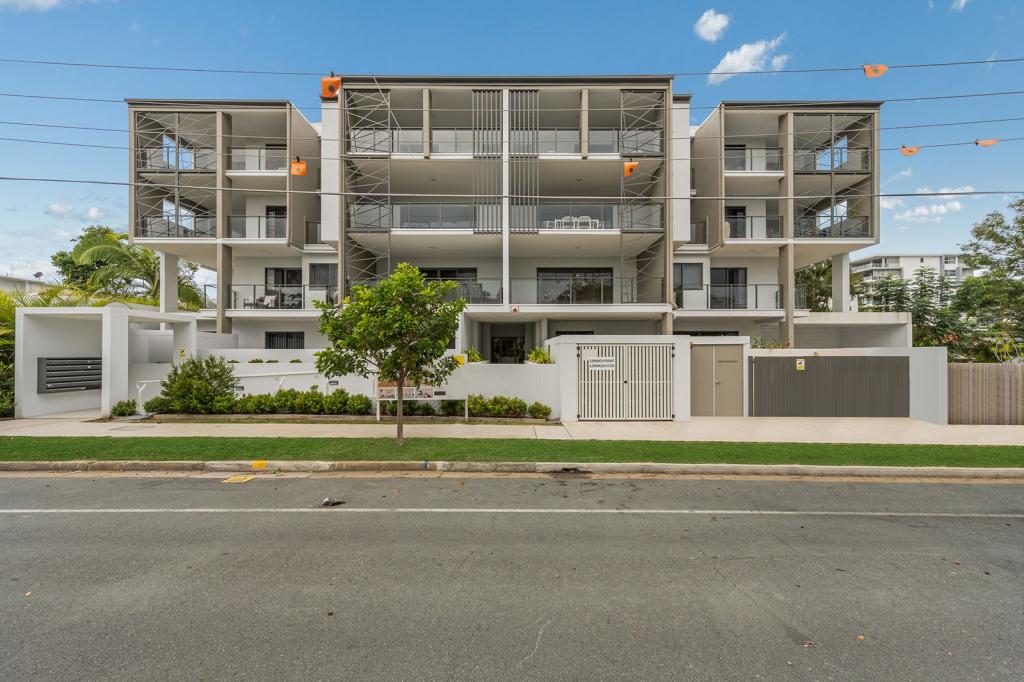 0
0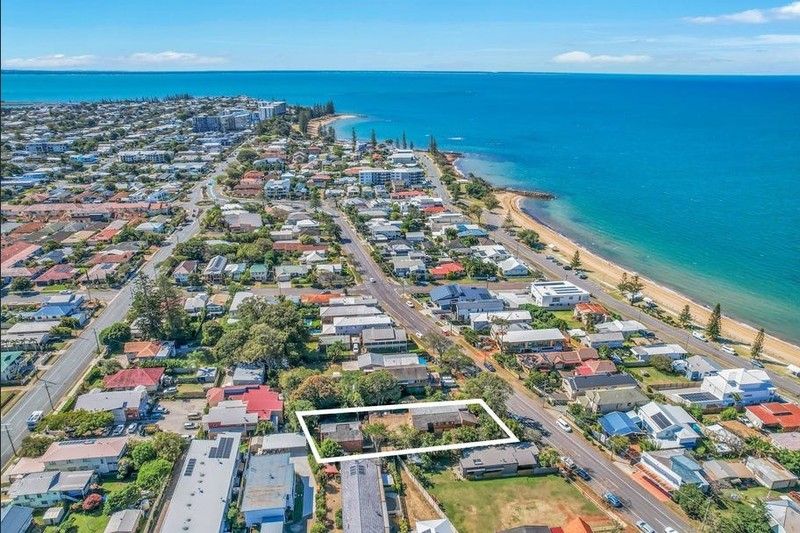 0
0About Scarborough 4020
The size of Scarborough is approximately 3.3 square kilometres. There are 8 parks, covering nearly 6.2% of the total area. The population of Scarborough in 2016 was 8705 people. By 2021 the population was 9178 showing a population growth of 5.4% in the area during that time. The predominant age group in Scarborough is 60-69 years. Households in Scarborough are primarily childless couples and are likely to be repaying $1800 - $2399 per month on mortgage repayments. In general, people in Scarborough work in a professional occupation.In 2021, 64.80% of the homes in Scarborough were owner-occupied compared with 60.00% in 2016.
Scarborough has 5,067 properties. Over the last 5 years, Houses in Scarborough have seen a 103.78% increase in median value, while Units have seen a 96.17% increase. As at 30 April 2026:
- The median value for Houses in Scarborough is $1,408,359 while the median value for Units is $1,078,438.
- Houses have a median rent of $680 while Units have a median rent of $610.
Suburb Insights for Scarborough 4020
Market Insights
Scarborough Trends for Houses
N/A
N/A
View TrendN/A
N/A
Scarborough Trends for Units
N/A
N/A
View TrendN/A
N/A
Neighbourhood Insights
© Copyright 2026. RP Data Pty Ltd trading as Cotality (Cotality). All rights reserved. No reproduction, distribution, or transmission of the copyrighted materials is permitted. The information is deemed reliable but not guaranteed.
While Cotality uses commercially reasonable efforts to ensure the Cotality Data is current, Cotality does not warrant the accuracy, currency or completeness of the Cotality Data and to the full extent permitted by law excludes all loss or damage howsoever arising (including through negligence) in connection with the Cotality Data.
This product uses cookies and other similar technologies to improve and customise your browsing experience, to tailor content and adverts, and for analytics and metrics regarding visitor usage on this product and other media. We may share cookie and analytics information with third parties for the purposes of advertising. By continuing to use our website, you consent to cookies being used. View our Privacy Policy here.
X
