
7/36 Third AvenueSandgate QLD 4017


Property Details for 7/36 Third Ave, Sandgate
7/36 Third Ave, Sandgate is a 2 bedroom, 1 bathroom Unit with 1 parking spaces and was built in 2011. The property has a land size of 103m2 and floor size of 77m2. While the property is not currently for sale or for rent, it was last sold in September 2026. There are other 2 bedroom Unit sold in Sandgate in the last 12 months.
Last Listing description (September 2026)
Some homes are about the property itself. Others are about the life that comes with the address!
Positioned on the top floor of one of Sandgate's tightly held modern complexes, this is the kind of opportunity buyers wait years for. In fact, residences within this complex haven't changed hands in over three years- a testament to just how difficult they are to secure and how reluctant owners are to leave.
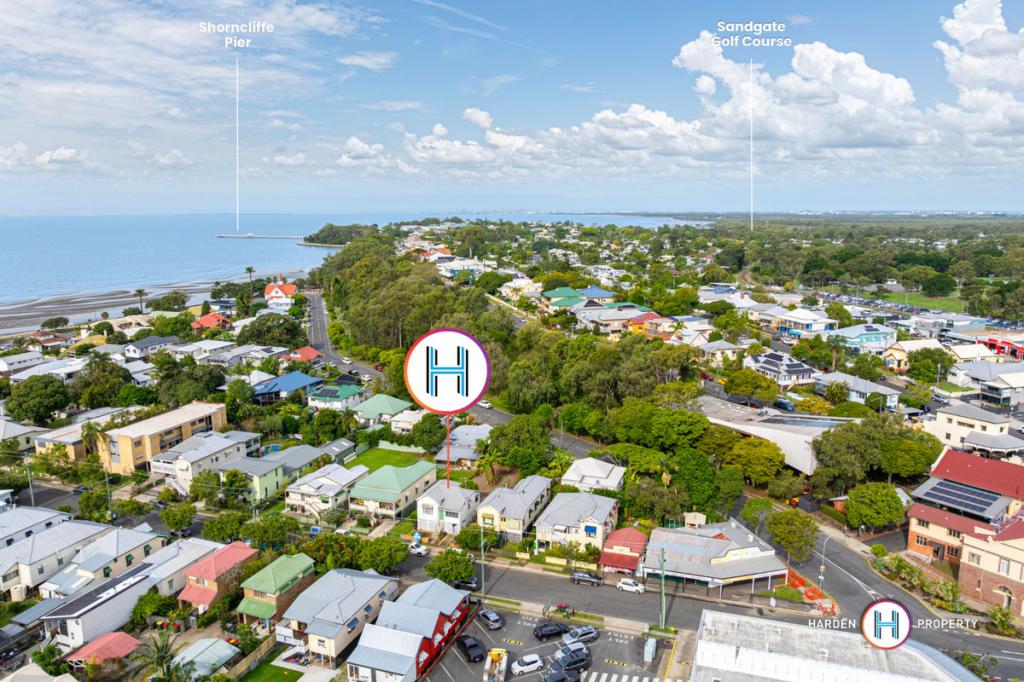
From here, the very best of bayside living sits just a two-minute stroll from your front door. Morning walks along the waterfront. Coffee from your favourite caf. Long lunches with friends, boutique shopping, wellness studios, weekend markets and every convenience imaginable, all woven into the fabric of daily life.
The beauty of living here is its simplicity. Leave the car at home. Wander to dinner. Pick up groceries on the way back. Watch the foreshore change with the seasons and become part of a community people move into and rarely move away from.
Inside, the spacious floorplan offers comfortable living today while still leaving room for a new owner to add their own touch. The oversized bathroom, comparable in size to a standard bedroom and positioned directly alongside the master suite, presents an exciting opportunity to reconfigure the layout and potentially create a generous master ensuite while retaining excellent proportions throughout.
FEATURING:
Modern kitchen featuring:
Stunning stone bench tops
3-seater breakfast bar
Dishwasher
Gas cooktop
Ample cabinet space
Air-conditioned throughout
Soaring ceilings
Breezy and light filled open plan kitchen, living & dining
Great size bedrooms with wardrobes & ceiling fans
Modern bathroom with a clothes dryer & a large laundry station
Large balcony pointed towards the foreshore
Fully gated complex with an elevator
Lock-up garage with additional storage
IT DOESN'T GET ANY MORE CENTRAL!
Sandgate community Kindergarten & Preschool 10min walk
Sandgate State School 9min walk
Saint Patricks College 4min drive
Sandgate Village shopping hub 2min walk
Abundant cafes, restaurants, bars within 2min walk
Sandgate Foreshore 2min walk
Curlew Park 13min walk
Sandgate Tennis Grounds 3min drive
Shorncliffe Pier 4min drive
Sandgate Golf Club 4min drive
Sandgate Yacht Club 4min drive
Sandgate train station 7min walk
Multiple bus stops within 350m radius
Brisbane Airport 15min drive
Brisbane CBD 34min drive
Whether you're downsizing without compromise, searching for a low-maintenance bayside lifestyle, or securing a rare investment in one of Sandgate's most walkable locations, this is a property that delivers something increasingly hard to find- convenience, community, and a lifestyle that only gets better with time!
Everything about this apartment has been designed with space and ease in mind. From elevator access directly from the lower levels to your broad doorways, generous proportions, and a step-free internal layout, it offers exceptional comfort and accessibility for those seeking mobility-friendly living in a gated community without sacrificing location or lifestyle.
Opportunities this close to the waterfront and village heart are rare. Opportunities in this complex are even rarer.
Let's chat today!
*Structural alterations may require Body Corporate and/or BCC approval*
Property History for 7/36 Third Ave, Sandgate, QLD 4017
- 11 Sep 2026Sold
- 21 Jun 2026Listed for Sale Offers Over $950K
- 04 Mar 2019Listed for Rent $420 / week

Recent sales nearby
See more recent sales nearby/assets/perm/cvpy2do7cyi6xf26gureyunyiu?signature=1dd179eb9b548efc0e87954a65a5986a18ce7d95ba1ed5fa60731bc96d8b6358) 0
0/assets/perm/noj72oh73ei63jbrhpaccpuhum?signature=790945f8ab42f4a21a14da0514b493627821c22c0471feb2ae6945d81328cbd8) 0
0/assets/perm/nndgkvdmeei65cop4unhmmim6u?signature=0aca936157016f5d53997f04088fc81ad9636b6f037c860e45c8468e33d32e85) 0
0Similar properties For Sale nearby
See more properties for sale nearby
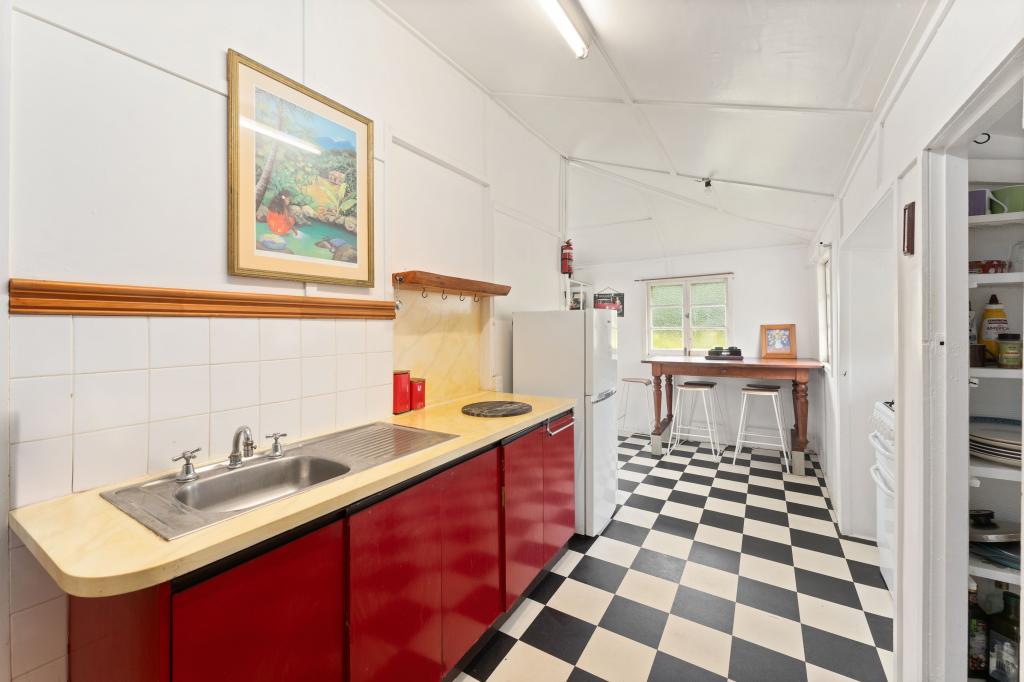 0
0
 0
0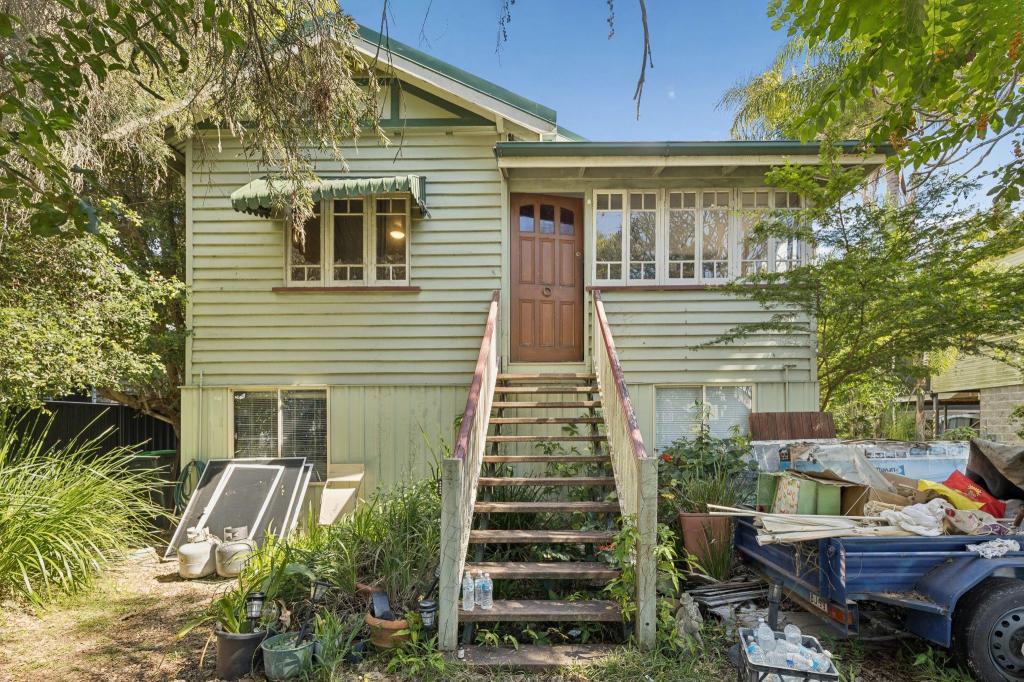 0
0Similar properties For Rent nearby
See more properties for rent nearby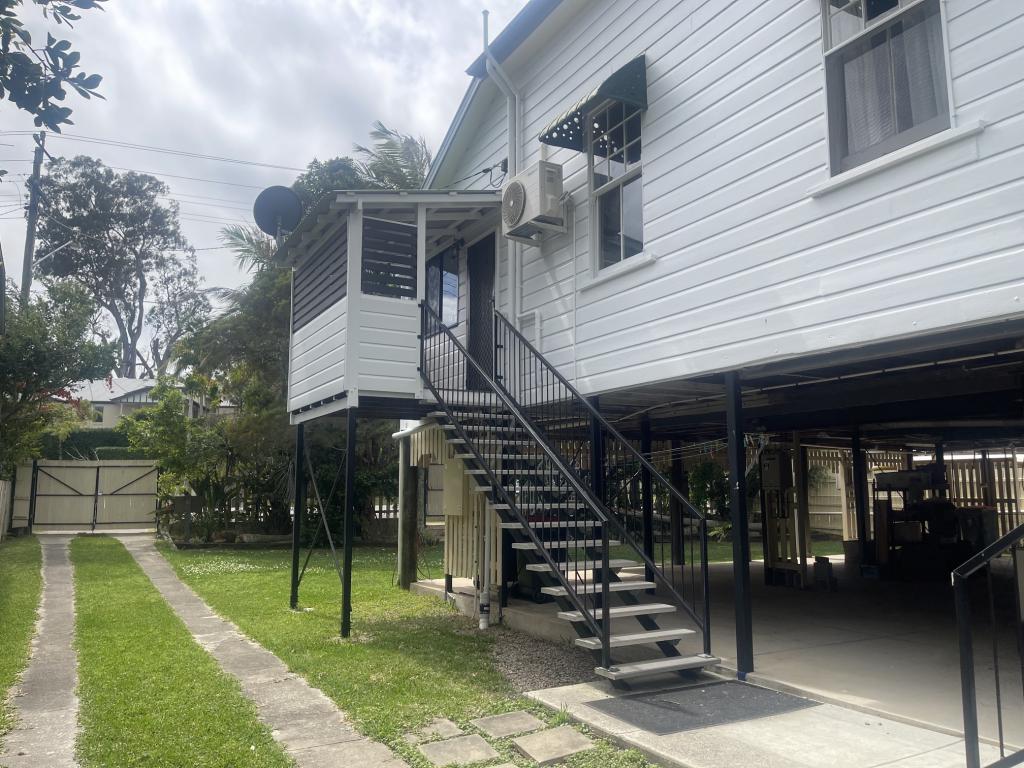 0
0 0
0

 0
0
About Sandgate 4017
The size of Sandgate is approximately 3.2 square kilometres. There are 12 parks, covering nearly 40.3% of the total area. The population of Sandgate in 2016 was 4909 people. By 2021 the population was 4926 showing a population growth of 0.4% in the area during that time. The predominant age group in Sandgate is 50-59 years. Households in Sandgate are primarily couples with children and are likely to be repaying $1800 - $2399 per month on mortgage repayments. In general, people in Sandgate work in a professional occupation.In 2021, 63.60% of the homes in Sandgate were owner-occupied compared with 60.90% in 2016.
Sandgate has 2,338 properties. Over the last 5 years, Houses in Sandgate have seen a 61.36% increase in median value, while Units have seen a 199.19% increase. As at 31 August 2026:
- The median value for Houses in Sandgate is $1,465,931 while the median value for Units is $780,003.
- Houses have a median rent of $730 while Units have a median rent of $500.
Suburb Insights for Sandgate 4017
Market Insights
Sandgate Trends for Houses
N/A
N/A
View TrendN/A
N/A
Sandgate Trends for Units
N/A
N/A
View TrendN/A
N/A
Neighbourhood Insights
© Copyright 2026. RP Data Pty Ltd trading as Cotality (Cotality). All rights reserved. No reproduction, distribution, or transmission of the copyrighted materials is permitted. The information is deemed reliable but not guaranteed.
While Cotality uses commercially reasonable efforts to ensure the Cotality Data is current, Cotality does not warrant the accuracy, currency or completeness of the Cotality Data and to the full extent permitted by law excludes all loss or damage howsoever arising (including through negligence) in connection with the Cotality Data.
This product uses cookies and other similar technologies to improve and customise your browsing experience, to tailor content and adverts, and for analytics and metrics regarding visitor usage on this product and other media. We may share cookie and analytics information with third parties for the purposes of advertising. By continuing to use our website, you consent to cookies being used. View our Privacy Policy here.
X
