
5/6 Sixth AvenueSandgate QLD 4017

Property Details for 5/6 Sixth Ave, Sandgate
5/6 Sixth Ave, Sandgate is a 2 bedroom, 2 bathroom Unit with 1 parking spaces. The property has a floor size of 128m2. While the property is not currently for sale or for rent, it was last sold in October 2026. There are other 2 bedroom Unit sold in Sandgate in the last 12 months.
Last Listing description (October 2026)
Set within an exclusive complex of only six residences, this architect-designed apartment presents an exceptional opportunity to secure a substantial and sophisticated home in one of Sandgate's most tightly held locations.
Designed by Leith Architects and completed in 2016, the residence combines contemporary finishes with a relaxed coastal character, creating a home that feels both refined and remarkably comfortable. Soaring high ceilings create an immediate sense of volume and grandeur, complemented by the generous single-level layout which delivers an impressive 103sqm of internal living space and a private 73sqm garden - a level of space rarely associated with apartment living.
At the center of the home is a spacious open-plan living and dining area extending naturally towards the outdoor spaces. The well-appointed kitchen features Miele appliances, stone benchtops and quality finishes, while the generous proportions and impressive ceiling height throughout create an exceptional sense of openness, providing an inviting setting for both everyday living and entertaining.
The master suite is privately positioned and features a walk-in robe and ensuite, while the second bedroom provides flexibility for family, guests or a dedicated home office. Air-conditioning throughout ensures year-round comfort.
An ocean facing balcony provides an additional outdoor setting, while the substantial private garden creates a valuable extension of the living environment and an uncommon sense of space and privacy.
Property features:
* Generous 128sqm internal living area
* Private 73sqm garden
* Modern and spacious 2 bedroom single-level design
* Master bedroom features ensuite and walk-in robe
* Quality kitchen with Miele appliances and stone benchtops
* Gas cooktop and gas hot water
* Gas connection to balcony
* Air-conditioning throughout, video intercom and private remote-controlled garage
* Avenue-facing balcony ideal for entertaining
* Opposite Sandgate Town Centre with supermarkets, shops, cafes and restaurants
* 300m to the beachfront and aquatic center
* Close to reputable schools and public transport
A distinctive residence offering the space of a house, the convenience of apartment living and the lifestyle of one of Brisbane's most established bayside suburbs.
MUST BE SOLD AT AUCTION IF NOT SOLD PRIOR. Call Ting Harden on 0497 243 147 to discuss this property further or arrange an inspection.
Property History for 5/6 Sixth Ave, Sandgate, QLD 4017
- 16 Oct 2026Sold for $1,055,000
- 17 Sep 2026Listed for Sale Not Disclosed
- 27 May 2025Listed for Rent $750 / week

Recent sales nearby
See more recent sales nearby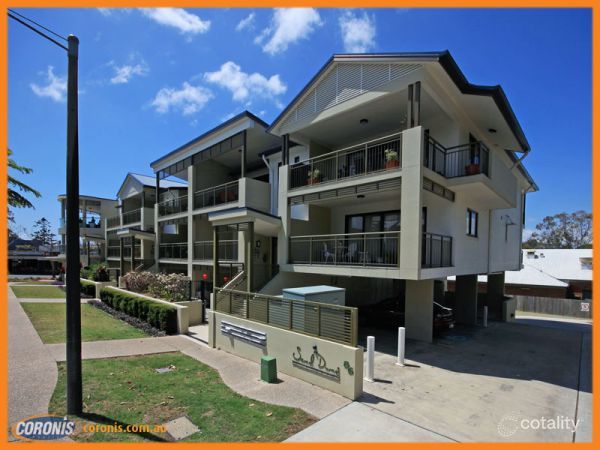 0

 0

 0

Similar properties For Sale nearby
See more properties for sale nearby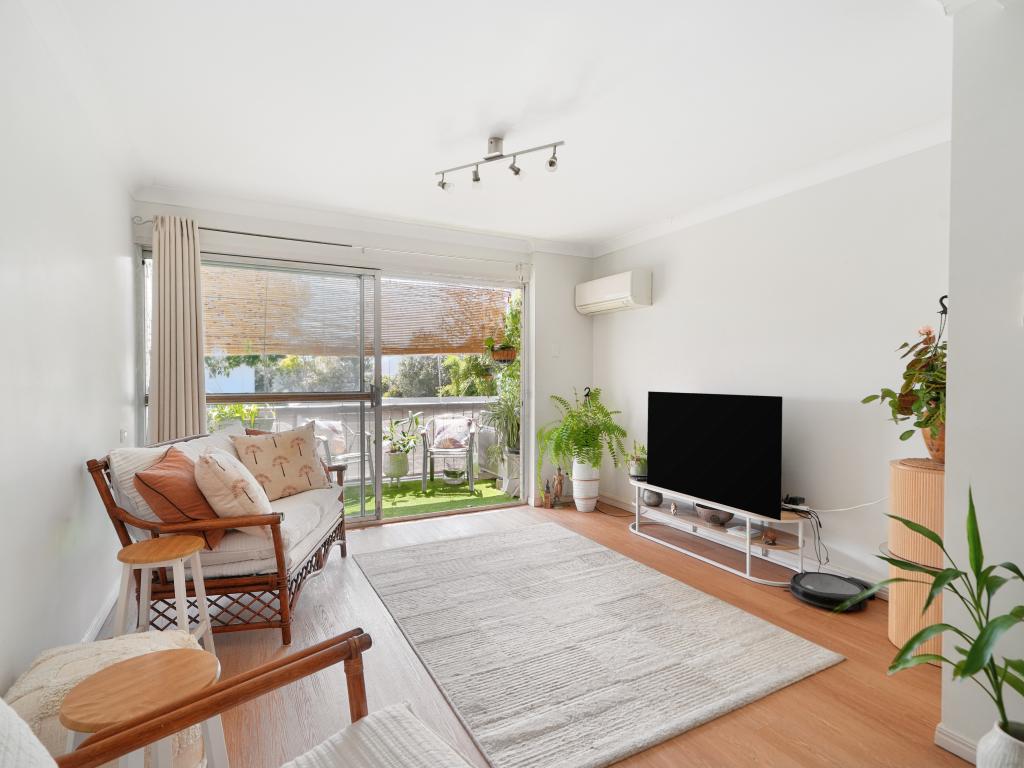 0
 0
 0
Similar properties For Rent nearby
See more properties for rent nearby 0

 0
 0
About Sandgate 4017
The size of Sandgate is approximately 3.2 square kilometres. There are 12 parks, covering nearly 40.3% of the total area. The population of Sandgate in 2016 was 4909 people. By 2021 the population was 4926 showing a population growth of 0.4% in the area during that time. The predominant age group in Sandgate is 50-59 years. Households in Sandgate are primarily couples with children and are likely to be repaying $1800 - $2399 per month on mortgage repayments. In general, people in Sandgate work in a professional occupation.In 2021, 63.60% of the homes in Sandgate were owner-occupied compared with 60.90% in 2016.
Sandgate has 2,336 properties. Over the last 5 years, Houses in Sandgate have seen a 40.54% increase in median value, while Units have seen a 197.76% increase. As at 31 October 2026:
- The median value for Houses in Sandgate is $1,361,636 while the median value for Units is $787,463.
- Houses have a median rent of $770 while Units have a median rent of $420.
Suburb Insights for Sandgate 4017
Market Insights
Sandgate Trends for Houses
N/A
N/A
View TrendN/A
N/A
Sandgate Trends for Units
N/A
N/A
View TrendN/A
N/A
Neighbourhood Insights
© Copyright 2026. RP Data Pty Ltd trading as Cotality (Cotality). All rights reserved. No reproduction, distribution, or transmission of the copyrighted materials is permitted. The information is deemed reliable but not guaranteed.
While Cotality uses commercially reasonable efforts to ensure the Cotality Data is current, Cotality does not warrant the accuracy, currency or completeness of the Cotality Data and to the full extent permitted by law excludes all loss or damage howsoever arising (including through negligence) in connection with the Cotality Data.
This product uses cookies and other similar technologies to improve and customise your browsing experience, to tailor content and adverts, and for analytics and metrics regarding visitor usage on this product and other media. We may share cookie and analytics information with third parties for the purposes of advertising. By continuing to use our website, you consent to cookies being used. View our Privacy Policy here.
X
