
23 Kempster StreetSandgate QLD 4017

Property Details for 23 Kempster St, Sandgate
23 Kempster St, Sandgate is a 3 bedroom, 2 bathroom House with 3 parking spaces. The property has a land size of 759m2. While the property is not currently for sale or for rent, it was last sold in July 2026. There are other 3 bedroom House sold in Sandgate in the last 12 months.
Last Listing description (July 2026)
Renovate. Rebuild. Or add a granny flat and hold. Three great paths, one great block.
Purchased in 1984 and a family home ever since. The boys walked to Sandgate State School and then on to Sandgate High. They rode bikes to their mates' houses along the bike paths, played soccer, tennis and cricket on the Deagon oval, pulled on boots for Brighton Soccer Club, and spent long summers in the pool. The PCYC is at the end of the street. Flinders Parade and the bay are a 15-minute ride away. The train into the city is a 10-minute walk. The neighbours are great. It has been, by every measure, a wonderful place to raise a family.
Now it's ready for its next chapter — and that chapter is yours to write.
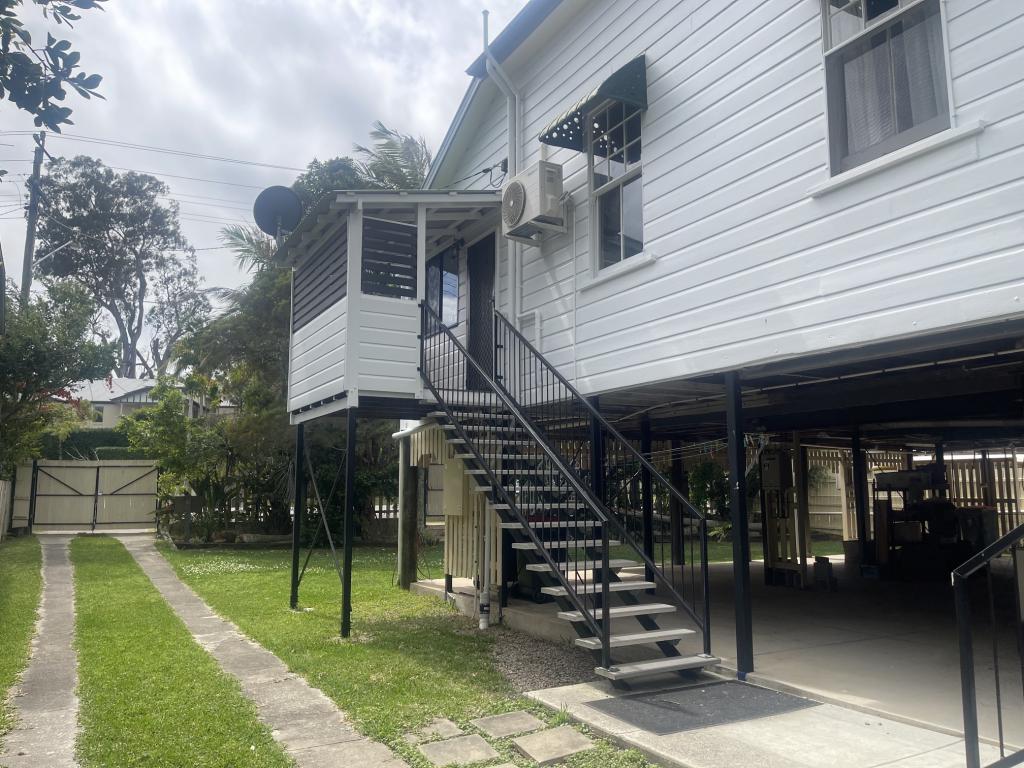
The home is a two-storey elevated Queenslander with genuine character: hardwood timber floors throughout the upper level, two separate living areas including an enclosed sunroom that catches the winter morning sun over the pool, three bedrooms, two bathrooms, an original kitchen on a blank-canvas layout, and a ground floor built for entertaining — recreation room, bar area, covered pergola with brick BBQ. The inground saltwater pool is 10 x 5.5 meters, low maintenance, and well cared for. Solar panels on the terracotta tile roof. A generous rear yard with real granny flat potential (STCA).
We'll be upfront: this home is 40 years old and it shows. A full building and pest report is available to serious buyers. The findings are typical for a home of this era This is a property for a buyer who understands the opportunity in it.
The pool ,solar and block are already there.
The potential is real.
Property Features
3 bedrooms — master with A/C & built-in robes
2 bathrooms (upper + lower level)
Hardwood timber floors throughout upper living
Two living areas including enclosed sunroom (4.8 × 3.8 m)
Original kitchen — blank canvas for renovation
Inground saltwater pool — 10 x 5.5 meters
Solar panels on terracotta tile roof
Covered pergola with brick BBQ & entertaining area
Ground floor recreation room & bar
Two large multi-purpose rooms (6.0 × 3.2 m each)
Single lock-up garage (6.2 × 3.6 m)
Generous rear yard — granny flat potential (STCA)
Heaps of storage downstairs
10-minute walk to Sandgate train station
PCYC at end of street
Deagon wetlands walking tracks nearby
15-min bike ride to Flinders Parade & Moreton Bay
Sandgate State School & Sandgate High catchment
Renovate & Restore
Knock Down & Rebuild
Granny Flat Potential (STCA)
Disclaimer: The information provided, including property details such as dimensions, pricing, photos, and descriptions, is sourced from third parties for your convenience. Anderson Stevens Property cannot guarantee its accuracy and disclaims all liability for any losses or damages arising from its use. Users are advised to verify information independently and consult legal counsel for property inquiries. Prices on the Website are subject to change.
Property History for 23 Kempster St, Sandgate, QLD 4017
- 13 Jul 2026Sold for $1,075,000
- 10 Jun 2026Listed for Sale Offers from 1,100,000
- 24 May 1984Sold for $65,000

Recent sales nearby
See more recent sales nearby/assets/perm/qevsjzu3cqi6tgbyaebvbsak7m?signature=b069a1c58aca04c54e57f6c07829022919e97bab34785ebdfc07f993f5703a19) 0
0
/assets/perm/munc2rviiqi63bgyww4at3qxpy?signature=84d6aee500d5527e0f3e6620a5327f8bd0bfa8ae8d6ae680c32e9f6ebe9a6e95) 0
0/assets/perm/3ohlry63yyi6nkm4r6jpqolzwa?signature=9a33ff67dce7c243d62812d7bb98e420df48246952af7c37114926111eefd3c8) 0
0Similar properties For Sale nearby
See more properties for sale nearby
 0
0
 0
0 0
0
Similar properties For Rent nearby
See more properties for rent nearby 0
0

 0
0 0
0
About Sandgate 4017
The size of Sandgate is approximately 3.2 square kilometres. There are 12 parks, covering nearly 40.3% of the total area. The population of Sandgate in 2016 was 4909 people. By 2021 the population was 4926 showing a population growth of 0.4% in the area during that time. The predominant age group in Sandgate is 50-59 years. Households in Sandgate are primarily couples with children and are likely to be repaying $1800 - $2399 per month on mortgage repayments. In general, people in Sandgate work in a professional occupation.In 2021, 63.60% of the homes in Sandgate were owner-occupied compared with 60.90% in 2016.
Sandgate has 2,338 properties. Over the last 5 years, Houses in Sandgate have seen a 61.36% increase in median value, while Units have seen a 199.19% increase. As at 31 August 2026:
- The median value for Houses in Sandgate is $1,465,931 while the median value for Units is $780,003.
- Houses have a median rent of $730 while Units have a median rent of $500.
Suburb Insights for Sandgate 4017
Market Insights
Sandgate Trends for Houses
N/A
N/A
View TrendN/A
N/A
Sandgate Trends for Units
N/A
N/A
View TrendN/A
N/A
Neighbourhood Insights
© Copyright 2026. RP Data Pty Ltd trading as Cotality (Cotality). All rights reserved. No reproduction, distribution, or transmission of the copyrighted materials is permitted. The information is deemed reliable but not guaranteed.
While Cotality uses commercially reasonable efforts to ensure the Cotality Data is current, Cotality does not warrant the accuracy, currency or completeness of the Cotality Data and to the full extent permitted by law excludes all loss or damage howsoever arising (including through negligence) in connection with the Cotality Data.
This product uses cookies and other similar technologies to improve and customise your browsing experience, to tailor content and adverts, and for analytics and metrics regarding visitor usage on this product and other media. We may share cookie and analytics information with third parties for the purposes of advertising. By continuing to use our website, you consent to cookies being used. View our Privacy Policy here.
X
