
206 Brighton RoadSandgate QLD 4017
Property Details for 206 Brighton Rd, Sandgate
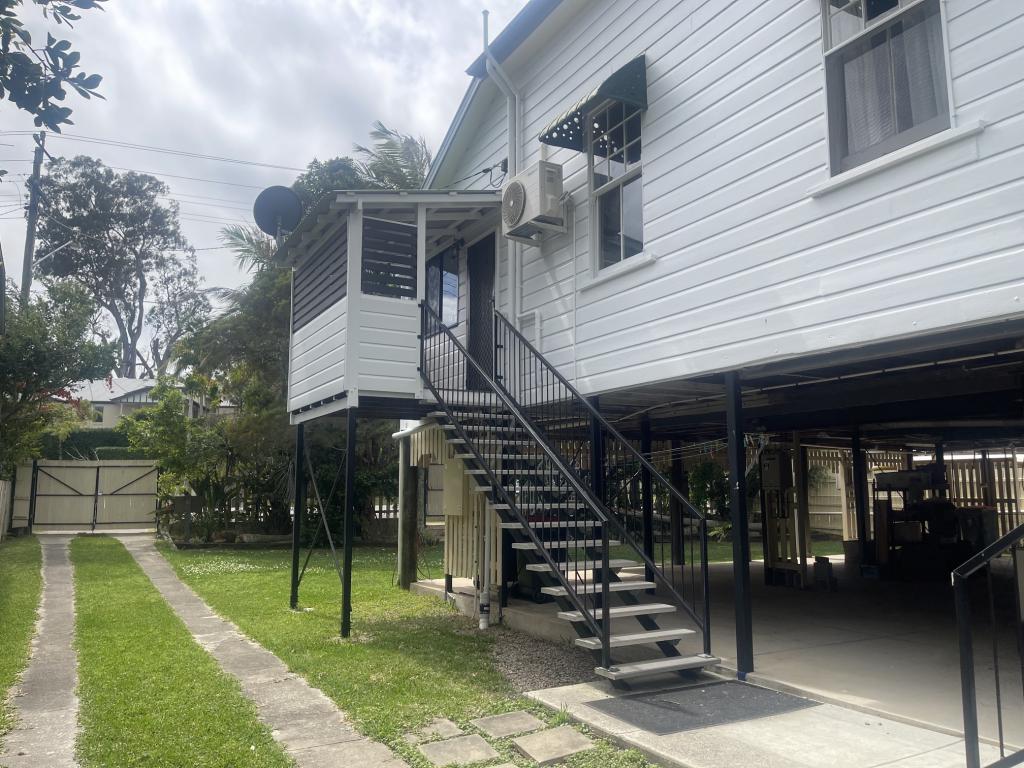
206 Brighton Rd, Sandgate is a 5 bedroom, 3 bathroom House with 2 parking spaces and was built in 1900. The property has a land size of 736m2 and floor size of 236m2. While the property is not currently for sale or for rent, it was last sold in February 2002.
Last Listing description (September 2026)
Positioned in one of Sandgate's most tightly held and elevated pockets, this exceptional residence is a showcase of timeless craftsmanship, modern luxury and an enviable bayside lifestyle. Set on a generous 736m² allotment approximately 12.5 metres above sea level, the home captures cooling bayside breezes and water glimpses from its expansive front verandah, while its substantial scale, multiple living zones, spectacular 55,000L inground pool and fully self-contained granny flat/pool house create an exceptional offering for sophisticated family living.
Thoughtfully designed for family living on a grand scale, the residence offers five bedrooms, a dedicated study, multiple living zones and seamless integration between indoor and outdoor spaces. The fully self-contained granny flat/pool house, complete with its own kitchenette and ensuite, provides exceptional flexibility for extended family, guests, teenagers, a private studio or work-from-home accommodation.
Designed to embrace its elevated bayside setting, the home offers expansive verandahs and exceptional entertaining zones perfectly suited to Queensland living. Large timber sliding doors and strategically designed windows maximise natural light, cross ventilation and cooling bayside breezes throughout the home.
Behind the automated front gate, every detail has been carefully considered, from the polished and sealed concrete driveway to the premium RWD Joinery timber windows and doors, soaring 3-metre ceilings across both levels and extensive smart-home automation. The residence is powered by an impressive 42kWh solar battery system with EV charging capability and integrated Clipsal C-Bus technology, allowing effortless control of lighting, security, ambience and functionality.
The heart of the home is a beautifully appointed kitchen designed for both entertaining and everyday luxury, complete with extensive solid timber benchtops, an oversized island, soft-close cabinetry, a butler's pantry and premium appliances. Its effortless connection to the outdoor entertaining areas creates a natural hub for family living and entertaining, whether hosting larger gatherings or enjoying quiet evenings overlooking the pool and gardens.
Upstairs, the luxurious master retreat opens directly onto the rear verandah with peaceful pool and garden views. A custom walk-in robe and beautifully appointed ensuite feature skylights, a frameless glass shower and premium finishes. Multiple additional bedrooms, generous family living zones and the dedicated study provide exceptional flexibility for growing families, professionals or modern multi-generational living.
Outdoors, the property transforms into a private resort sanctuary. The oversized 55,000L inground pool with water feature, expansive entertaining deck, retractable awnings, firepit zone and lush landscaped gardens create an atmosphere more akin to a boutique retreat than a residential home.
Completing the offering is the fully self-contained granny flat/pool house, privately positioned at the rear of the allotment. With its own kitchenette and ensuite, it provides genuine independent accommodation and is ideally suited to guests, extended family, a teenager's retreat, studio or work-from-home space.
Features include:
• Generous 736m² allotment in an elevated Sandgate position
• Approximately 12.5 metres above sea level
• Cooling bayside breezes and water glimpses
• Five bedrooms plus dedicated study
• Multiple living zones across two levels
• Soaring 3-metre ceilings across both levels
• Gourmet kitchen with extensive solid timber benchtops and oversized island
• Soft-close cabinetry and butler's pantry
• Premium appliances
• Premium RWD Joinery timber windows and doors
• Solid timber flooring throughout
• Extensive custom cabinetry and storage throughout
• Expansive outdoor entertaining and verandah spaces
• Resort-style 55,000L inground pool with water feature
• Retractable awnings and dedicated firepit zone
• Fully self-contained granny flat/pool house with kitchenette and ensuite
• Extensive Clipsal C-Bus smart-home integration
• 42kWh solar battery system with EV charging capability
• Automated front gate and remote garage access
• Crimsafe security screening and intercom system
• Double car accommodation
Bayside Lifestyle
Only 800m from the iconic Sandgate foreshore, this remarkable property places you within easy reach of scenic waterfront walks, bike paths, cafés, parks, weekend markets, leading public and private schools and the vibrant village atmosphere that continues to make Sandgate one of Brisbane's most sought-after bayside suburbs.
Morning walks along the foreshore, afternoons by the bay, paddleboarding, fishing, local cafés and relaxed evenings enjoying the coastal breeze become part of everyday life.
• 800m to the Sandgate foreshore
• 2.7km to the iconic Shorncliffe Pier
• Moments from Sandgate Village cafés, dining and boutique shopping
Connectivity
• 1.1km to Sandgate railway station
• 2km to Shorncliffe railway station
• Easy access to Brisbane CBD, Brisbane Airport and the Gateway Motorway
A home of this calibre in such a tightly held bayside position is exceptionally rare, offering remarkable scale, exceptional craftsmanship, sophisticated technology and the flexibility of genuine independent accommodation.
Combining elevated bayside living, resort-style outdoor spaces and a highly adaptable family layout, this is a residence that stands apart in both quality and execution, offering an exceptional opportunity to secure a substantial luxury home in one of Sandgate's most desirable locations.
Private Inspections by Appointment.
DISCLAIMER:
Every precaution has been taken to ensure accuracy of the above information, but it does not constitute any representation by the vendor or agent. Prospective purchasers should conduct their own due diligence. The property is being sold without a price guide, so no price can be provided. The website may have filtered the property into a price bracket for functionality purposes.
Property History for 206 Brighton Rd, Sandgate, QLD 4017
- 04 Jun 2026Listed for Sale PRICE BY NEGOTIATION
- 08 Feb 2002Sold for $158,000
- 10 Jul 1987Sold for $42,000

Recent sales nearby
See more recent sales nearby/assets/perm/a4rdhbn6ami6ncpmi5pwfgm6ti?signature=85b97e611c813e8950c152037d58f3d73a372196566b6ab2a208aedab2e0d4ca) 0
0
/assets/perm/p6m2plv6pmi6npll7vusqtp76y?signature=162557b98bc9550d2cb6223d355b9d9b587f4a946db91b9c431cc3508e4db935) 0
0
/assets/perm/rjvof6dunii65eqz3npzt3j2va?signature=ad10e4a84e4b97a693da21281f2e436a654a2485447d418f05ede136bd32057a) 0
0Similar properties For Sale nearby
See more properties for sale nearby 0
0


 0
0 0
0Similar properties For Rent nearby
See more properties for rent nearby 0
0

 0
0 0
0
About Sandgate 4017
The size of Sandgate is approximately 3.2 square kilometres. There are 12 parks, covering nearly 40.3% of the total area. The population of Sandgate in 2016 was 4909 people. By 2021 the population was 4926 showing a population growth of 0.4% in the area during that time. The predominant age group in Sandgate is 50-59 years. Households in Sandgate are primarily couples with children and are likely to be repaying $1800 - $2399 per month on mortgage repayments. In general, people in Sandgate work in a professional occupation.In 2021, 63.60% of the homes in Sandgate were owner-occupied compared with 60.90% in 2016.
Sandgate has 2,336 properties. Over the last 5 years, Houses in Sandgate have seen a 61.36% increase in median value, while Units have seen a 199.19% increase. As at 31 August 2026:
- The median value for Houses in Sandgate is $1,465,931 while the median value for Units is $780,003.
- Houses have a median rent of $730 while Units have a median rent of $500.
Suburb Insights for Sandgate 4017
Market Insights
Sandgate Trends for Houses
N/A
N/A
View TrendN/A
N/A
Sandgate Trends for Units
N/A
N/A
View TrendN/A
N/A
Neighbourhood Insights
© Copyright 2026. RP Data Pty Ltd trading as Cotality (Cotality). All rights reserved. No reproduction, distribution, or transmission of the copyrighted materials is permitted. The information is deemed reliable but not guaranteed.
While Cotality uses commercially reasonable efforts to ensure the Cotality Data is current, Cotality does not warrant the accuracy, currency or completeness of the Cotality Data and to the full extent permitted by law excludes all loss or damage howsoever arising (including through negligence) in connection with the Cotality Data.
This product uses cookies and other similar technologies to improve and customise your browsing experience, to tailor content and adverts, and for analytics and metrics regarding visitor usage on this product and other media. We may share cookie and analytics information with third parties for the purposes of advertising. By continuing to use our website, you consent to cookies being used. View our Privacy Policy here.
X
