
2/66 Loudon StreetSandgate QLD 4017
Property Details for 2/66 Loudon St, Sandgate
2/66 Loudon St, Sandgate is a 1 bedroom, 1 bathroom Unit with 1 parking spaces and was built in 2006. The property has a land size of 87m2 and floor size of 68m2.
Last Listing description (November 2026)
Perfectly positioned in the heart of Sandgate Village, this stylish one-bedroom apartment with a separate mezzanine office offers an impressive sense of space, modern comfort and an outstanding bayside lifestyle.
From the moment you step inside, you cannot help but notice the exceptionally high ceiling, creating a wonderful feeling of openness rarely found in one- or two-bedroom apartments as well as a courtyard that creates a further feeling of space.
The light-filled, open-plan living and dining area features easy-care tiled flooring and connects with the apartment's exclusive-use courtyard. Both the apartment and courtyard enjoy an attractive outlook towards the beautifully designed Sandgate Town Hall, providing a distinctive village backdrop.
The practical galley-style kitchen offers quality appliances, ample cabinetry and excellent bench space. The generously proportioned main bedroom provides outstanding storage, with two full-wall-length built-in wardrobes.
Adding further versatility is the separate mezzanine officean ideal space for working from home, studying or the perfect spot to sleep visitors.
Ideal for professionals, downsizers, first-home buyers or investors, this distinctive apartment combines impressive proportions, character and convenience with a genuinely walkable bayside lifestyle.
With cafs, restaurants, Woolworths, Aldi, Trains and Buses and the Waterfront all just moments from your door, this is a unique opportunity to enjoy the very best of Sandgate Village. Don't let this property be the one where, in years to come, you realise you missed a great opportunity to buy a great property in the perfect location.
As an extra bonus to investors and SMSF buyers, its District Centre Zoning adding an intriguing dimension for exploring the property's purchase options, subject to independent planning and financial advice.
Property Features
- Spacious main bedroom with two full-wall-length built-in wardrobes
- Separate mezzanine office or study
- Exceptionally high ceiling creating a remarkable sense of space
- Light-filled, open-plan living and dining area
- Easy-care tiled flooring
- Practical galley-style kitchen
- Quality appliances and ample cabinetry
- Exclusive-use courtyard
- Attractive outlook towards Sandgate Town Hall
- Air-conditioning
- Quality finishes throughout
An Exceptional Sandgate Village Location
- Zoned District Centre
- Positioned right in the heart of Sandgate Village
- Cafs within approximately one minute's walk
- Approximately two minutes' walk to shops and essential services
- Approximately two minutes' walk to Sandgate train station
- Less than five minutes' walk to Moreton Bay's water's edge
- Easy train access to Brisbane CBD
- Close to waterfront pathways, parks and recreational facilities
- Convenient access to surrounding bayside suburbs
Please note: While every effort has been made to ensure the accuracy of the information provided, neither the vendor nor the agent guarantees its accuracy. Interested parties should conduct their own inspections and enquiries.
Property History for 2/66 Loudon St, Sandgate, QLD 4017
- 11 Sep 2026Listed for Sale Inviting All Offers!
- 26 Feb 2018Listed for Rent $375 / week
- 03 Jul 2017Listed for Rent $370 / week

Recent sales nearby
See more recent sales nearby 0


 0

 0

Similar properties For Sale nearby
See more properties for sale nearby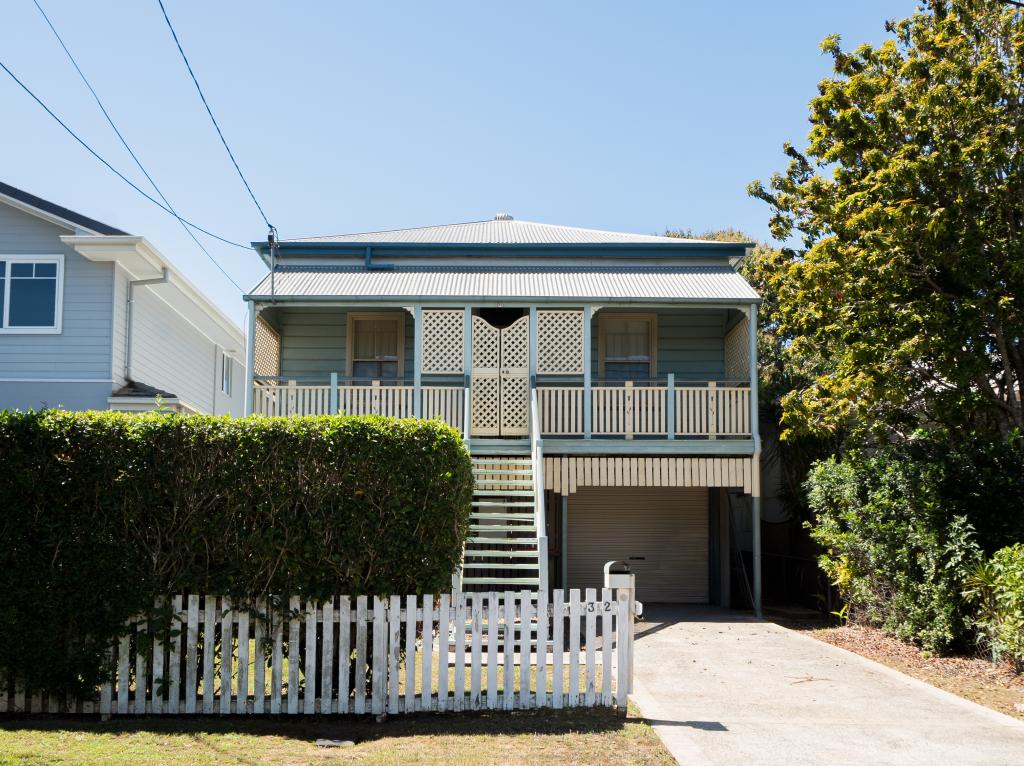 0
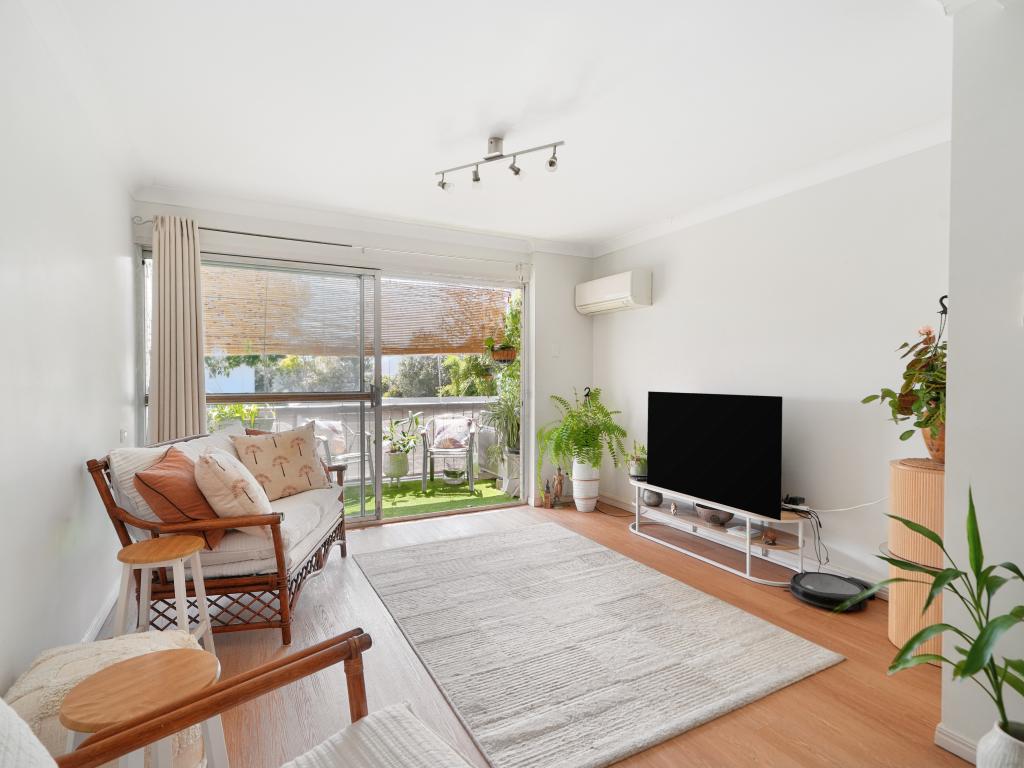 0
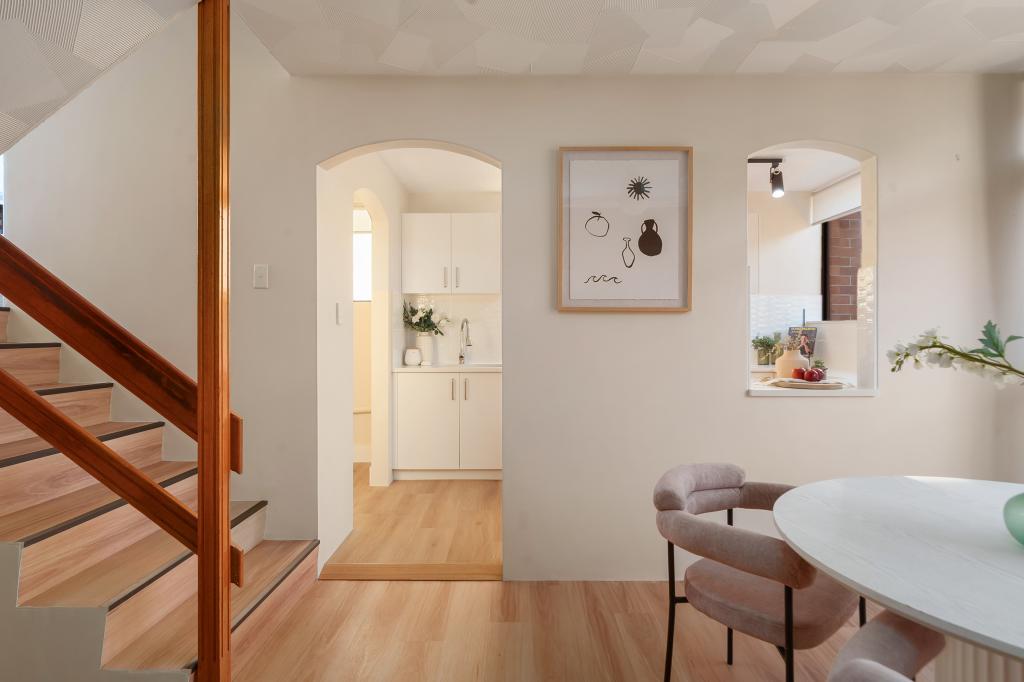 0
Similar properties For Rent nearby
See more properties for rent nearby 0

 0
 0

About Sandgate 4017
The size of Sandgate is approximately 3.2 square kilometres. There are 12 parks, covering nearly 40.3% of the total area. The population of Sandgate in 2016 was 4909 people. By 2021 the population was 4926 showing a population growth of 0.4% in the area during that time. The predominant age group in Sandgate is 50-59 years. Households in Sandgate are primarily couples with children and are likely to be repaying $1800 - $2399 per month on mortgage repayments. In general, people in Sandgate work in a professional occupation.In 2021, 63.60% of the homes in Sandgate were owner-occupied compared with 60.90% in 2016.
Sandgate has 2,335 properties. Over the last 5 years, Houses in Sandgate have seen a 40.54% increase in median value, while Units have seen a 197.76% increase. As at 31 October 2026:
- The median value for Houses in Sandgate is $1,361,636 while the median value for Units is $787,463.
- Houses have a median rent of $770 while Units have a median rent of $420.
Suburb Insights for Sandgate 4017
Market Insights
Sandgate Trends for Houses
N/A
N/A
View TrendN/A
N/A
Sandgate Trends for Units
N/A
N/A
View TrendN/A
N/A
Neighbourhood Insights
© Copyright 2026. RP Data Pty Ltd trading as Cotality (Cotality). All rights reserved. No reproduction, distribution, or transmission of the copyrighted materials is permitted. The information is deemed reliable but not guaranteed.
While Cotality uses commercially reasonable efforts to ensure the Cotality Data is current, Cotality does not warrant the accuracy, currency or completeness of the Cotality Data and to the full extent permitted by law excludes all loss or damage howsoever arising (including through negligence) in connection with the Cotality Data.
This product uses cookies and other similar technologies to improve and customise your browsing experience, to tailor content and adverts, and for analytics and metrics regarding visitor usage on this product and other media. We may share cookie and analytics information with third parties for the purposes of advertising. By continuing to use our website, you consent to cookies being used. View our Privacy Policy here.
X
