
113 Alexandra StreetSandgate QLD 4017
Property Details for 113 Alexandra St, Sandgate
113 Alexandra St, Sandgate is a 4 bedroom, 3 bathroom House with 2 parking spaces and was built in 2011. The property has a land size of 513m2 and floor size of 295m2. While the property is not currently for sale or for rent, it was last sold in February 2021.
Last Listing description (March 2021)
Delivering sophisticated family living with an emphasis on lifestyle and 'wow' factor, this instantly impressive executive residence showcases awe-inspiring design features and a classic combination of on-trend finishes complimenting optimum functionality.
Spanning two-levels, meticulous construction and tasteful interior styling has resulted in a property which celebrates contemporary flair and modern conveniences, whilst still retaining a very definite warm ambiance of "home".
- soaring high ceilings throughout
- multiple sprawling living zones across 2 levels
- 4 luxurious king-sized bedrooms
- master retreat with its own private office & verandah
- 3 generous designer bathrooms
- deluxe gourmet kitchen
Premium quality finishes, scaled interiors and impeccable presentation provide a spacious and light-filled residence perfect for a genuine bayside lifestyle.
Complete with lengthy stone breakfast bar, stainless-steel accents, six-burner gas cooktop, dishwasher and walk-in pantry, the deluxe gourmet kitchen acts as the central 'hub' of the home and was purposefully crafted to unite the whole family at meal time.
With a strategic floor-plan ideal for the growing family, sprawling living areas are located on each level allowing for comfortable household separation and supreme comfort.
Akin to those seen in the pages of Vogue, the king-sized master suite is complimented by a private office/sitting room, personal balcony with leafy surrounds and a luxurious oversized ensuite encompassing 'his and hers' vanity basins, heat lamps, recessed shower and huge bathtub.
- solar power
- reverse cycle ducted air conditioning & ceiling fans
- ultra-wide hallways
- glossy tiled flooring combined with comfortable carpets
- custom-made window dressings
- combination of minimalist-style & statement light fittings
- neutral colour tones throughout
- built-in robes in bedrooms, walk-in robe off master suite
- security and insect screens
- internal access to/from double garage
- manicured lawns & established landscaping
- level & fully fenced allotment
A haven for the modern family, this bayside property presents a lifestyle that will be the envy of all who visit. The indoor/outdoor flow of this easy-care home offers extended living spaces for both rest and recreation, with the large terrace being covered for year-around enjoyment. Alfresco dining is sure to become a way of life in this area as key design elements ensure privacy yet embrace the soothing bay breezes. Overlooking the sparkling salt-mineral pool, this enviable outdoor setting is sure to play host to a variety of cocktail parties with friends and classic weekend Queensland bbq's with family.
Situated in the heart of our charming seaside village of Sandgate whilst being hidden away from the hustle and bustle, convenience is still at its prime.
- 1.5kms to vibrant waterfront where festivals and kite-surfers are aplenty
- 1.2kms to Sandgate Village CBD with its array of shopping and dining options
- 1.2kms to reputable primary schools and child-care centres
- 3kms to prestigious St Patricks Boys College
- 3kms to iconic Shorncliffe Pier
- 700mtrs to Dowse Lagoon with an abundance of natural flora & fauna
- 400mtrs to expansive family-friendly parkland and community supported sportsground
- 1.5kms to Sandgate train station, 30mins to Brisbane CBD
- all distances approximate only
The Sandgate waterfront is a mere 5 minutes' drive away where colourful kite surfers, delicious fish'n'hip cafes and vibrant foreshore festivals are aplenty. For those working in the CBD a mere 30 minute train ride home would have you living just a stone's throw from the sparkling bay waters, marina and Shorncliffe Golf Course. All the while, easy access to the motorway ensures weekend escapes to the north/south coasts are hassle-free.
The astute purchaser will appreciate the exceptional value on offer here. Multiple homes in this neighbourhood are valued well in excess of $1m whilst others nearby are currently undergoing significant upgrades, indicating strong value being injected into the immediate area. As a suburb, Sandgate boasts positive and significant annual capital growth for the last 4 years consecutively; throughout 2020 it's topped the media charts as a "hot spot". Official statistics confirm that the northern bayside property market is one of the strongest in Queensland at present ... you can invest in your future here with absolute confidence.
Make no mistake, this is a property that's designed to make an impression and embodies the epitome of style, class and relaxed bayside living. Embrace the opportunity to make 111 Alexandra Street your revered family estate for the years to come.
Property History for 113 Alexandra St, Sandgate, QLD 4017
- 06 Feb 2021Sold for $941,000
- 04 Feb 2021Listed for Sale Low $900,000's
- 09 Sep 2019Sold for $880,000

Recent sales nearby
See more recent sales nearby/assets/perm/c4znfl736ei63hrsofpd3azd5q?signature=e3f9a622d279781280e317d15dc3e9a75e74448ddf07f5cfbbdb1724eb743581) 0
0

/assets/perm/kgxlm4h37yi6tmyrn45ihq56ii?signature=02fdaf61df44eebffd47a435b88c94a29682608532b56362831fb6e99352f3e4) 0
0

/assets/perm/3ffv3rbksyi65cvlk7ui3ompq4?signature=af334fc07201e4d05089310d5a9c60b33f1bbe808d72f9104dfaca8de110c1b4) 0
0Similar properties For Sale nearby
See more properties for sale nearby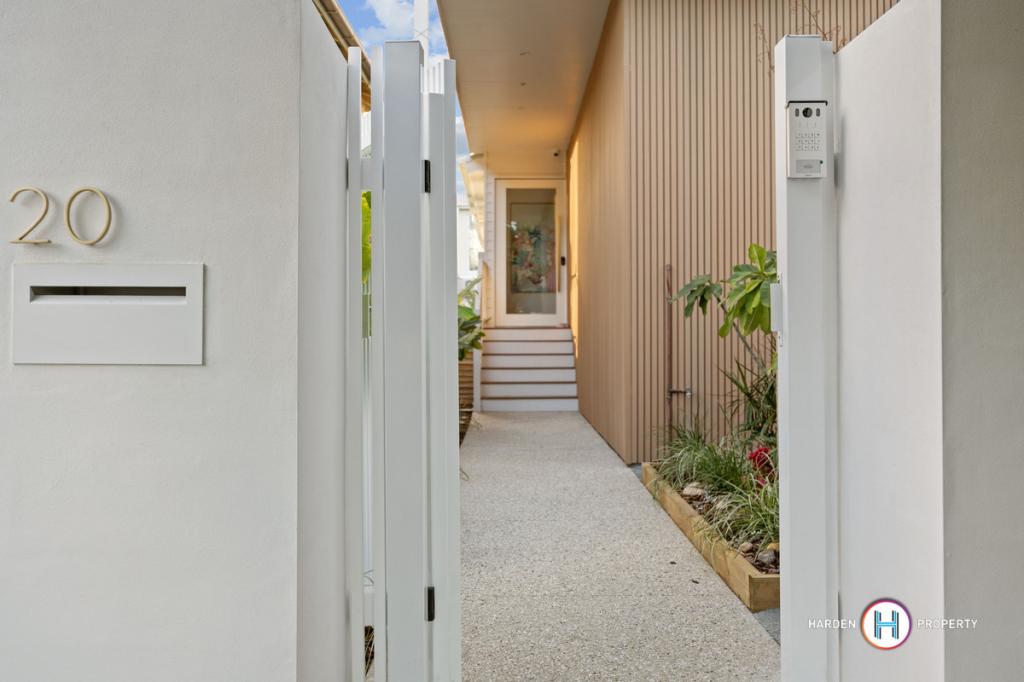 0
0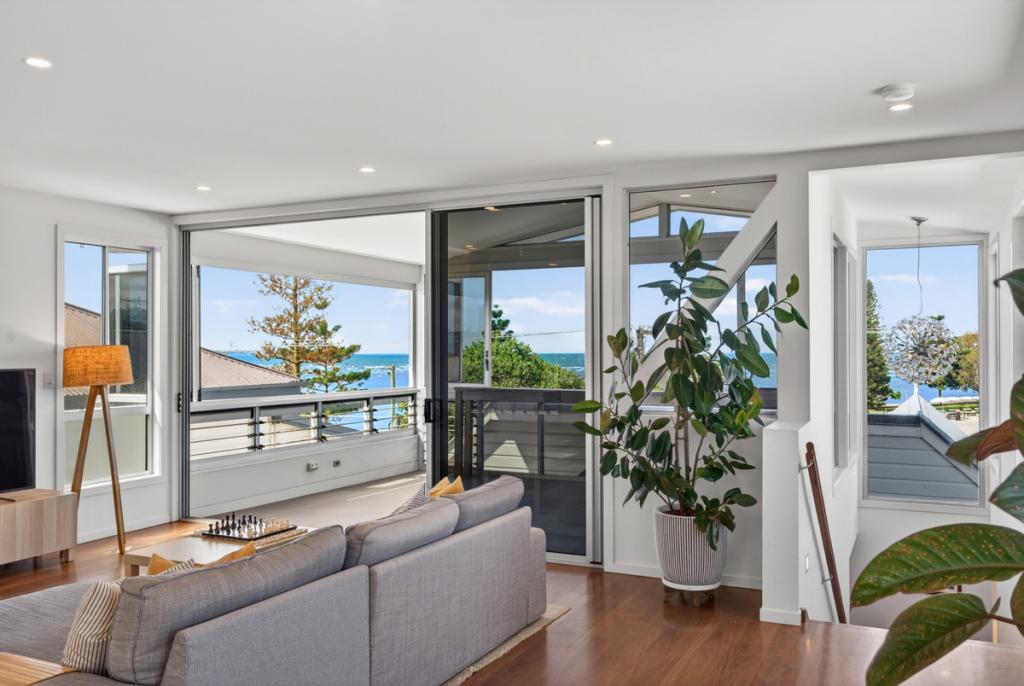 0
0
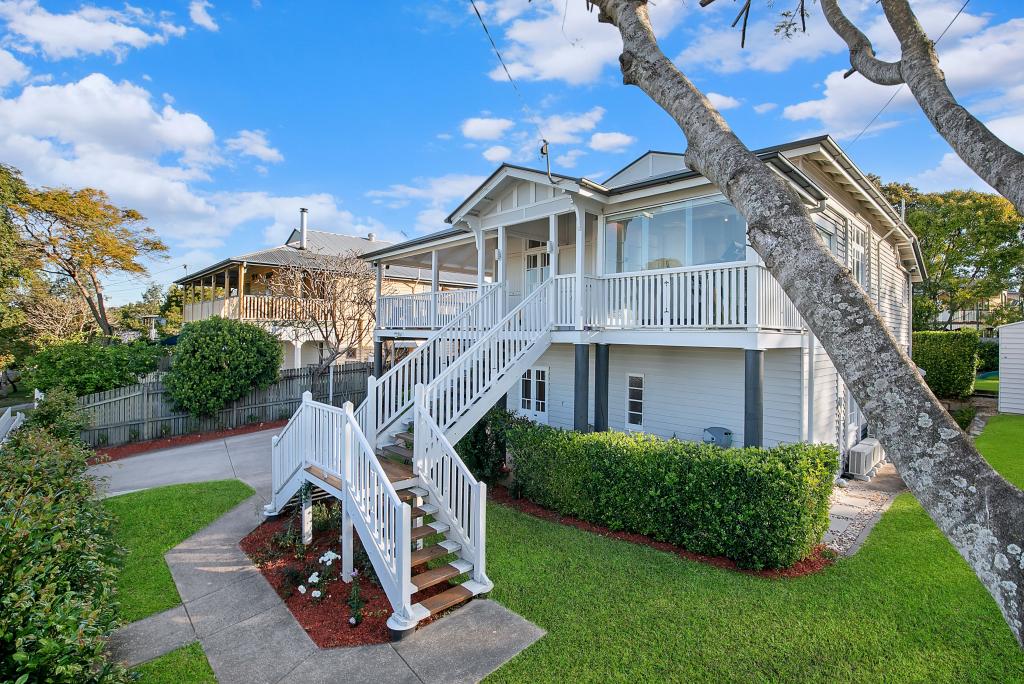 0
0
Similar properties For Rent nearby
See more properties for rent nearby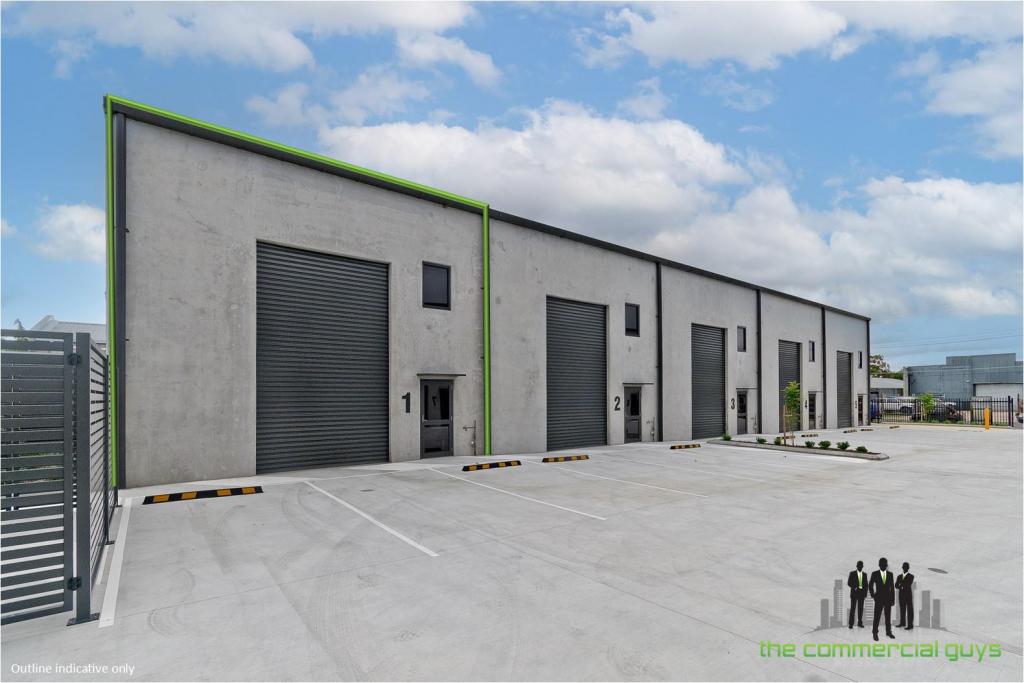 0
0

 0
0 0
0
About Sandgate 4017
The size of Sandgate is approximately 3.2 square kilometres. There are 12 parks, covering nearly 40.3% of the total area. The population of Sandgate in 2016 was 4909 people. By 2021 the population was 4926 showing a population growth of 0.4% in the area during that time. The predominant age group in Sandgate is 50-59 years. Households in Sandgate are primarily couples with children and are likely to be repaying $1800 - $2399 per month on mortgage repayments. In general, people in Sandgate work in a professional occupation.In 2021, 63.60% of the homes in Sandgate were owner-occupied compared with 60.90% in 2016.
Sandgate has 2,339 properties. Over the last 5 years, Houses in Sandgate have seen a 61.36% increase in median value, while Units have seen a 199.19% increase. As at 31 August 2026:
- The median value for Houses in Sandgate is $1,465,931 while the median value for Units is $780,003.
- Houses have a median rent of $730 while Units have a median rent of $500.
Suburb Insights for Sandgate 4017
Market Insights
Sandgate Trends for Houses
N/A
N/A
View TrendN/A
N/A
Sandgate Trends for Units
N/A
N/A
View TrendN/A
N/A
Neighbourhood Insights
© Copyright 2026. RP Data Pty Ltd trading as Cotality (Cotality). All rights reserved. No reproduction, distribution, or transmission of the copyrighted materials is permitted. The information is deemed reliable but not guaranteed.
While Cotality uses commercially reasonable efforts to ensure the Cotality Data is current, Cotality does not warrant the accuracy, currency or completeness of the Cotality Data and to the full extent permitted by law excludes all loss or damage howsoever arising (including through negligence) in connection with the Cotality Data.
This product uses cookies and other similar technologies to improve and customise your browsing experience, to tailor content and adverts, and for analytics and metrics regarding visitor usage on this product and other media. We may share cookie and analytics information with third parties for the purposes of advertising. By continuing to use our website, you consent to cookies being used. View our Privacy Policy here.
X
