
27 Gleeson RoadSamsonvale QLD 4520
Property Details for 27 Gleeson Rd, Samsonvale
27 Gleeson Rd, Samsonvale is a 4 bedroom, 2 bathroom House with 7 parking spaces. The property has a land size of 12000m2 and floor size of 400m2. While the property is not currently for sale or for rent, it was last sold in June 2024.
Last Listing description (October 2026)
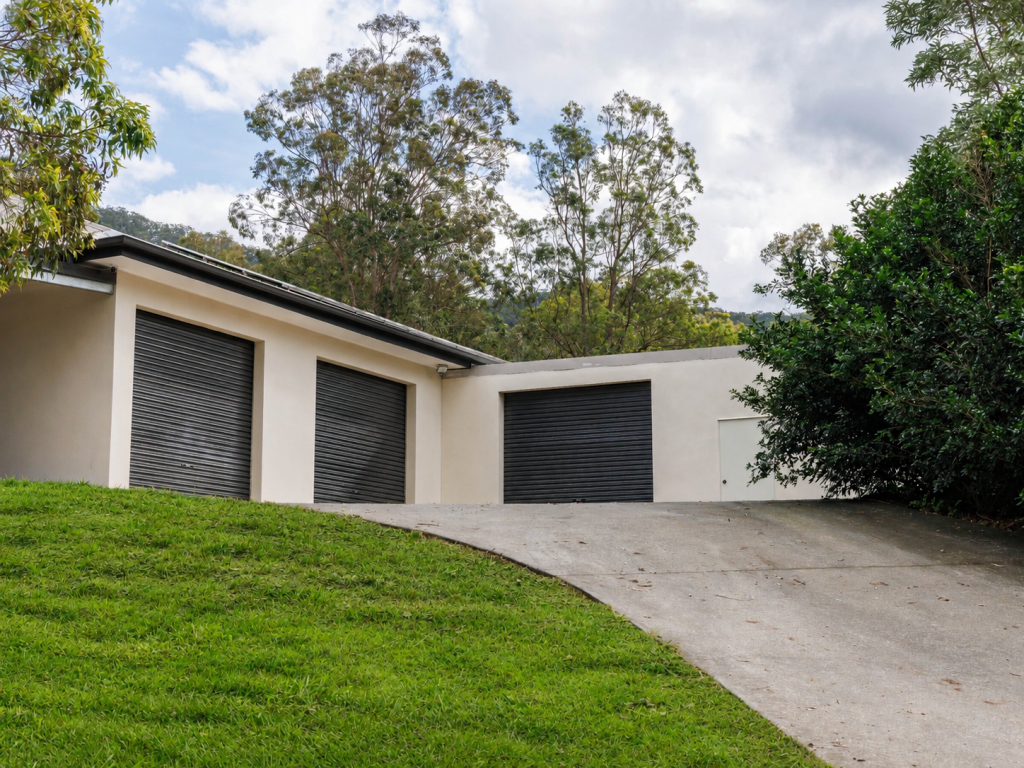
Welcome home to 27 Gleeson Road!!Your amazing new acreage lifestyle awaits!!Have you been looking for your forever home but every property you step into just doesn't give you that WOW factor and that 'This is the one' feeling?? Have you been looking for a home that was all renovated and move in ready but everything you look at is just so run down, tired & needs so much work?? Have you been looking for a home that offered something differenta touch of class and elegance, because, well, you deserve it!! Have you been looking for an entertainers dream of a home with a pool and a fantastic selection of outside entertaining areas all ready for the largest of summer celebrations?? Have you found the perfect home but it was missing that one other element you cant put in a search enginea breathtaking mountain view backdrop for you to look at for many a year to come??If so, than you can stop scrolling as your search is finally at an end and boy do we have the property for you! The Patrick DArrigo Team is proud to introduce you to the breathtaking paradise that is 27 Gleeson Road, Samsonvale! The keys to your magical and picture perfect new lifestyle await!Features include; * An amazing new lifestyle property for you and the family to start your exciting next chapter and a home that lends itself to the ultimate opportunity for your kids to get off the electronics and get out and about and run amok in the great outdoors and really make the most of growing up and being kids!!* Absolute entertainers paradisea home offering spectacular panoramic mountain views, all entrenched in absolute privacy and catching brilliant breezes* The perfect spot to drive home, loosen the suit and tie and have a beer or wine overlooking the stunning mountain range backdrop!* Meticulously maintained & flawlessly presented family residence that ticks every box* Classy and elegant renovation that will surely impress the most fastidious of buyersall ready for the new owners to just move in, unpack & enjoy!* Sprawling 523m2 property all on the single level boasting an amazing flow, size and separation for the largest of contemporary families an absolute must to put at No.1 on your inspection list!* Perfectly nestled in an intimate blue ribbon enclave* Set on a private 1.2 hectare ( 3 acre ) block allotment* Only 45mins to the Brisbane CBD!* Tranquil and colurful treeline backdrop* Gorgeous renovated kitchen with a sublime mixture of natural timber and stone benchtops, a fantastic selection of drawers & cupboards, equipped with high quality appliances including double ovens, an induction cooktop and dishwasher and perfectly finished with tranquil mountain views as a backdrop!* Air conditioning & heating for year round comfort* Family sized concrete pool* Beautifully matured & maintained gardens adding plenty of colour to the property* An open designed home with high ceilings, wide hallways and a plentitude of windows letting in an abundance of natural light and bringing the tranquil outdoors and breathtaking mountain views right inside the home* Double door entry leading to impressive foyer with plenty of room for the family buffet and wedding day money shot* Striking timber flooring giving a further touch of warmth to the home* Classy & elegant finish to both bathrooms* Solar electric system assisting home running costs* Massive main family living and dining area with expansive windows bringing unobstructed and breathtaking mountain views right inside the home * Generous 2nd family living space offering ideal large family separation * 4 spacious bedrooms* King sized master suite complete with a magical ensuite, walk in robe and its own private access out to the outside entertaining area* Huge 5 car garage in 2 sections one side is a triple garage and the other side is a double. Both with remote access and secure internal entry into the family home* The garage space offers an amazing opportunity to use one side as an at home workshop and still use the other side for secure family car parking * Additional double carport with high roof line perfect to fit the family caravan or boat underneath* Total of 7 car undercover accommodation* Wrap around verandah all ready for the kids or grandkids to zoom around on there scooters* Additional expansive paved terrace zoneall ready for you to host the largest of family celebrations* Large fully fenced section around the house with yard space in it for a secure space for the pets to be close to the home * Spacious and renovated internal laundry room with plenty of bench space* Handy 3rd toilet and powder room* An abundance of storage areas* Large double door fridge space* Ceiling fans* Brand new full 4 phase water filtration system to the house* 66,000L capacity rainwater tanks* NBN* 10 mins to Dayboro shopping* 13 mins to Samford Village* Only 20mins to Ferny Grove train station on the direct CBD train line* Only 45mins to the Brisbane CBD!* Huge and tranquil 1.2 hectare block ( 3 acres ) allotment with no registered easements BE QUICK & CALL PATRICK DARRIGO ON 0447 381 869 TO ARRANGE YOUR PRIVATE INSPECTION TODAY!!
Property History for 27 Gleeson Rd, Samsonvale, QLD 4520
- 23 Oct 2026Listed for Sale $1,940,000 NEGOTIABLE!!
- 04 Jun 2024Sold for $1,300,000
- 16 May 2024Listed for Sale Not Disclosed

Recent sales nearby
See more recent sales nearby 0

 0
Similar properties For Sale nearby
See more properties for sale nearby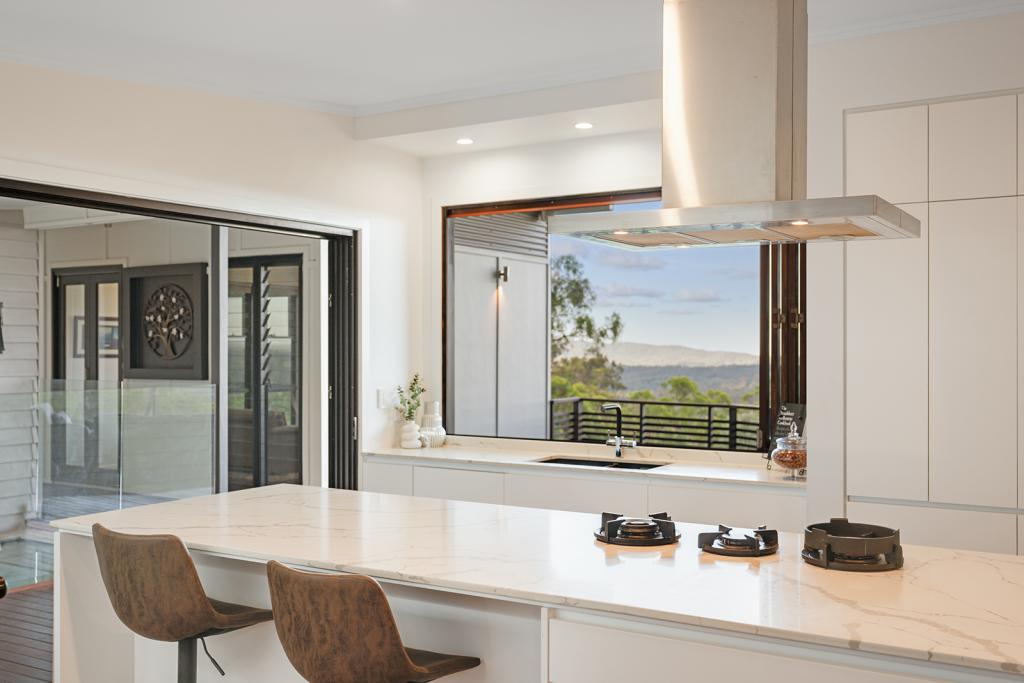 0
 0

About Samsonvale 4520
The size of Samsonvale is approximately 33.8 square kilometres. There are 8 parks, covering nearly 4.1% of the total area. The population of Samsonvale in 2016 was 590 people. By 2021 the population was 674 showing a population growth of 14.2% in the area during that time. The predominant age group in Samsonvale is 50-59 years. Households in Samsonvale are primarily couples with children and are likely to be repaying over $4000 per month on mortgage repayments. In general, people in Samsonvale work in a professional occupation.In 2021, 92.50% of the homes in Samsonvale were owner-occupied compared with 89.10% in 2016.
Samsonvale has 226 properties. Over the last 5 years, Houses in Samsonvale have seen a 43.71% increase in median value, while Units have seen a 27.88% increase. As at 30 September 2026:
- The median value for Houses in Samsonvale is $1,626,258 while the median value for Units is $782,939.
Suburb Insights for Samsonvale 4520
Market Insights
Samsonvale Trends for Houses
N/A
N/A
View TrendN/A
N/A
Samsonvale Trends for Units
N/A
N/A
View TrendN/A
N/A
Neighbourhood Insights
© Copyright 2026. RP Data Pty Ltd trading as Cotality (Cotality). All rights reserved. No reproduction, distribution, or transmission of the copyrighted materials is permitted. The information is deemed reliable but not guaranteed.
While Cotality uses commercially reasonable efforts to ensure the Cotality Data is current, Cotality does not warrant the accuracy, currency or completeness of the Cotality Data and to the full extent permitted by law excludes all loss or damage howsoever arising (including through negligence) in connection with the Cotality Data.
This product uses cookies and other similar technologies to improve and customise your browsing experience, to tailor content and adverts, and for analytics and metrics regarding visitor usage on this product and other media. We may share cookie and analytics information with third parties for the purposes of advertising. By continuing to use our website, you consent to cookies being used. View our Privacy Policy here.
X
