
4 Arnan CourtSamford Valley QLD 4520
Property Details for 4 Arnan Ct, Samford Valley
4 Arnan Ct, Samford Valley is a 5 bedroom, 3 bathroom House with 6 parking spaces and was built in 2016. The property has a land size of 15000m2 and floor size of 290m2. While the property is not currently for sale or for rent, it was last sold in July 2025.
Last Listing description (January 2025)
When clever design combines with effortless style, the result is simply stunning. Architect designed & custom built, this reimagined and extended family home is statement to quality in every luxurious detail. Timber, glass & soaring ceilings combine with generously proportioned rooms, a bespoke kitchen and multiple living spaces to create an easy flow for casual Queensland living.
Providing absolute privacy on nearly 4 acres of landscaped gardens, this unique real estate opportunity is sure to impress.
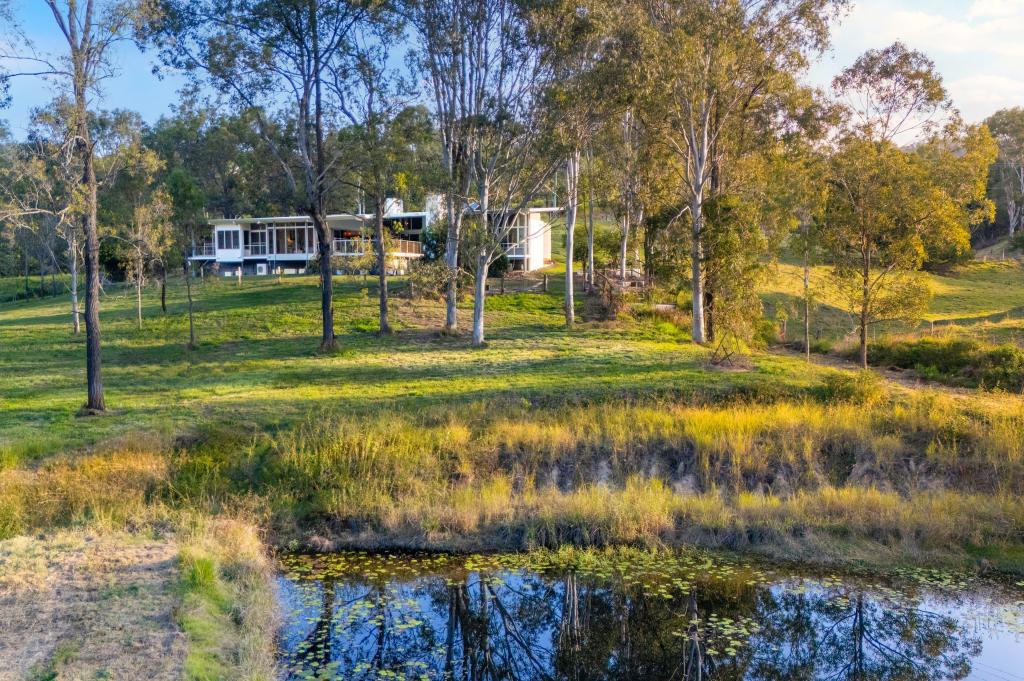
Oversized glass sliders disappear to link casual outdoor entertaining with a stunning kitchen and sleek, open plan living with custom built cabinetry. Distinctive picture windows frame leafy views to the D'Aguilar Ranges. A covered terrace & timber decking overlook a resort style, heated pool in a spectacular rural setting.
A purpose- built office caters for home based businesses whilst a separate, self-contained cottage offers additional accommodation for extended family, young adult children, house guests or regular rental income. With dual access to the property, a private dam, numerous water tanks and fenced yards, 4 Arnan Court is as practical as it is beautiful.
Features include:
1.5Ha or 15000m2, fully fenced in Cul de sac
Wide Frontage with dual entry from Arnan Court
Auto security gates to circular drive & gatehouse
Multiple Living Spaces inside & outside
Main Bedroom with walk-in robe, ensuite & private, bush views
Additional Bedrooms with robes
Family Bathroom plus powder room
Bespoke Kitchen - 40mm stone benchtop, custom built cabinetry 3.9m breakfast bar, Bora induction cooktop & inbuilt extractor fan, Bosch dishwasher, dual sinks, duel Miele ovens, suspended overhead cabinetry, Plumbed side by side fridge space & walk in pantry with additional fridge space
Covered entertaining terrace, polished concrete flooring, built-in seating, retractable insect screens, ceiling fan, outdoor kitchen, barbecue & bar fridge
Outdoor kitchen with polished concrete benchtop, plumbed sink, bar fridge, Beefeater gas barbcue with separate gas cooktop/wok burner
Resort style pool -10m x 4m heated salt water with outdoor shower, robotic cleaner & heat pump
Home office (or 5th bedroom) communication cabinet, Cat6 data cabling & data points
Ducted zoned air conditioning, ceiling fans & security insect screens
Fireplaces in each living area
Extensive storage throughout the home
Double and tandem carports for 4 vehicles plus additional carport at The Cottage & shed
Architect - Bligh Graham Architects
Builder - Arthouse Building Company
Self -Contained Cottage
1 bedroom with robe, all electric kitchen, living space, bathroom, laundry, covered veranda & single carport.
Air conditioning, ceiling fans & insect screens, metered power, hot water & NBN. Wheelchair accessible
Technology
Security with remote access plus additional security cameras
3 Phase power to main house
10 kw Solar Power System with 42 panels
Sanden eco heat pump hot water
Cat 6 Data Cabling throughout
Communication cabinet to office
Additional power points & data points throughout
NBN internet
Land
Just under 4 acres or 15000m2 of fully fenced with wide frontage & dual entry from Arnan Court
4 bay lockable powered sheds with water & separate gated access
Fenced home yard, fenced horse paddock, chicken run & shed
Low maintenance landscaped gardens with garden lighting
Dam with Causeway overflow plus additional 100,000 litres tank water
Multiple garden taps around property
Location & Services
700m to bus and coffee
4 km to Samford Village school, shops, eateries & services
8.5km to Ferny Grove Station
Hidden from the street in a peaceful cul-de-sac location, 4 Arnan Court is simply outstanding. A short walk to bus services, morning coffee and moments to a range of services available at nearby Samford Village, this beautiful family home is ready for new owners. Call Kim Olsen on 0411 867 212 or Susan Hollands on 0419 141 156 for an inspection.
This property is being sold without a price and therefore a price guide cannot be provided. The website may have filtered the property into a price bracket for website functionality purposes.
Property History for 4 Arnan Ct, Samford Valley, QLD 4520
- 11 Jul 2025Sold for $2,750,000
- 09 Jul 2025Listed for Sale Not Disclosed
- 15 Nov 2024Sold for $2,675,000

Recent sales nearby
See more recent sales nearby
/assets/perm/wfumkmh4fmi63mv2rw7nqk52tq?signature=ad8dfa1515a083052b43c34fa2ded69c220c027004bc76c6e6650010d3a18186) 0
0/assets/perm/wi3j24h76qi63kljvpodmae6hu?signature=dbb3357fca104446701f360214af397cecf749d10499c579bff71399f144ae9a) 0
0Similar properties For Sale nearby
See more properties for sale nearby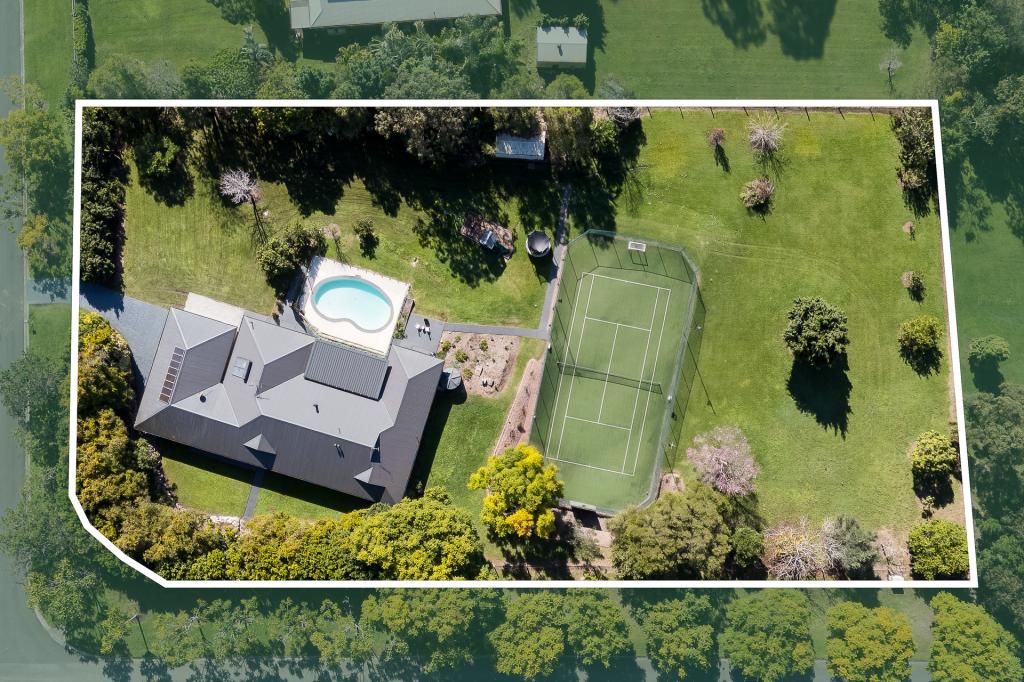 0
0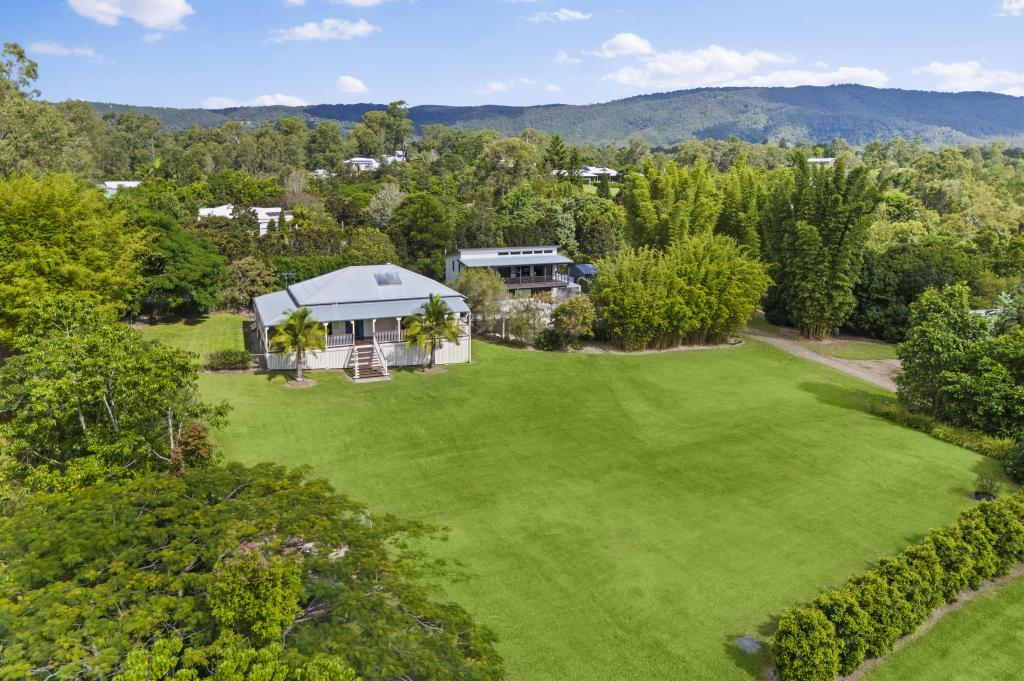 0
0

 0
0About Samford Valley 4520
The size of Samford Valley is approximately 20.5 square kilometres. There are 30 parks, covering nearly 24.2% of the total area. The population of Samford Valley in 2016 was 3068 people. By 2021 the population was 3208 showing a population growth of 4.6% in the area during that time. The predominant age group in Samford Valley is 40-49 years. Households in Samford Valley are primarily couples with children and are likely to be repaying $3000 - $3999 per month on mortgage repayments. In general, people in Samford Valley work in a professional occupation.In 2021, 94.50% of the homes in Samford Valley were owner-occupied compared with 94.90% in 2016.
Samford Valley has 1,216 properties. Over the last 5 years, Houses in Samford Valley have seen a 61.18% increase in median value, while Units have seen a 32.22% increase. As at 31 July 2026:
- The median value for Houses in Samford Valley is $2,143,973 while the median value for Units is $765,390.
- Houses have a median rent of $900.
Suburb Insights for Samford Valley 4520
Market Insights
Samford Valley Trends for Houses
N/A
N/A
View TrendN/A
N/A
Samford Valley Trends for Units
N/A
N/A
View TrendN/A
N/A
Neighbourhood Insights
© Copyright 2026. RP Data Pty Ltd trading as Cotality (Cotality). All rights reserved. No reproduction, distribution, or transmission of the copyrighted materials is permitted. The information is deemed reliable but not guaranteed.
While Cotality uses commercially reasonable efforts to ensure the Cotality Data is current, Cotality does not warrant the accuracy, currency or completeness of the Cotality Data and to the full extent permitted by law excludes all loss or damage howsoever arising (including through negligence) in connection with the Cotality Data.
This product uses cookies and other similar technologies to improve and customise your browsing experience, to tailor content and adverts, and for analytics and metrics regarding visitor usage on this product and other media. We may share cookie and analytics information with third parties for the purposes of advertising. By continuing to use our website, you consent to cookies being used. View our Privacy Policy here.
X
