
79 Cripps StreetSalisbury QLD 4107


Property Details for 79 Cripps St, Salisbury
79 Cripps St, Salisbury is a 3 bedroom, 1 bathroom House with 2 parking spaces and was built in 1950. The property has a land size of 685m2 and floor size of 98m2.This Property is currently listed for sale with Ray White Annerley
Last Listing description (September 2026)
Full of charm and character, this elevated three-bedroom weatherboard home offers a wonderful combination of space, practicality and relaxed outdoor living on a generous 685m2 block.From the moment you arrive, the home has a welcoming feel, with a front patio, established gardens and the character features you would expect from a home of this style. Inside, high ceilings, character cornices in the master bedroom and plenty of natural light add to the appeal, while central air-conditioning and ceiling fans throughout provide year round comfort. The massive master bedroom is a standout, offering plenty of space and beautiful character cornices. The home also features a tidy kitchen and bathroom, along with a recently renovated rear laundry and second toilet, making the floorplan practical for family living.At the rear, the private deck is the perfect place to sit back and enjoy the leafy outlook towards Toohey Forest. Featuring glass balustrading and a custom-built BBQ storage area, it provides a wonderful elevated entertaining space while capturing the cooling Toohey Forest breezes.The large, built-up paved entertaining area below is another real highlight. Complete with a beautiful arbour, it provides plenty of space for family gatherings, BBQs and entertaining friends. The securely fenced backyard, with Colourbond fencing, is well established with mature citrus, mango and avocado trees, established garden beds and boxes, and plenty of room for children and pets.For those needing extra space for vehicles, hobbies or storage, there is side access to a double-bay shed with a 15-amp power circuit, while under-house storage provides even more practical space.Features at a glance: High ceilings and character features throughout Massive master bedroom with character cornices Ceiling fans throughout Central air-conditioning Tidy kitchen and bathroom Front patio Private rear deck with leafy Toohey Forest outlook Glass balustrading to rear deck Custom BBQ storage area to deck Spacious outdoor entertaining area Securely fenced rear yard with Colourbond fencing Established garden beds and boxes Established citrus, mango and avocado trees Recently renovated laundry with second toilet Side access to double-bay shed 15-amp power circuit to shed Under-house storage Solar hot water Solar panel power79 Cripps Street is a home with genuine charm, character and a great outdoor lifestyle. With its elevated position, established gardens, generous entertaining areas and leafy Toohey Forest outlook, it offers something a little different from the usual Salisbury home. Just 11km from the Brisbane CBD, Salisbury offers easy access to the M1, Salisbury train station and city bus services. You'll also be close to local cafes, shops and parks, as well as Aldi, QEII Hospital, Griffith University Nathan Campus, Sunnybank Plaza, Market Square and Westfield Garden City. Families are also well catered for with a range of childcare, kindergarten, state, Catholic and private schooling options nearby. A convenient location with everything you need close at hand.
Property History for 79 Cripps St, Salisbury, QLD 4107
- 26 Sep 2026Sold for $1,100,000
- 02 Sep 2026Listed for Sale Auction
- 08 Sep 2021Sold for $742,000

Recent sales nearby
See more recent sales nearby/assets/perm/n3cohpgjp4i63cyqj46ctztb4m?signature=a847a833c0aa2bff5f6a537bf21bedb7de3af8aa287aa32341b1fb594db1de65) 0
0
/assets/perm/qcrgokaeeei6vhq5e4va2hy3sy?signature=78cfa5f769a3e7ca64ffb01a986d4c6ee7986dac006833a2fb7e4487d158ccf3) 0
0/assets/perm/yu7dcga2aei63avz3wijrzne2i?signature=ad8057681788db016bc5f8c46d2482fccc918f33d3afed3ebd52cc91cecc4b64) 0
0Similar properties For Sale nearby
See more properties for sale nearby 0
0
 0
0 0
0
Similar properties For Rent nearby
See more properties for rent nearby 0
0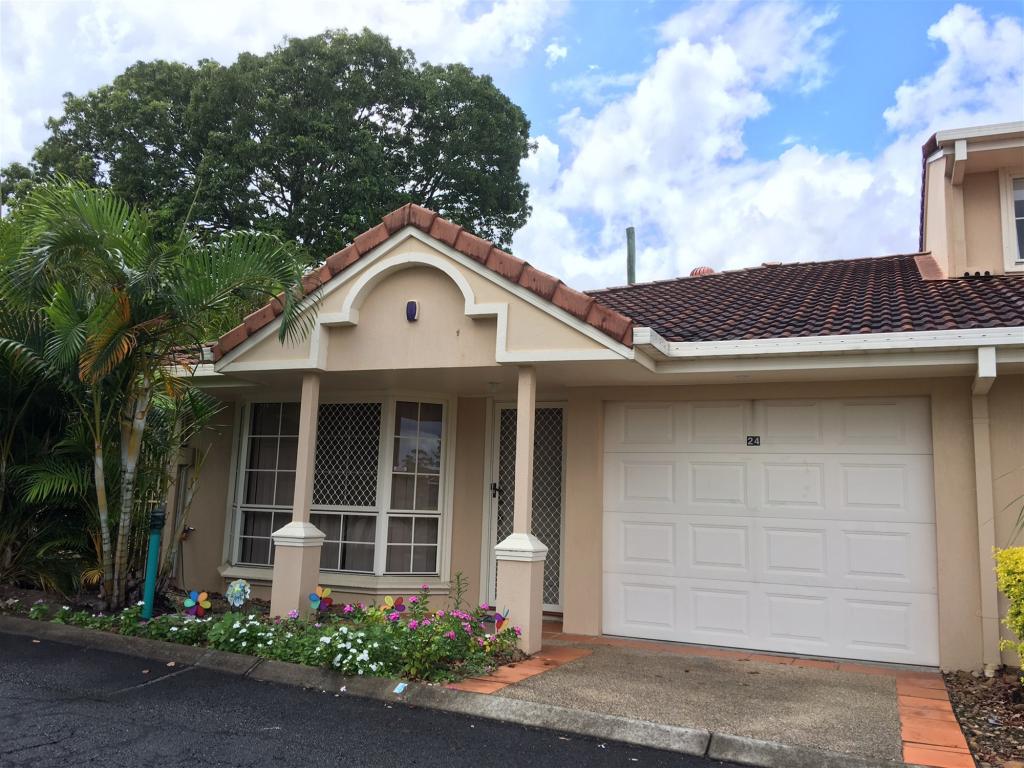 0
0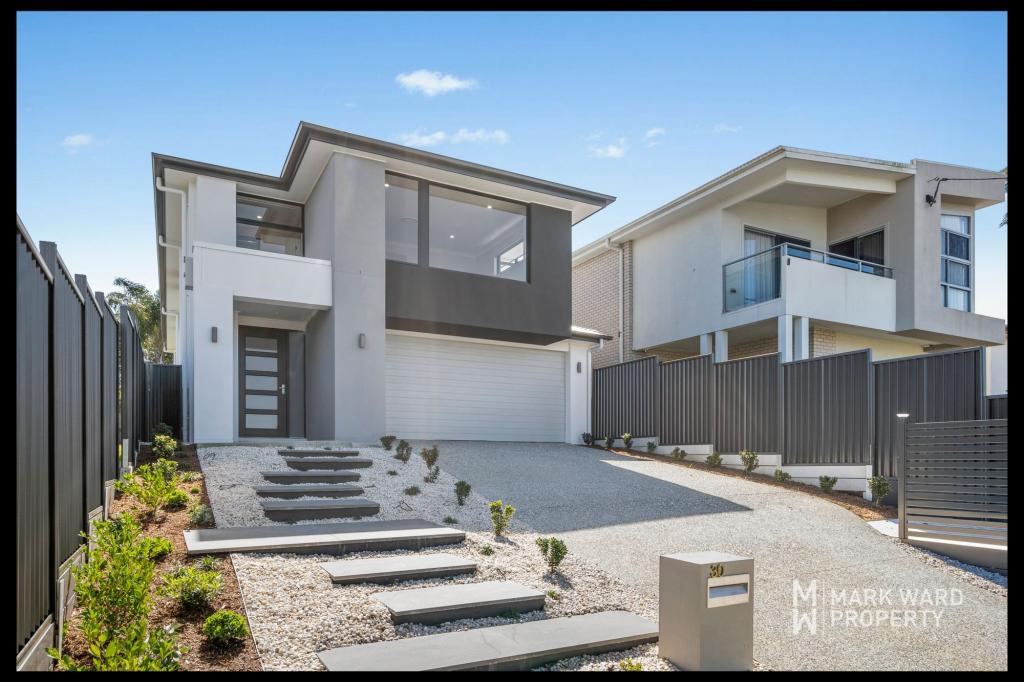 0
0About Salisbury 4107
The size of Salisbury is approximately 4.6 square kilometres. There are 10 parks, covering nearly 14.9% of the total area. The population of Salisbury in 2016 was 6290 people. By 2021 the population was 6790 showing a population growth of 8.0% in the area during that time. The predominant age group in Salisbury is 30-39 years. Households in Salisbury are primarily couples with children and are likely to be repaying $1800 - $2399 per month on mortgage repayments. In general, people in Salisbury work in a professional occupation.In 2021, 68.40% of the homes in Salisbury were owner-occupied compared with 67.10% in 2016.
Salisbury has 3,073 properties. Over the last 5 years, Houses in Salisbury have seen a 66.09% increase in median value, while Units have seen a 117.92% increase. As at 31 August 2026:
- The median value for Houses in Salisbury is $1,244,422 while the median value for Units is $967,637.
- Houses have a median rent of $720 while Units have a median rent of $535.
Suburb Insights for Salisbury 4107
Market Insights
Salisbury Trends for Houses
N/A
N/A
View TrendN/A
N/A
Salisbury Trends for Units
N/A
N/A
View TrendN/A
N/A
Neighbourhood Insights
© Copyright 2026. RP Data Pty Ltd trading as Cotality (Cotality). All rights reserved. No reproduction, distribution, or transmission of the copyrighted materials is permitted. The information is deemed reliable but not guaranteed.
While Cotality uses commercially reasonable efforts to ensure the Cotality Data is current, Cotality does not warrant the accuracy, currency or completeness of the Cotality Data and to the full extent permitted by law excludes all loss or damage howsoever arising (including through negligence) in connection with the Cotality Data.
This product uses cookies and other similar technologies to improve and customise your browsing experience, to tailor content and adverts, and for analytics and metrics regarding visitor usage on this product and other media. We may share cookie and analytics information with third parties for the purposes of advertising. By continuing to use our website, you consent to cookies being used. View our Privacy Policy here.
X
