
191 Douglas RoadSalisbury QLD 4107
Property Details for 191 Douglas Rd, Salisbury
191 Douglas Rd, Salisbury is a 3 bedroom, 1 bathroom House with 2 parking spaces and was built in 1950. The property has a land size of 809m2 and floor size of 119m2. While the property is not currently for sale or for rent, it was last sold in July 2025.
Last Listing description (July 2025)
POSITION, POTENTIAL & POSSIBILITIES ON 809M2 IN PRIME SALISBURY POCKET
Positioned on a generous 809m2 block, this light-filled three-bedroom home offers a fantastic opportunity for buyers seeking a solid residence with scope to further enhance or develop (subject to council approval). The practical layout features polished wooden floors throughout, an open plan living and dining area, complete with ceiling fans, air conditioning, and security screens for comfort and peace of mind.
The retro kitchen retains its original charm with a standalone electric stove, custom shelving, and polished wooden floors. Each of the three bedrooms is well-sized, and all enjoy natural timber floors. The tidy bathroom includes a full bathtub, shower over, and vanity, ready to use or update over time. Outside, there is a single lock up shed with a mechanic pit, perfect for the car enthusiast, as well as a utility shed, single carport, and ample space for the boat, trailer, or caravan. The low maintenance, fully fenced yard is both pet and family friendly, while the wide frontage and block size offer exciting potential for future subdivision or development (STCA), particularly valuable given Salisburys increasing popularity and strong buyer demand.
Features Summary
Open plan living and dining, A/C, fans, polished timber floors
Original retro kitchen, standalone stove, fan, timber floors
Main bedroom, timber floors, insect mesh on windows
Two additional good-sized bedrooms with timber floors
Tidy bathroom with shower over bath and vanity
Security screens and insect mesh on windows throughout
Single lock up shed with mechanic pit, plus utility shed
Single carport, ideal for trailer, boat or caravan storage
Fully fenced 809m2 block with shade trees, low maintenance yard
Future potential to develop or subdivide (STCA)
Salisbury continues to shine as one of Brisbanes most in-demand southern suburbs, thanks to its unbeatable convenience and welcoming community feel. Located just 11 km from the CBD, this address offers easy access to reliable public transport, including train and bus services, ensuring a smooth commute. Families are well catered for, with several respected state and private schools nearby, along with local childcare options. Medical services are also close at hand, including specialist clinics and larger hospitals within a short drive.
Parks and green spaces are dotted throughout the area, offering weekend recreation and relaxation, while well-connected arterial roads provide straightforward routes to the city, Gold Coast and major shopping centres. With cosy cafes, bakeries and takeaway spots in walking distance, you can enjoy the local food scene without straying too far from home. Its easy to see why so many buyers are choosing Salisbury for both lifestyle and long-term investment potential.
Whether you're looking to move in, renovate, or landbank for future growth, this versatile Salisbury property offers endless possibilities. Contact Mark today on 0434 917 766 to arrange your inspection or to find out more.
Property History for 191 Douglas Rd, Salisbury, QLD 4107
- 23 Jul 2025Sold for $1,400,000
- 08 Jul 2025Listed for Sale FOR SALE
- 08 Jul 2020Listed for Rent - Price not available

Recent sales nearby
See more recent sales nearby/assets/perm/qcrgokaeeei6vhq5e4va2hy3sy?signature=78cfa5f769a3e7ca64ffb01a986d4c6ee7986dac006833a2fb7e4487d158ccf3) 0
0
/assets/perm/yu7dcga2aei63avz3wijrzne2i?signature=ad8057681788db016bc5f8c46d2482fccc918f33d3afed3ebd52cc91cecc4b64) 0
0
/assets/perm/7beswrjxoui65a6m3uahi62xpe?signature=8bc507fad9047e214607413c48ab469e0b7ebcc41f314f749ce70ae7f1044220) 0
0

Similar properties For Sale nearby
See more properties for sale nearby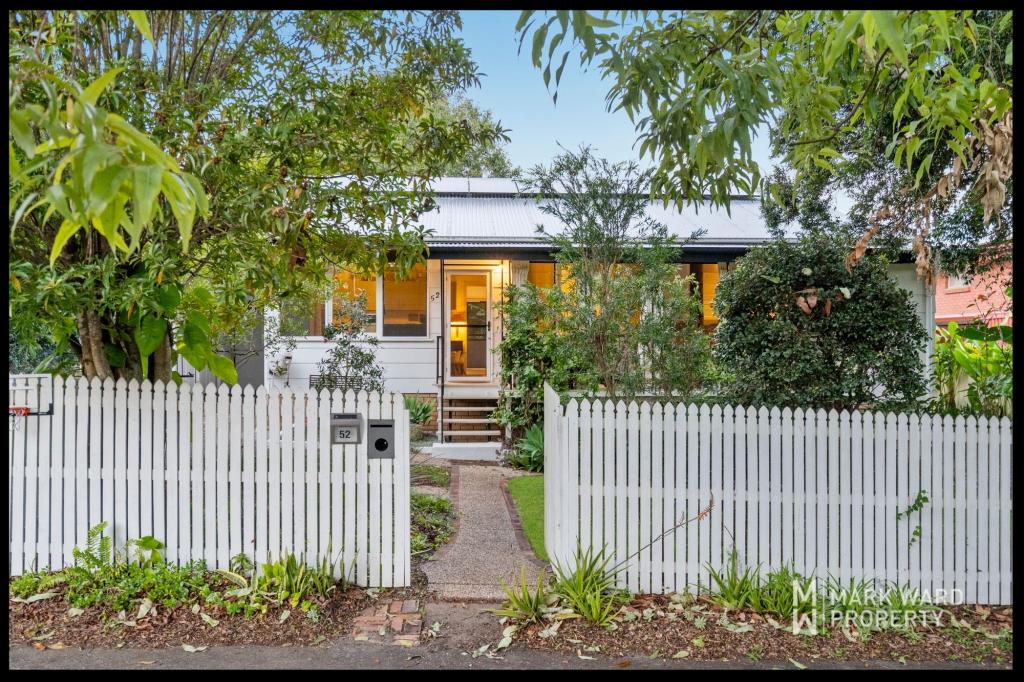 0
0
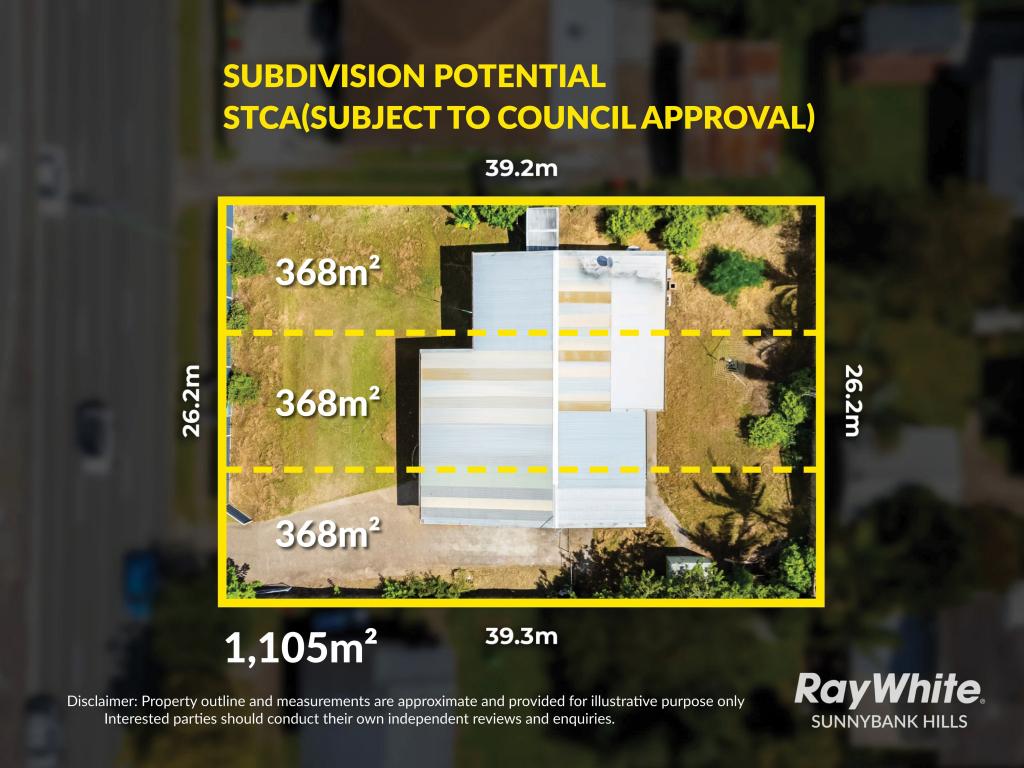 0
0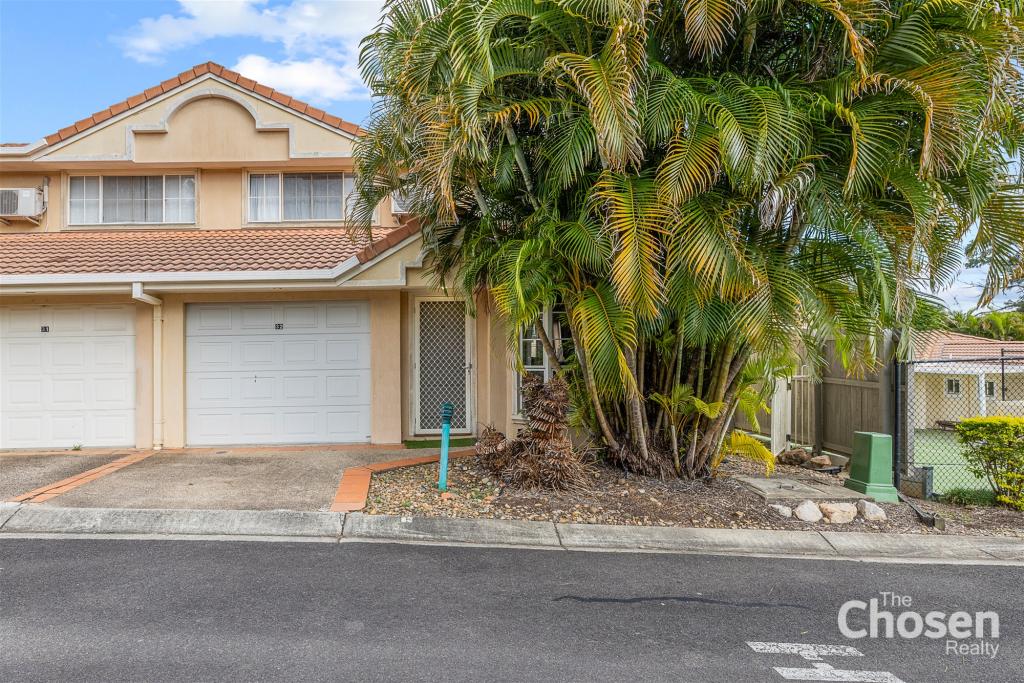 0
0
Similar properties For Rent nearby
See more properties for rent nearby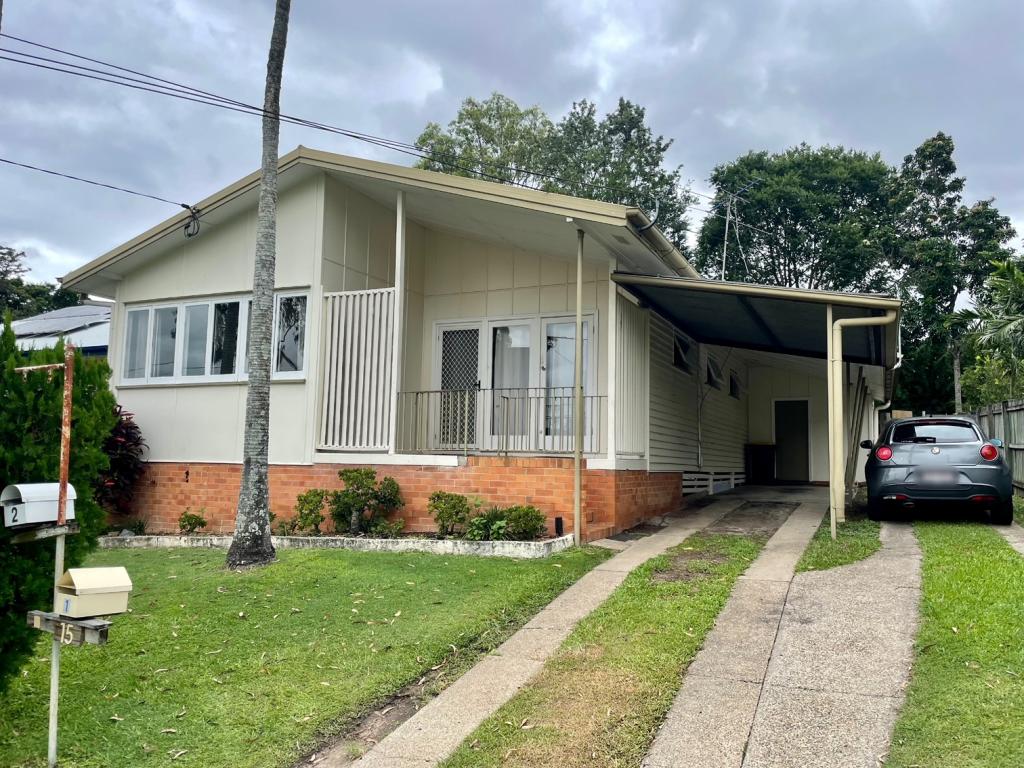 0
0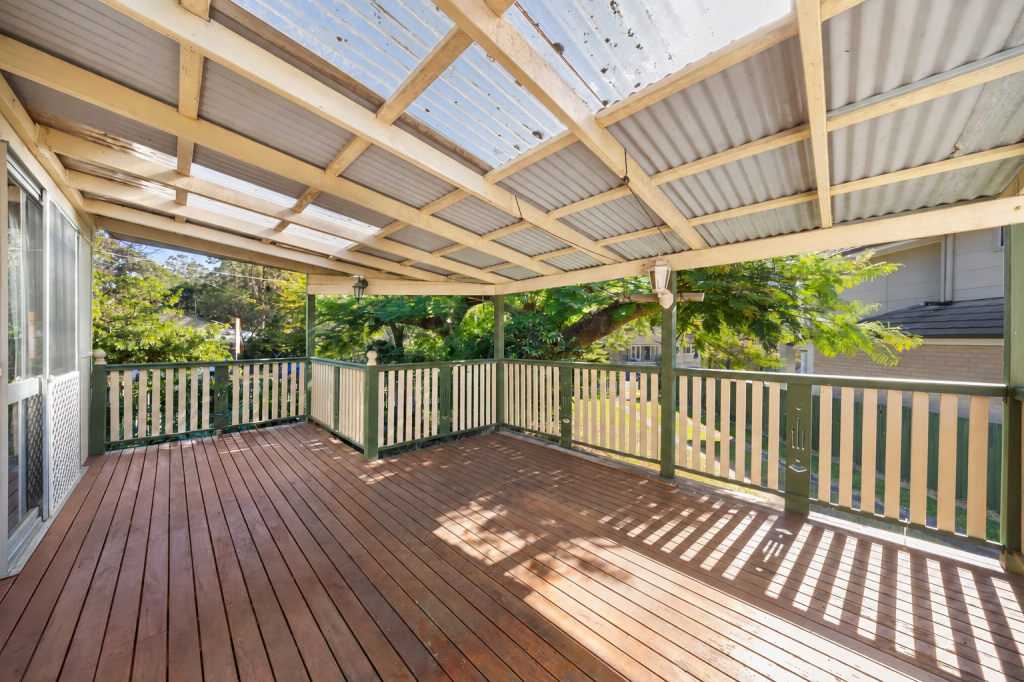 0
0 0
0About Salisbury 4107
The size of Salisbury is approximately 4.6 square kilometres. There are 10 parks, covering nearly 14.9% of the total area. The population of Salisbury in 2016 was 6290 people. By 2021 the population was 6790 showing a population growth of 8.0% in the area during that time. The predominant age group in Salisbury is 30-39 years. Households in Salisbury are primarily couples with children and are likely to be repaying $1800 - $2399 per month on mortgage repayments. In general, people in Salisbury work in a professional occupation.In 2021, 68.40% of the homes in Salisbury were owner-occupied compared with 67.10% in 2016.
Salisbury has 3,070 properties. Over the last 5 years, Houses in Salisbury have seen a 66.09% increase in median value, while Units have seen a 117.92% increase. As at 31 August 2026:
- The median value for Houses in Salisbury is $1,244,422 while the median value for Units is $967,637.
- Houses have a median rent of $720 while Units have a median rent of $535.
Suburb Insights for Salisbury 4107
Market Insights
Salisbury Trends for Houses
N/A
N/A
View TrendN/A
N/A
Salisbury Trends for Units
N/A
N/A
View TrendN/A
N/A
Neighbourhood Insights
© Copyright 2026. RP Data Pty Ltd trading as Cotality (Cotality). All rights reserved. No reproduction, distribution, or transmission of the copyrighted materials is permitted. The information is deemed reliable but not guaranteed.
While Cotality uses commercially reasonable efforts to ensure the Cotality Data is current, Cotality does not warrant the accuracy, currency or completeness of the Cotality Data and to the full extent permitted by law excludes all loss or damage howsoever arising (including through negligence) in connection with the Cotality Data.
This product uses cookies and other similar technologies to improve and customise your browsing experience, to tailor content and adverts, and for analytics and metrics regarding visitor usage on this product and other media. We may share cookie and analytics information with third parties for the purposes of advertising. By continuing to use our website, you consent to cookies being used. View our Privacy Policy here.
X
