
180 Blackwood RoadSalisbury QLD 4107


Property Details for 180 Blackwood Rd, Salisbury
180 Blackwood Rd, Salisbury is a 5 bedroom, 3 bathroom House with 2 parking spaces. The property has a land size of 323m2. While the property is not currently for sale or for rent, it was last sold in August 2026. There are other 5 bedroom House sold in Salisbury in the last 12 months.
Last Listing description (August 2026)
Dual Master Suites, Private Plunge Pool, and Turnkey Sophistication.
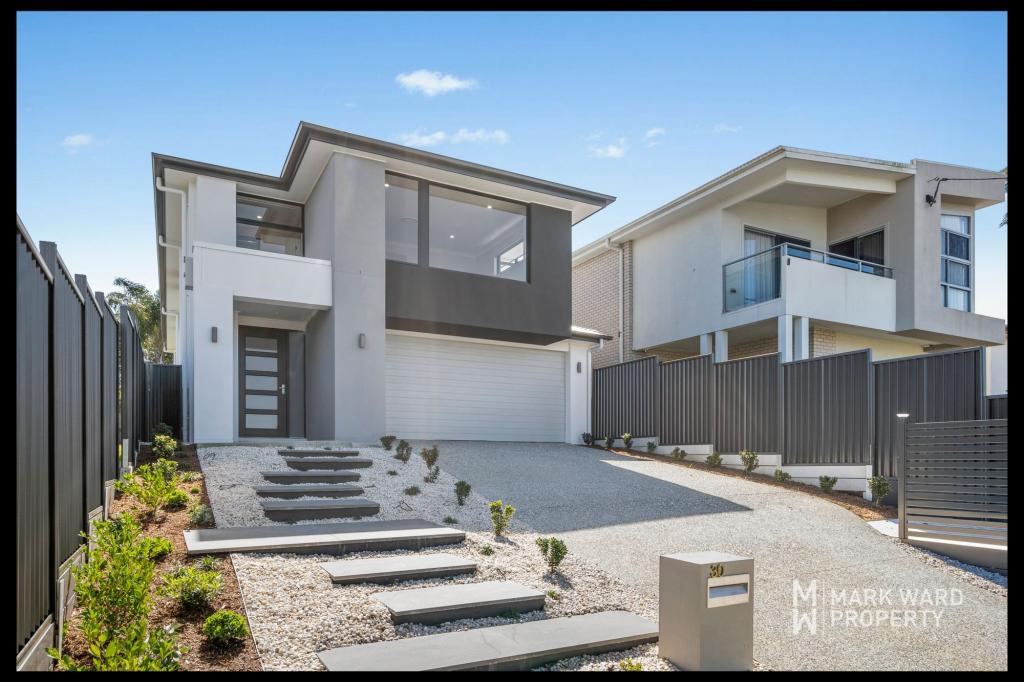
Redefining contemporary elegance, this brand-new, double-storey residence brings sleek architectural flair and effortless lifestyle design to the heart of Salisbury. Built by Torsion Homes with meticulous attention to detail and boasting premium high-end finishes, this exceptional five-bedroom home is tailored for families who demand both ultimate style and daily functionality.
Situated on a manageable 323 m2 allotment, it maximises every inch of space to offer dual master suites, vibrant open-plan living, and a private outdoor oasis complete with a magnesium plunge pool.
Highlights:
- Brand-new two-storey family home built by Torsion Homes
- Multiple living spaces, kitchen with premium 900mm appliances and walk-in pantry
- Dual master suites with ensuites and walk-in robes
- Magnesium plunge pool with large alfresco
- Perfectly positioned on one of Salisbury's best streets; walk to shops and schools
Welcome to a home where the layout has been masterfully conceived for modern, multi-generational families or those who love to host guests, where stunning engineered hybrid floorboards stretch beneath ducted cooling, ensuring a perfectly tempered climate all year round. Featuring two distinct living spaces, including a spacious upstairs lounge and a downstairs family hub, ensuring everyone has space to unwind in complete comfort. A built-in study nook provides the ideal, quiet corner for remote work or student study.
The kitchen is a gourmet chef's dream. Fully equipped with premium 900mm appliances, an electric cooktop, a double sink, a full walk-in pantry for seamless storage, and flawless finishes that flow beautifully into the main living areas.
Transitioning from indoor luxury to outdoor leisure is entirely effortless. The large, under-roof alfresco entertaining area serves as your private sanctuary, overlooking a spectacular magnesium plunge pool - your personal health and relaxation hub right in your own backyard.
Accommodation is equally lavish and incredibly flexible, headlined by two complete master suites. The primary upstairs master retreat features a private balcony, a spacious walk-in robe, and a resort-style ensuite outfitted with a double vanity and floor-to-ceiling tiling. A highly sought-after second master suite is positioned on the ground floor, offering its own walk-in robe and private ensuite, which makes it the perfect retreat for grandparents, teenagers, or long-term guests who desire independent living. The remaining family bedrooms are generously sized with built-in robes and share access to a beautifully appointed central bathroom.
Other features:
- Double remote garage with external access
- Built-in EV charger
- Flyscreens on windows throughout
- Full internal laundry
Perfectly positioned in what is widely considered the absolute best pocket of Salisbury, this home places a premium lifestyle right at your doorstep. You are within easy walking distance to vibrant local shops, cafes, and popular schools, giving you ultimate suburban convenience while remaining highly accessible to the Brisbane CBD.
Do not miss your chance to secure a brand-new benchmark of Salisbury living. Contact Brendan and Ruby today for more information on this exclusive, high-calibre property.
All information contained herein is gathered from sources we consider to be reliable. However, we cannot guarantee or give any warranty about the information provided and interested parties must rely on their own enquiries. Images and/or descriptions may have been digitally enhanced or altered for marketing purposes and may not accurately represent the current condition of the property.
BDD Pty Ltd with Sunnybank Districts Pty Ltd
ABN 47 676 306 264 / 21 107 068 020
Property History for 180 Blackwood Rd, Salisbury, QLD 4107
- 06 Aug 2026Sold for $1,720,000
- 07 Jul 2026Listed for Sale Offers Over $1,700,000
- 26 Feb 2025Sold for $710,000

Recent sales nearby
See more recent sales nearby/assets/perm/6eincn37nqi63g7x67oe5xgkia?signature=2755edbd1057263d0c8926df4d2f9d350ea5cbeac9caeaf9beead51d2e5ba214) 0
0
/assets/perm/xxeclu34vei6xkkdkx7v4vk4c4?signature=a8b0b1009034ecd68ad198ed6e235dca319bcc9abd471ebbd3b325e9af53d3a4) 0
0Similar properties For Sale nearby
See more properties for sale nearby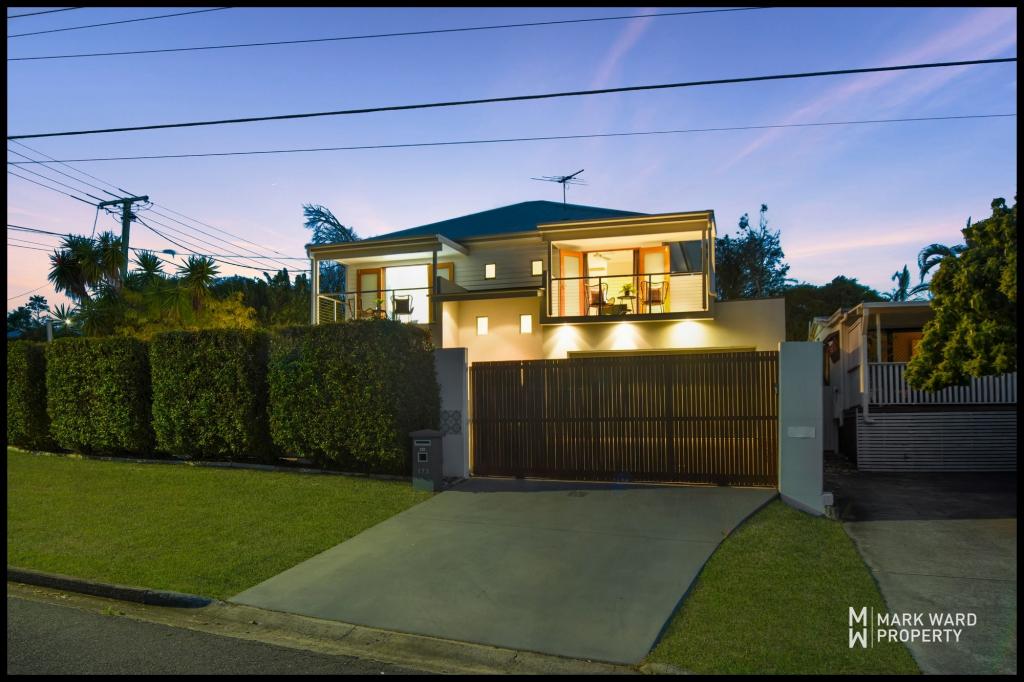 0
0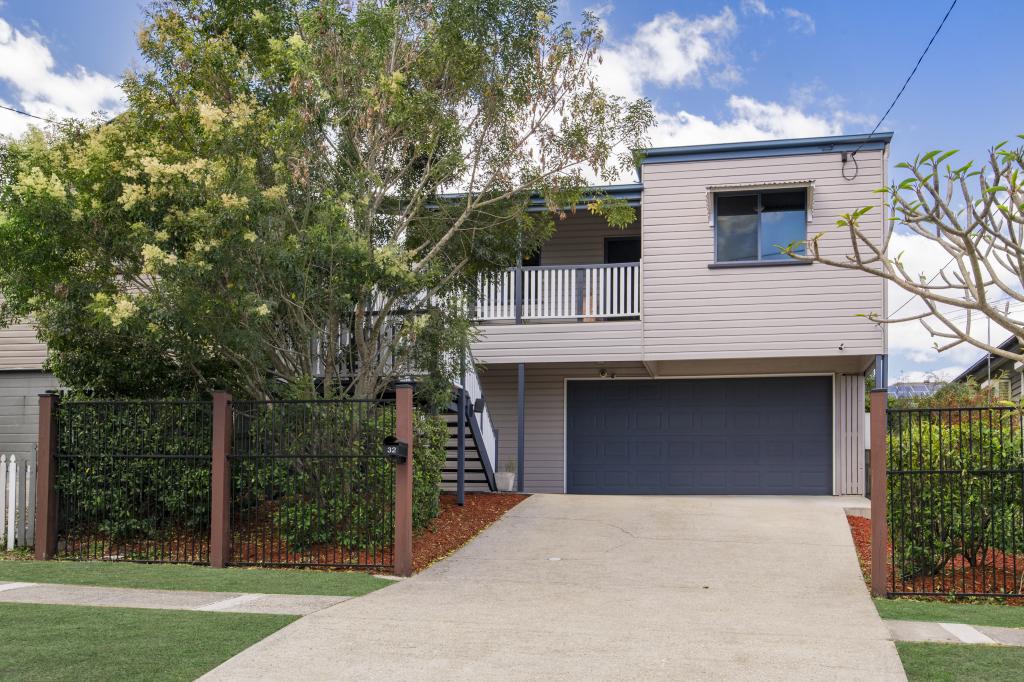 0
0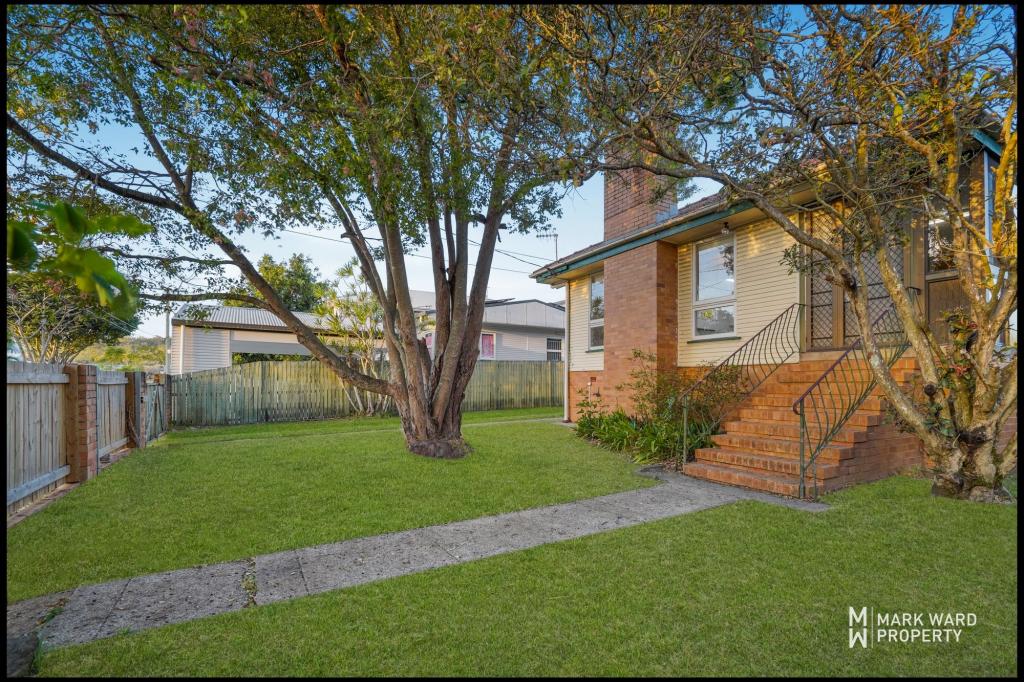 0
0Similar properties For Rent nearby
See more properties for rent nearby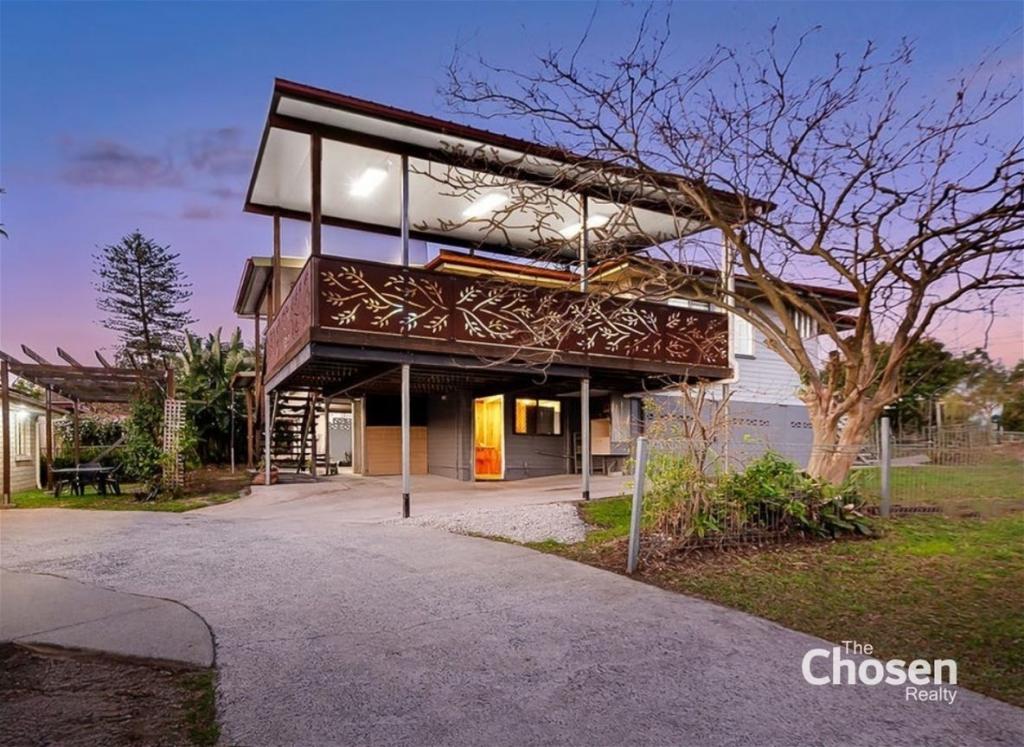 0
0
 0
0 0
0About Salisbury 4107
The size of Salisbury is approximately 4.6 square kilometres. There are 10 parks, covering nearly 14.9% of the total area. The population of Salisbury in 2016 was 6290 people. By 2021 the population was 6790 showing a population growth of 8.0% in the area during that time. The predominant age group in Salisbury is 30-39 years. Households in Salisbury are primarily couples with children and are likely to be repaying $1800 - $2399 per month on mortgage repayments. In general, people in Salisbury work in a professional occupation.In 2021, 68.40% of the homes in Salisbury were owner-occupied compared with 67.10% in 2016.
Salisbury has 3,076 properties. Over the last 5 years, Houses in Salisbury have seen a 57.90% increase in median value, while Units have seen a 107.28% increase. As at 30 September 2026:
- The median value for Houses in Salisbury is $1,214,169 while the median value for Units is $932,567.
- Houses have a median rent of $720 while Units have a median rent of $500.
Suburb Insights for Salisbury 4107
Market Insights
Salisbury Trends for Houses
N/A
N/A
View TrendN/A
N/A
Salisbury Trends for Units
N/A
N/A
View TrendN/A
N/A
Neighbourhood Insights
© Copyright 2026. RP Data Pty Ltd trading as Cotality (Cotality). All rights reserved. No reproduction, distribution, or transmission of the copyrighted materials is permitted. The information is deemed reliable but not guaranteed.
While Cotality uses commercially reasonable efforts to ensure the Cotality Data is current, Cotality does not warrant the accuracy, currency or completeness of the Cotality Data and to the full extent permitted by law excludes all loss or damage howsoever arising (including through negligence) in connection with the Cotality Data.
This product uses cookies and other similar technologies to improve and customise your browsing experience, to tailor content and adverts, and for analytics and metrics regarding visitor usage on this product and other media. We may share cookie and analytics information with third parties for the purposes of advertising. By continuing to use our website, you consent to cookies being used. View our Privacy Policy here.
X
