
32 Hawthorne StreetSadliers Crossing QLD 4305


Property Details for 32 Hawthorne St, Sadliers Crossing
32 Hawthorne St, Sadliers Crossing is a 3 bedroom, 2 bathroom House with 6 parking spaces. The property has a land size of 739m2. While the property is not currently for sale or for rent, it was last sold in August 2026. There are other 3 bedroom House sold in Sadliers Crossing in the last 12 months.
Last Listing description (October 2026)
Set against a backdrop of beautiful leafy surrounds, this stunning fully renovated residence offers the perfect blend of privacy, nature and modern luxury. Light-filled interiors, the sounds of birdsong and thoughtfully designed outdoor spaces create a home that feels like a peaceful retreat, while still delivering every convenience for contemporary living.LOCATION:Walk to Ipswich Boys Grammar, St Edmonds & St Mary's SchoolsWalk to Blair State School, Early Learning Child Care & Bus2 Mins to Thomas St Rail Station3 Mins to Bunnings 4 Mins to Ipswich CBD, Hospital & Medical6 Mins to Riverlink Shopping Centre 6 Mins to Warrego Highway Access8 Mins to Ipswich UniversityKEY FEATURES:3 Spacious Bedrooms Potential for a 4th Bedroom (utilizing the second living area)2 Elegantly Appointed BathroomsDesigner Kitchen with Stone Benchtops2 Separate Living AreasFire Place Air ConditioningWell-appointed Laundry Room6 Car Lock Up AccommodationRear Yard Access on 739m2 BlockMassive Covered Outdoor Entertainment AreaFamily Friendly NeighbourhoodFully Renovated Nothing Else To Do!Surrounded by lush established landscaping and framed by wrap-around verandahs, the home welcomes you with warmth, charm and impeccable presentation. The yard is the perfect size beautifully maintained yet wonderfully low maintenance with secure fencing, side yard access and even room to park the boat in the backyard.At the heart of the home is a dreamy designer kitchen, beautifully appointed with shaker-style cabinetry, stone benchtops, banks of soft-close storage drawers, overhead cupboards, wall oven, induction cooktop, concealed rangehood, dishwasher, microwave nook and an elegant coffee station/bar area a space as functional as it is beautiful.The inviting lounge room is filled with character and comfort, featuring a gorgeous original fireplace, air conditioning and polished timber floors that flow throughout the home. French doors lead onto the verandah, while ceiling fans, feature lighting, fresh window dressings and Crimsafe security screens add both style and practicality.Adding even more versatility to the home is a spacious second living area, beautifully designed to flow seamlessly outdoors through elegant French doors opening onto the wrap-around verandah. This inviting space is perfect as a family room, sitting room, media retreat or peaceful place to relax and unwind while enjoying the calming surrounds.Privately positioned, the master suite is a true retreat spacious, air conditioned and complemented by a luxury fitted walk-in robe featuring felt-lined soft-close drawers and double hanging rails. The stunning ensuite showcases floor-to-ceiling tiling, dual vanities, beautiful finger tiles and stylish barn doors.All bedrooms are generously proportioned: Bedroom two offers air conditioning, ceiling fan, robe with shelving and hanging space, plus room for a study nook. Bedroom three also offers a robe with shelving and hanging space, along with ceiling fan.The oversized main bathroom is a luxurious sanctuary complete with a freestanding soaking tub, wall-hung vanity with stone benchtops, floor-to-ceiling tiles, rain shower with handheld attachment and quality finishes throughout.The thoughtfully designed laundry has been expertly planned with exceptional storage, dedicated drying rail, vacuum charging station and ample bench space truly a place for everything.Outdoor living has been beautifully considered, with a massive insulated patio entertaining area complete with fan and lighting the perfect space for gatherings year-round. New retaining walls have all been completed, while the peaceful backyard invites you to unwind beneath the stars with a glass of wine and a blanket at the end of the day.Underneath the home, there is an incredible six-car lock-up accommodation offering endless flexibility for vehicles, storage, workshop space or hobbies.This is the complete package fully renovated, beautifully private, immersed in nature and positioned in a highly sought-after location. A home that truly has it all.Other Information:Ipswich Council Rates: $578.95 p/quarterUrban Utilities: $371.44 p/quarterPerfectly positioned for convenience and lifestyle, this exceptional home is located just moments from Riverlink Shopping Centre and the Ipswich CBD, with easy access to rail and bus transport, popular cafs and restaurants, beautiful parks and a selection of highly regarded public and private schools including St Edmund's College, St Mary's College and Ipswich Grammar Schools. Private and public hospitals, medical facilities and everyday amenities are all close at hand, while quick access to the Warrego Highway ensures an easy commute in every direction.Disclaimer: Realway Property Consultants has taken all reasonable steps to ensure that the information contained in this advertisement is true and correct but accept no responsibility and disclaim all liability in respect to any errors, accuracies, omissions, or misstatements contained. Prospective Buyers are encouraged to make their own enquiries to verify the relevant information contained in this advertisement and obtain professional advice if necessary.Realway Property Consultants Ipswich Real Service Real Results
Property History for 32 Hawthorne St, Sadliers Crossing, QLD 4305
- 10 Aug 2026Sold for $1,100,000
- 27 May 2026Listed for Sale $1,150,000
- 10 Jun 2024Sold for $650,000

Recent sales nearby
See more recent sales nearby/assets/perm/smkco7ojbyi63aucgwaj4zy6fq?signature=d866ac4ec0ce5e516c86a91302f85c3520d5275fefae24f4ba0e773d2d9f5496) 0
0
/assets/perm/hc4q2aoe3ui6xlvr2ufgwh4eeq?signature=e6aba342c48f9af68612c103244dd37e1ef627743db564d92bd41cf7e28c1286) 0
0
/assets/perm/lfblunrepei6xhaqugicfotg4i?signature=9bdf140f555f19738101b77b7aa9d25e3a7fc32fdb1229ff6b2c971f7ba206c1) 0
0Similar properties For Sale nearby
See more properties for sale nearby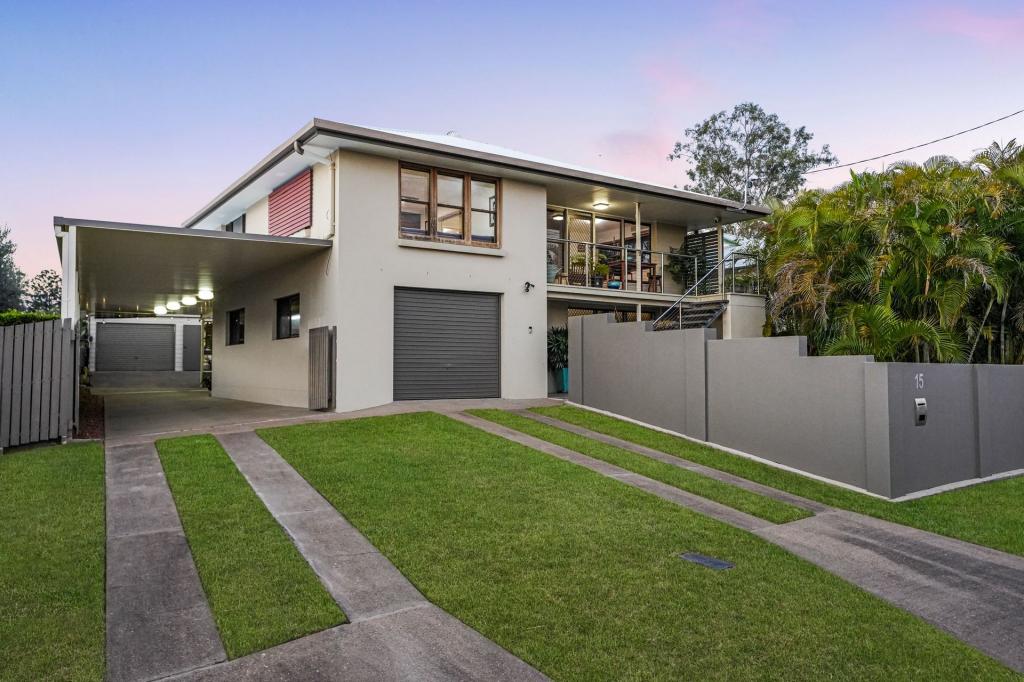 0
0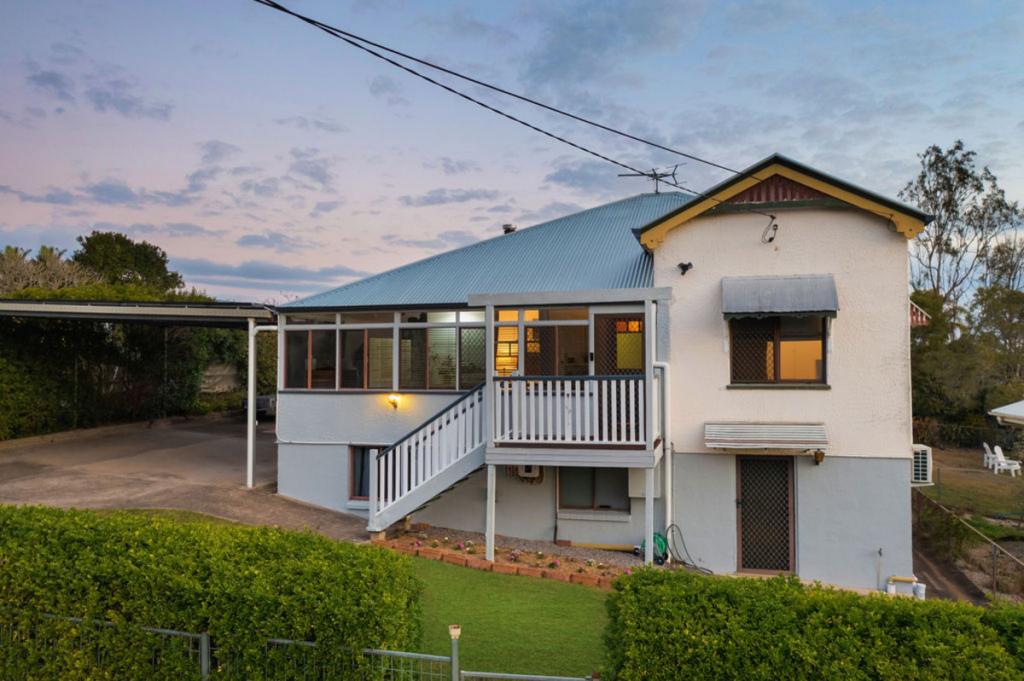 0
0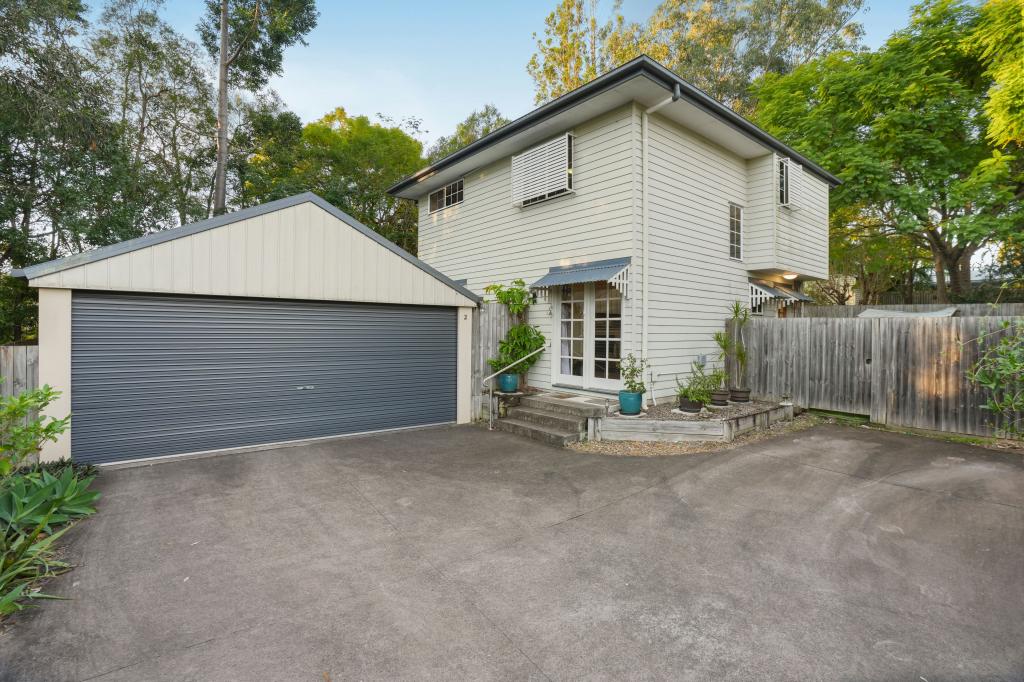 0
0
Similar properties For Rent nearby
See more properties for rent nearby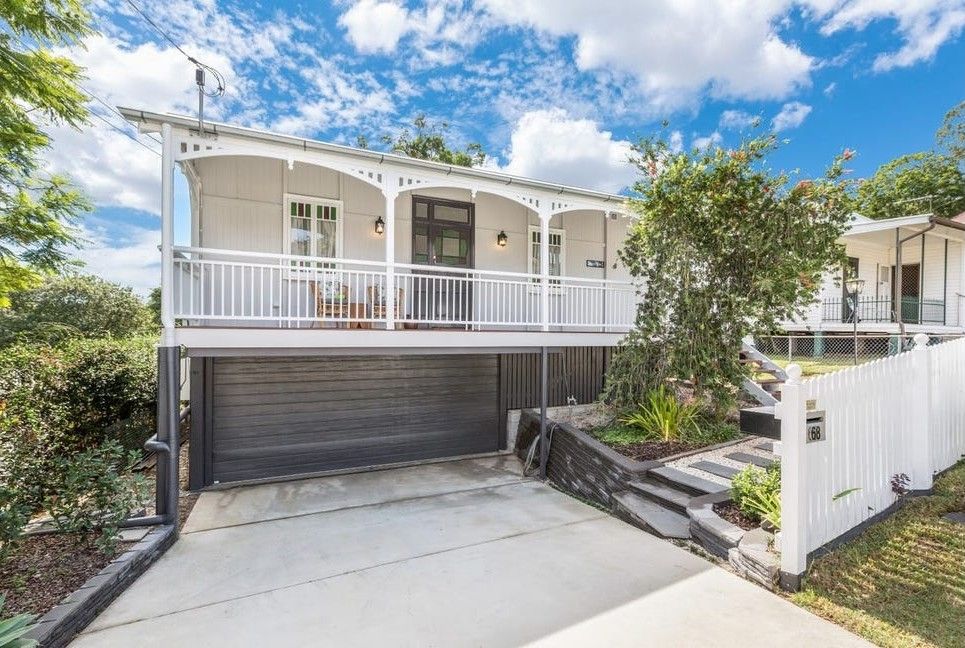 0
0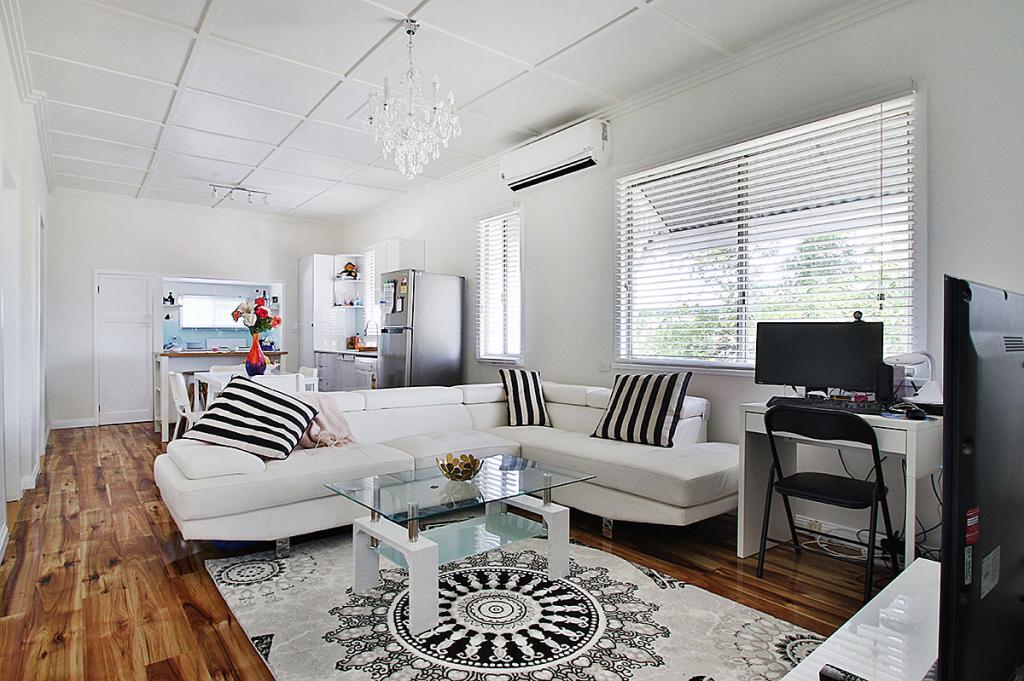 0
0 0
0
About Sadliers Crossing 4305
The size of Sadliers Crossing is approximately 0.9 square kilometres. There are 3 parks, covering nearly 6.2% of the total area. The population of Sadliers Crossing in 2016 was 1366 people. By 2021 the population was 1358 showing a population decline of 0.6% in the area during that time. The predominant age group in Sadliers Crossing is 10-19 years. Households in Sadliers Crossing are primarily childless couples and are likely to be repaying $1400 - $1799 per month on mortgage repayments. In general, people in Sadliers Crossing work in a professional occupation.In 2021, 67.30% of the homes in Sadliers Crossing were owner-occupied compared with 68.60% in 2016.
Sadliers Crossing has 616 properties. Over the last 5 years, Houses in Sadliers Crossing have seen a 96.93% increase in median value, while Units have seen a 19.48% increase. As at 30 September 2026:
- The median value for Houses in Sadliers Crossing is $870,783 while the median value for Units is $728,993.
- Houses have a median rent of $570 while Units have a median rent of $465.
Suburb Insights for Sadliers Crossing 4305
Market Insights
Sadliers Crossing Trends for Houses
N/A
N/A
View TrendN/A
N/A
Sadliers Crossing Trends for Units
N/A
N/A
View TrendN/A
N/A
Neighbourhood Insights
© Copyright 2026. RP Data Pty Ltd trading as Cotality (Cotality). All rights reserved. No reproduction, distribution, or transmission of the copyrighted materials is permitted. The information is deemed reliable but not guaranteed.
While Cotality uses commercially reasonable efforts to ensure the Cotality Data is current, Cotality does not warrant the accuracy, currency or completeness of the Cotality Data and to the full extent permitted by law excludes all loss or damage howsoever arising (including through negligence) in connection with the Cotality Data.
This product uses cookies and other similar technologies to improve and customise your browsing experience, to tailor content and adverts, and for analytics and metrics regarding visitor usage on this product and other media. We may share cookie and analytics information with third parties for the purposes of advertising. By continuing to use our website, you consent to cookies being used. View our Privacy Policy here.
X
