
15 Stephenson StreetSadliers Crossing QLD 4305
Property Details for 15 Stephenson St, Sadliers Crossing
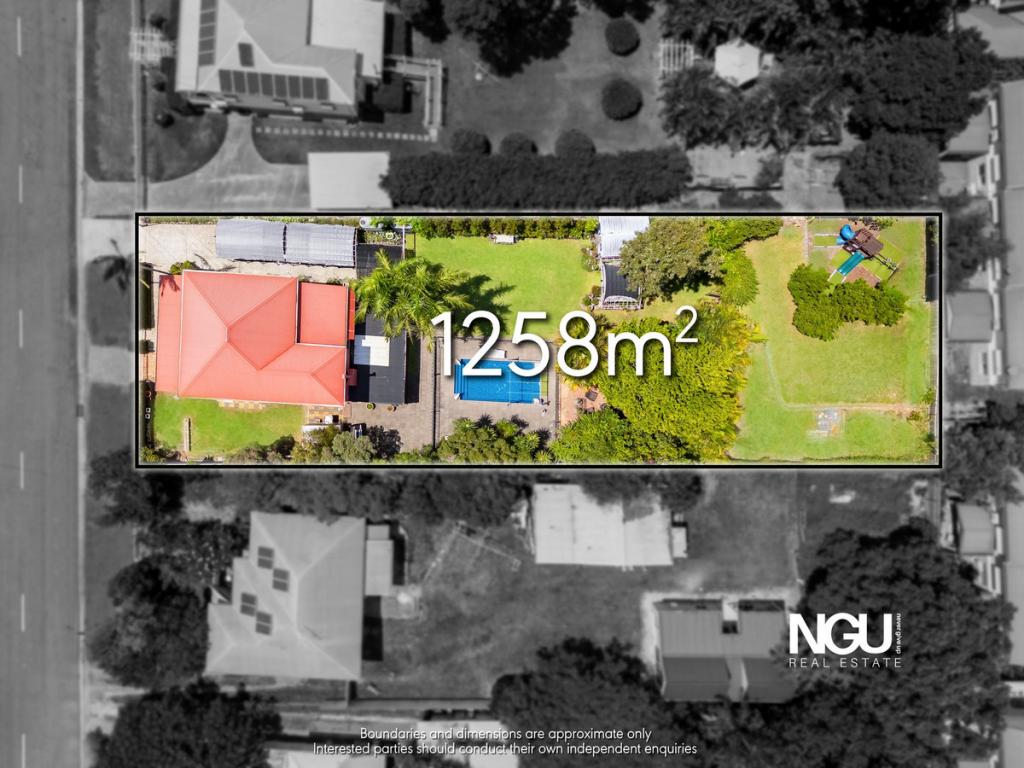
15 Stephenson St, Sadliers Crossing is a 4 bedroom, 1 bathroom House with 3 parking spaces and was built in 1960. The property has a land size of 1131m2 and floor size of 104m2. While the property is not currently for sale or for rent, it was last sold in March 2021.
Last Listing description (June 2021)
SOLD BY JACOB AYRE !!
If you've been searching for that perfect family home in a quiet sought-after location that provides a level of living comfort unrivalled in the marketplace, then your search may just be over! This meticulously maintained Character home is available now for one lucky buyer. I must warn you though, if you come to view, its going to be hard not to fall in love.
Positioned high and dry on a usable 1,131sqm block this gorgeous Character home is renovated to a high standard and is ready for its new owners to move in and start living.
A large undercover alfresco overlooking well established low maintenance gardens and lawns gift you the perfect picturesque setting perfect for entertaining across all scales
With rear yard access for convenience you are also complimented by a single bay shed & double carport to store all your toys & gardening equipment, got your heart set on a pool? That's okay, plenty of room here for that too!!
If location has ever been a concern you can rest easy knowing you are only minutes from River link Shopping Centre, Ipswich CBD, Multiple Public & Private state & high schools, public transport & much much more.
Sure to impress even the most fastidious of buyers this much loved character home Is available now!! Only by inspection can this property truly be appreciated. Phone Jacob to arrange your very own private inspection.
Houses of this value and quality are a rarity in today's market place, be sure to act fast so you don't miss out!
FEATURES
* Master Suite With Built-ins + Private Sundeck
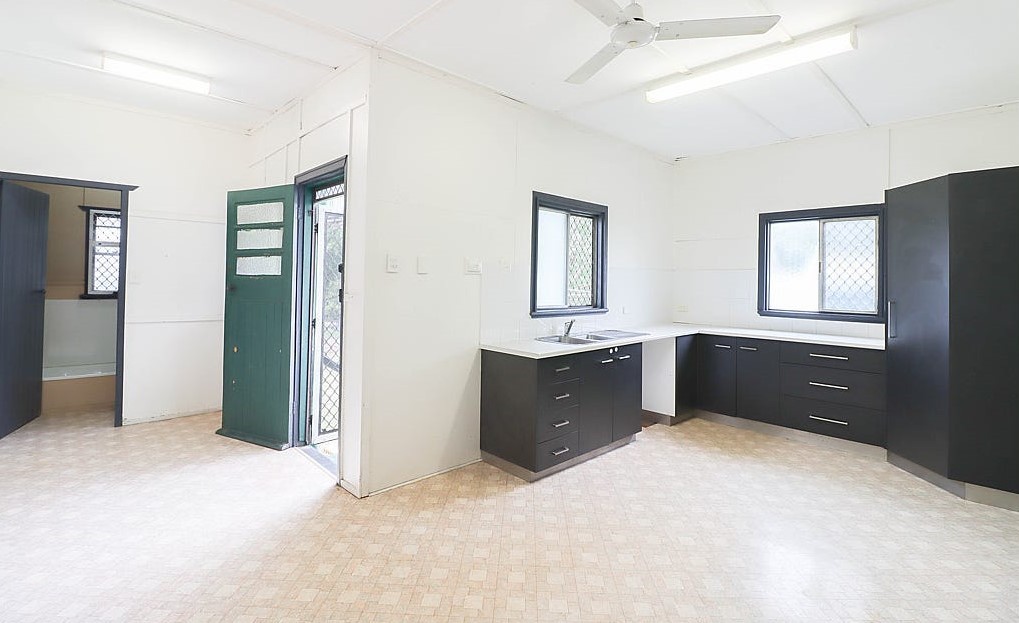
* Beautifully Renovated Kitchen
* Electric Cooktop & Oven
* Dishwasher + Soft Close Doors & Draws
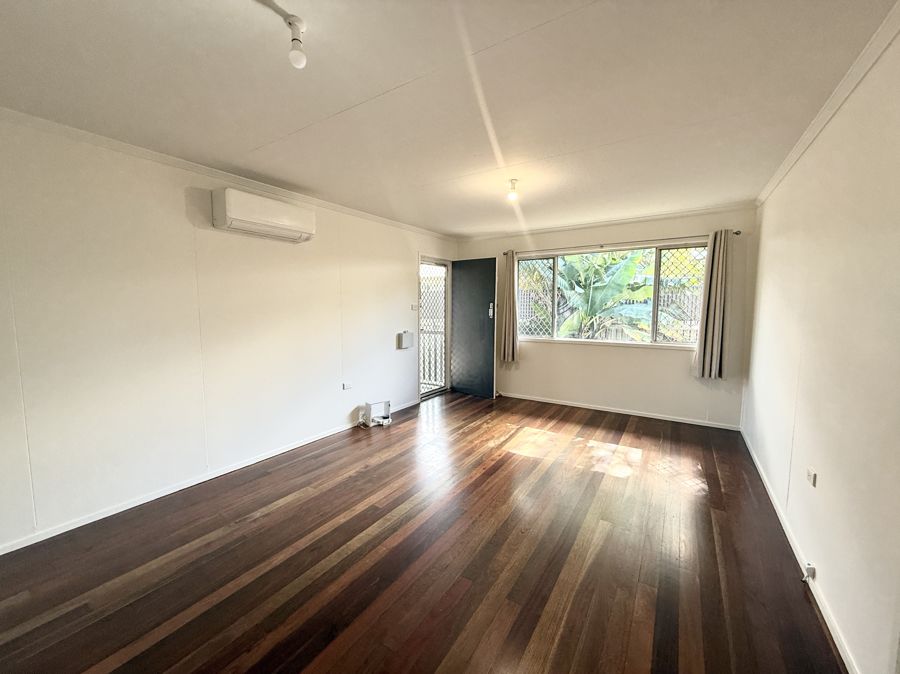
* New Carpet + Polished Timber Floors
* Modern Bathroom
* Ceiling Fans + Reverse Cycle Air-conditioning
* Freshly Painted Inside & Out
* Wood Burner Fireplace + 9 Foot Ceilings
* Security + Fly Screens
* Electric Hot Water
* Spacious Outdoor Alfresco + External Toilet
* External Renovated Laundry
* 6.6 Kw Solar
* All Weather Driveway + Double Carport
* Single Bay Shed (Powered)
* Water Tank + Fully Fenced Yard
LOCATION:
Brisbane City Council Locale
2 Minutes To Ipswich CBD
50 Minutes To Brisbane CBD
50 Minutes To Brisbane Airport
Hop, skip and a jump to local schools & Parks
Conveniently located to all the amenities required for day-to-day living. Please call Jacob Ayre for your welcomed inspection.
Property History for 15 Stephenson St, Sadliers Crossing, QLD 4305
- 30 Mar 2021Sold for $480,000
- 25 Feb 2021Listed for Sale SOLD BY JACOB AYRE !!
- 31 Jan 2019Sold for $419,000

Recent sales nearby
See more recent sales nearby/assets/perm/swsro3f46yi6npqkn5j2jtlnuy?signature=cf38ae9a777e9746a59629470b7db67faf7982647698c83d8380fdcc11e6221d) 0
0/assets/perm/qdwt76n45ii6ndwv7nzrcrlgye?signature=0a3d71088ac80d55d29a77e151adc23348712be18482e1a2fbbd51433d3ff8a9) 0
0

/assets/perm/54r5khw3yii6npl5f47eev4awm?signature=d57f82987b7d3341c45bf48e2aa33a17f2fc598adddf2c62d8232d1f77e647e1) 0
0Similar properties For Sale nearby
See more properties for sale nearby
 0
0
 0
0
 0
0

Similar properties For Rent nearby
See more properties for rent nearby 0
0
 0
0
 0
0
About Sadliers Crossing 4305
The size of Sadliers Crossing is approximately 0.9 square kilometres. There are 3 parks, covering nearly 6.2% of the total area. The population of Sadliers Crossing in 2016 was 1366 people. By 2021 the population was 1358 showing a population decline of 0.6% in the area during that time. The predominant age group in Sadliers Crossing is 10-19 years. Households in Sadliers Crossing are primarily childless couples and are likely to be repaying $1400 - $1799 per month on mortgage repayments. In general, people in Sadliers Crossing work in a professional occupation.In 2021, 67.30% of the homes in Sadliers Crossing were owner-occupied compared with 68.60% in 2016.
Sadliers Crossing has 616 properties. Over the last 5 years, Houses in Sadliers Crossing have seen a 111.61% increase in median value, while Units have seen a 111.31% increase. As at 31 August 2026:
- The median value for Houses in Sadliers Crossing is $918,961 while the median value for Units is $775,253.
- Houses have a median rent of $560 while Units have a median rent of $465.
Suburb Insights for Sadliers Crossing 4305
Market Insights
Sadliers Crossing Trends for Houses
N/A
N/A
View TrendN/A
N/A
Sadliers Crossing Trends for Units
N/A
N/A
View TrendN/A
N/A
Neighbourhood Insights
© Copyright 2026. RP Data Pty Ltd trading as Cotality (Cotality). All rights reserved. No reproduction, distribution, or transmission of the copyrighted materials is permitted. The information is deemed reliable but not guaranteed.
While Cotality uses commercially reasonable efforts to ensure the Cotality Data is current, Cotality does not warrant the accuracy, currency or completeness of the Cotality Data and to the full extent permitted by law excludes all loss or damage howsoever arising (including through negligence) in connection with the Cotality Data.
This product uses cookies and other similar technologies to improve and customise your browsing experience, to tailor content and adverts, and for analytics and metrics regarding visitor usage on this product and other media. We may share cookie and analytics information with third parties for the purposes of advertising. By continuing to use our website, you consent to cookies being used. View our Privacy Policy here.
X
