
15 Chamberlain StreetSadliers Crossing QLD 4305
Property Details for 15 Chamberlain St, Sadliers Crossing
15 Chamberlain St, Sadliers Crossing is a 0 bedroom, 2 bathroom House with 4 parking spaces and was built in 1970. The property has a land size of 1012m2 and floor size of 129m2. While the property is not currently for sale or for rent, it was last sold in September 2025.
Last Listing description (February 2026)
Set on a generous 1,012m block in one of Ipswich's most tightly held and sought-after suburbs, 15 Chamberlain Street presents a rare opportunity to secure two separate dwellings on one parcel of land. This unique property offers flexibility for multi-generational living or the potential for dual rental income currently returning $950 per week.Thoughtfully designed and immaculately maintained, each home enjoys its own private entrance, car accommodation, separate utilities, and distinct charactermaking this a true turnkey investment or lifestyle opportunity.The main residence at 15 Chamberlain Street is the larger of the two dwellings, offering three bedrooms with built-in wardrobes and ceiling fans. The master suite includes a walk-in robe, air conditioning, and security screens. Entry is via a charming Mediterranean-style front courtyard, leading to two separate living areas, including a formal lounge with fireplace and split system air-conditioning, that currently operates as a fourth bedroom or spacious home office ideal for remote work. The Family lounge area seamlessly flows into the dining & kitchen, fitted with electric appliances and overlooking the outdoor entertaining area. At the rear, an expansive covered all weather entertaining area features a built-in BBQ, TV niche, bar area, and additional storage, perfect for hosting gatherings. Practicality is enhanced throughout the home with tiled flooring throughout the living areas, a modern main bathroom with standalone bath, shower and separate toilet, and an internal laundry with direct rear access to the clothesline. Outside, there are two garden sheds, dual carports, and a caravan-height carport, ensuring ample storage and vehicle accommodation.The second dwelling, positioned privately at the rear of the block, offers a fully self-contained and independent living optionideal for extended family, guests, or generating additional rental income. Light-filled and inviting, it combines indoor comfort with outdoor appeal, with a front patio that captures elevated views and creates a peaceful retreat. Inside, the home features two well-proportioned bedrooms with built-in wardrobes and ceiling fans, a spacious open-plan living and dining area, and a functional kitchen designed for everyday ease. A neatly presented bathroom includes a standalone shower and separate toilet, while an external laundry with space for a workshop adds further practicality. Car accommodation is provided by a dedicated carport, ensuring convenience and security. With tiled floors throughout, security screens, and thoughtfully placed mobility railings, this low-maintenance residence is perfectly suited for safe, comfortable living within easy reach of all amenities.For investors, this dual dwelling arrangement delivers an enviable cash flow positive return with leases in place: Main Residence: $600/week (lease expiring 29/01/26) Second Residence: $350/week (lease expiring 16/12/25) Total current rental return: $950/week Vacancy Rates in Sadliers Crossing: 0.6%ICC Rates: $701 per quarter (approx.)Water: $502 per quarter (approx.)Positioned in a leafy, heritage-rich street just two minutes from Ipswich CBD, this property offers unmatched convenience. Within walking distance are train services, quality schools including Blair State School and Ipswich State High, and an array of private options such as St Edmund's, St Mary's, and Ipswich Girls' Grammar. Riverlink Shopping Centre, the Warrego Highway, and major medical facilities are all within a 10-minute drive.Whether you're a savvy investor seeking reliable dual income, a family wanting the convenience of extended living under one title, or someone looking to blend lifestyle with future capital growth, this rare Sadliers Crossing property is a standout.Opportunities of this calibre are rarely offered and highly sought after - For more information or to arrange an inspection, contact Laney McQueen today.Disclaimer: NGU Real Estate has taken all reasonable steps to ensure that the information in this advertisement is true and correct but accept no responsibility and disclaim all liability in respect to any errors, omissions, inaccuracies or misstatements contained. Prospective purchasers should make their own inquiries to verify the information contained in this advertisement.
Property History for 15 Chamberlain St, Sadliers Crossing, QLD 4305
- 15 Sep 2025Sold for $960,000
- 08 Sep 2025Listed for Sale FOR SALE
- 20 Jun 2025Listed for Sale Offers From $900,000

Recent sales nearby
See more recent sales nearby/assets/perm/ohg36l55dei6nd2hkoraiolg4a?signature=ae9e749097b31080fd6107f5259558d2adbf05518fb4fe6b4b4677b2e560363c) 0
0

Similar properties For Sale nearby
See more properties for sale nearby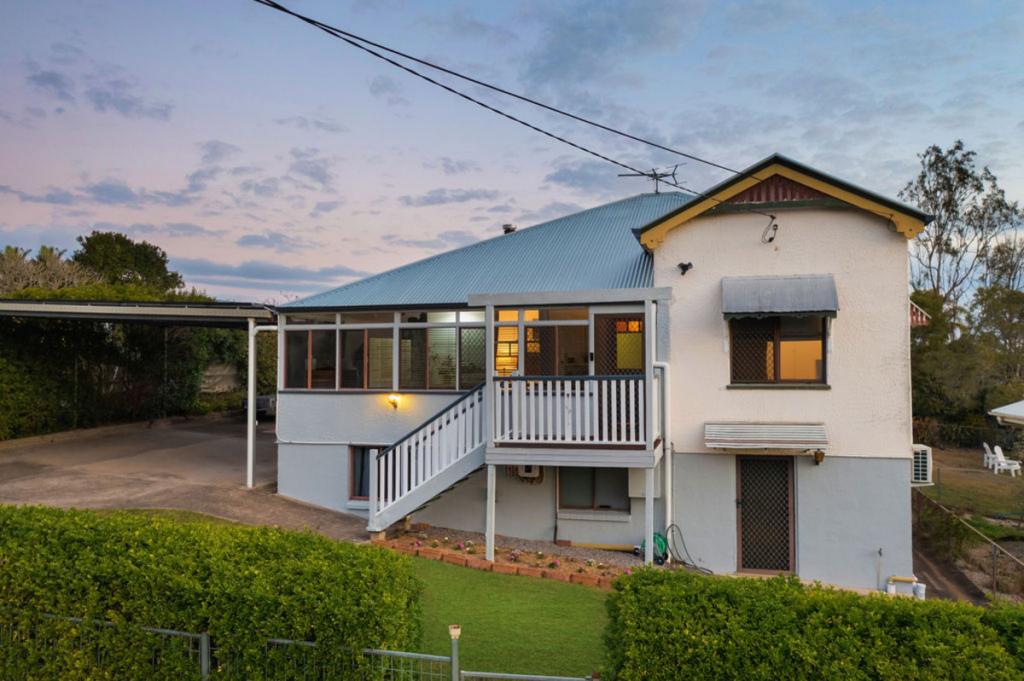 0
0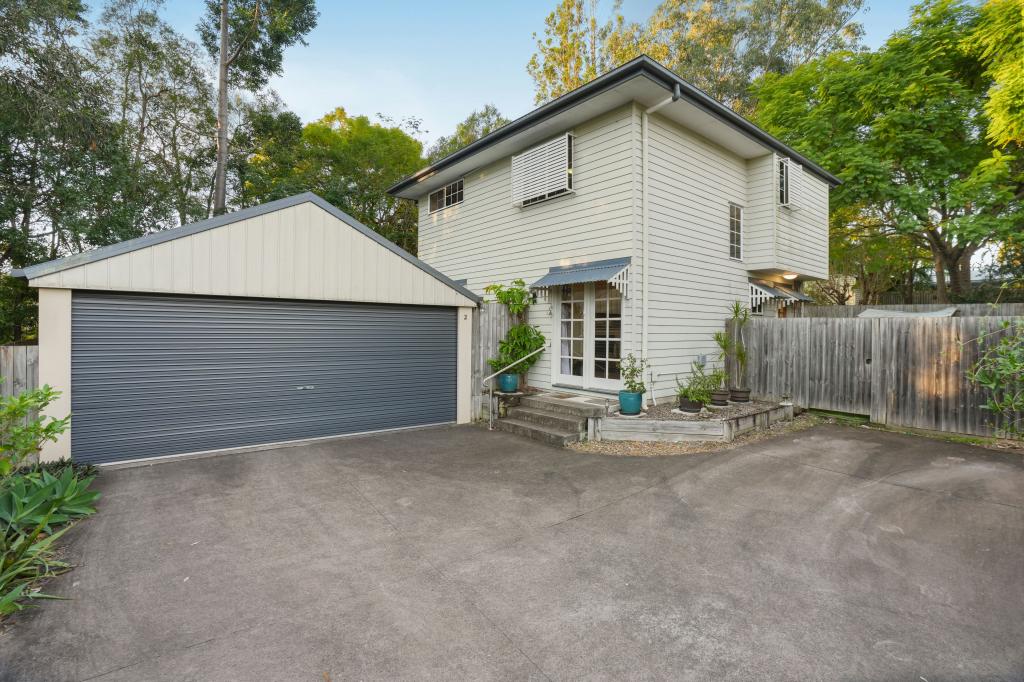 0
0
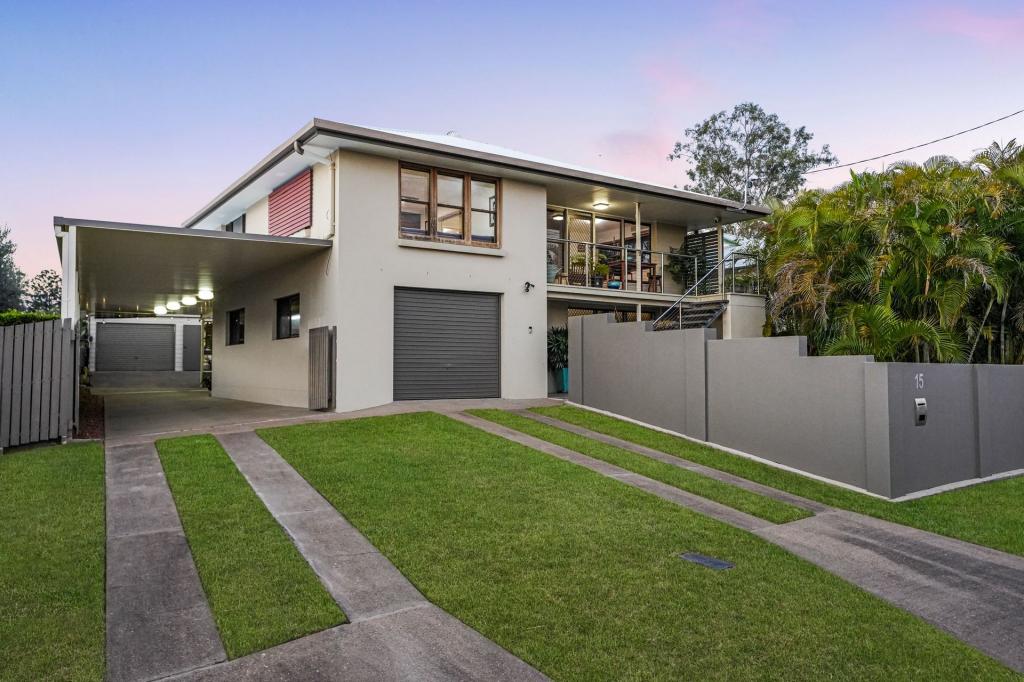 0
0Similar properties For Rent nearby
See more properties for rent nearby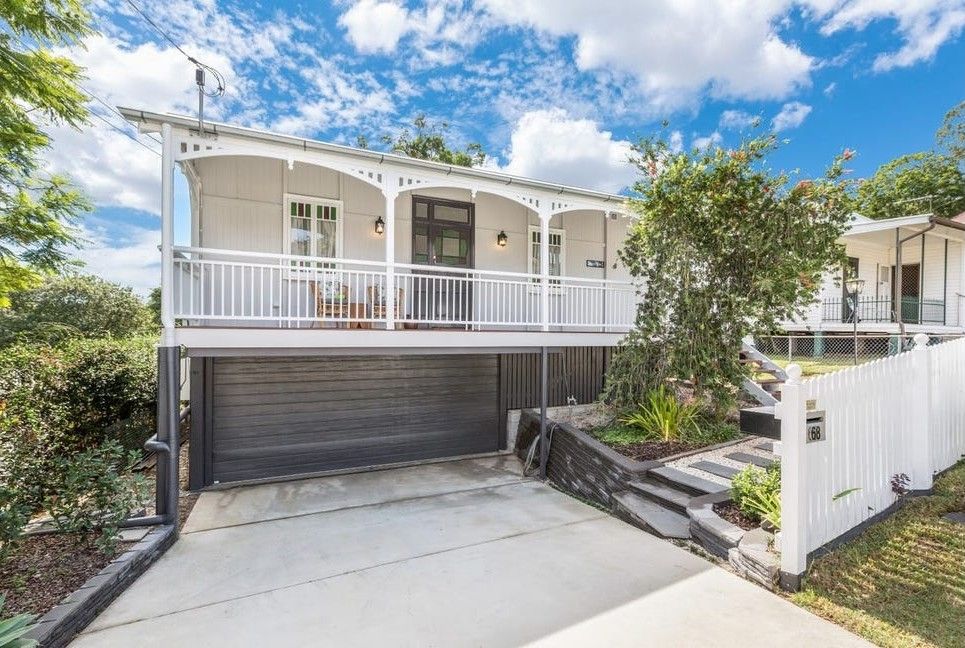 0
0 0
0 0
0
About Sadliers Crossing 4305
The size of Sadliers Crossing is approximately 0.9 square kilometres. There are 3 parks, covering nearly 6.2% of the total area. The population of Sadliers Crossing in 2016 was 1366 people. By 2021 the population was 1358 showing a population decline of 0.6% in the area during that time. The predominant age group in Sadliers Crossing is 10-19 years. Households in Sadliers Crossing are primarily childless couples and are likely to be repaying $1400 - $1799 per month on mortgage repayments. In general, people in Sadliers Crossing work in a professional occupation.In 2021, 67.30% of the homes in Sadliers Crossing were owner-occupied compared with 68.60% in 2016.
Sadliers Crossing has 616 properties. Over the last 5 years, Houses in Sadliers Crossing have seen a 96.93% increase in median value, while Units have seen a 19.48% increase. As at 30 September 2026:
- The median value for Houses in Sadliers Crossing is $870,783 while the median value for Units is $728,993.
- Houses have a median rent of $570 while Units have a median rent of $465.
Suburb Insights for Sadliers Crossing 4305
Market Insights
Sadliers Crossing Trends for Houses
N/A
N/A
View TrendN/A
N/A
Sadliers Crossing Trends for Units
N/A
N/A
View TrendN/A
N/A
Neighbourhood Insights
© Copyright 2026. RP Data Pty Ltd trading as Cotality (Cotality). All rights reserved. No reproduction, distribution, or transmission of the copyrighted materials is permitted. The information is deemed reliable but not guaranteed.
While Cotality uses commercially reasonable efforts to ensure the Cotality Data is current, Cotality does not warrant the accuracy, currency or completeness of the Cotality Data and to the full extent permitted by law excludes all loss or damage howsoever arising (including through negligence) in connection with the Cotality Data.
This product uses cookies and other similar technologies to improve and customise your browsing experience, to tailor content and adverts, and for analytics and metrics regarding visitor usage on this product and other media. We may share cookie and analytics information with third parties for the purposes of advertising. By continuing to use our website, you consent to cookies being used. View our Privacy Policy here.
X
