
14 Herbert StreetSadliers Crossing QLD 4305

Property Details for 14 Herbert St, Sadliers Crossing
14 Herbert St, Sadliers Crossing is a 4 bedroom, 2 bathroom House with 2 parking spaces. The property has a land size of 999m2 and floor size of 360m2. While the property is not currently for sale or for rent, it was last sold in November 2025. There are other 4 bedroom House sold in Sadliers Crossing in the last 12 months.
Last Listing description (November 2025)
Welcome to one of Ipswich's finest character residences that beautifully blends heritage craftsmanship with architectural innovation. Set on a generous 999m² block in the heart of Ipswich, this is a rare opportunity to own a truly special home - one that has been architecturally designed and extended to create space, light, and modern comfort while preserving the warmth of its 1890s origins.
As you step inside, soaring ceilings and period details immediately reveal the craftsmanship of a bygone era. To your left, a formal dining and sitting room with an adjoining study provides an inviting place to gather or unwind. To your right, the grand master suite delivers a private sanctuary, complete with a large walk-in robe and a luxurious ensuite featuring a double shower for everyday indulgence. Another sleepout nearby offers flexibility for a nursery, or parents retreat.
At the heart of the home lies its architectural transformation - a stunning modern extension that has been thoughtfully designed to maximise natural light and connection. The open-plan kitchen, living, and dining area is framed by the home's central atrium, allowing sunlight to cascade through the space and creating an atmosphere of calm and openness. The kitchen itself is built for family living and entertaining, showcasing an oversized Westinghouse gas cooktop and oven, a spacious island bench, and ample storage. The original brick chimney fireplace adds warmth and authenticity, perfectly bridging old and new.
Functionality continues with a large, well-appointed laundry featuring extensive storage and bench space. Adjacent to it, a mudroom provides the ideal drop zone for shoes, bags, and sports gear - with direct access to the driveway for everyday convenience, especially as this home is located just a short walk away from the finest private schools in the region.
A glass walkway leads to the children's wing, where you'll find three additional well-sized bedrooms and a stylish main bathroom with a bathtub made for relaxation. A second living area connects seamlessly to the outdoors, ideal for movie nights, family gatherings, or quiet playtime.
Outside, the pool and landscaped backyard invite you to enjoy the Queensland lifestyle year-round, while the double bay shed offers ample storage for tools, equipment, or weekend projects. For added peace of mind, two electric gates provide secure access to the property, complemented by hardwired Swann security cameras throughout.
This architecturally extended home captures the perfect harmony between heritage and modern living — a timeless family residence in one of Ipswich's most sought-after suburbs.
Additional Features:
- 4 bedrooms
- 2.5 bathrooms
- 999m² block
- Formal dining and sitting rooms with electric fireplace
- Brick chimney fireplace
- Laundry with extensive storage
- Mudroom with direct driveway access
- Central atrium and glass walkway
- Pool and double bay shed
- Two electric gates
- Swann security cameras
Location:
- Ipswich Boys' Grammar School – 1 min
- Blair State School – 1 min
- St Edmunds & St Mary's College - 2 min
- Ipswich Hospital – 3 mins
- Brassall Shopping Centre – 5 mins
- Riverlink Shopping Centre – 6 mins
- Ipswich Girls' Grammar School – 6 mins
- West Moreton Anglican College – 15 mins
- Brisbane CBD – 41 mins
- Gold Coast – 1 hr 7 mins
Opportunities to secure an architecturally designed home of this calibre are few and far between. Home must be sold.
Disclaimer:
STRUD Property has taken all reasonable steps to ensure that the information contained in this advertisement is true and correct but accept no responsibility and disclaim all liability in respect to any errors, omissions, inaccuracies or misstatements contained. Prospective purchasers should make their own enquiries to verify the information contained in this advertisement.
Property History for 14 Herbert St, Sadliers Crossing, QLD 4305
- 21 Nov 2025Sold for $1,750,000
- 24 Oct 2025Listed for Sale FOR SALE
- 05 Mar 2001Sold for $154,000

Recent sales nearby
See more recent sales nearby
/assets/perm/bgxorshliii63dkdw7wj23m7ei?signature=ecf237cd53eaae128141020dfb9ad9b89f05868aa666830c64303b1742af236e) 0
0Similar properties For Sale nearby
See more properties for sale nearby
 0
0

 0
0
 0
0Similar properties For Rent nearby
See more properties for rent nearby 0
0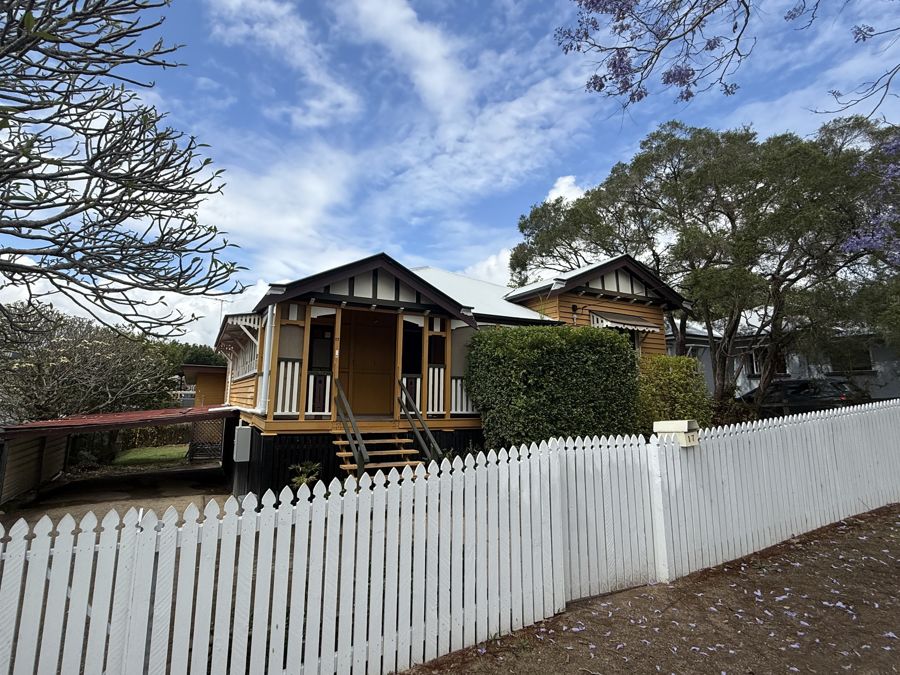 0
0
 0
0
About Sadliers Crossing 4305
The size of Sadliers Crossing is approximately 0.9 square kilometres. There are 3 parks, covering nearly 6.2% of the total area. The population of Sadliers Crossing in 2016 was 1366 people. By 2021 the population was 1358 showing a population decline of 0.6% in the area during that time. The predominant age group in Sadliers Crossing is 10-19 years. Households in Sadliers Crossing are primarily childless couples and are likely to be repaying $1400 - $1799 per month on mortgage repayments. In general, people in Sadliers Crossing work in a professional occupation.In 2021, 67.30% of the homes in Sadliers Crossing were owner-occupied compared with 68.60% in 2016.
Sadliers Crossing has 616 properties. Over the last 5 years, Houses in Sadliers Crossing have seen a 96.93% increase in median value, while Units have seen a 19.48% increase. As at 30 September 2026:
- The median value for Houses in Sadliers Crossing is $870,783 while the median value for Units is $728,993.
- Houses have a median rent of $570 while Units have a median rent of $465.
Suburb Insights for Sadliers Crossing 4305
Market Insights
Sadliers Crossing Trends for Houses
N/A
N/A
View TrendN/A
N/A
Sadliers Crossing Trends for Units
N/A
N/A
View TrendN/A
N/A
Neighbourhood Insights
© Copyright 2026. RP Data Pty Ltd trading as Cotality (Cotality). All rights reserved. No reproduction, distribution, or transmission of the copyrighted materials is permitted. The information is deemed reliable but not guaranteed.
While Cotality uses commercially reasonable efforts to ensure the Cotality Data is current, Cotality does not warrant the accuracy, currency or completeness of the Cotality Data and to the full extent permitted by law excludes all loss or damage howsoever arising (including through negligence) in connection with the Cotality Data.
This product uses cookies and other similar technologies to improve and customise your browsing experience, to tailor content and adverts, and for analytics and metrics regarding visitor usage on this product and other media. We may share cookie and analytics information with third parties for the purposes of advertising. By continuing to use our website, you consent to cookies being used. View our Privacy Policy here.
X
