
9 Schooner StreetRussell Island QLD 4184
Property Details for 9 Schooner St, Russell Island
9 Schooner St, Russell Island is a 3 bedroom, 2 bathroom House with 2 parking spaces and was built in 2015. The property has a land size of 610m2 and floor size of 212m2. While the property is not currently for sale or for rent, it was last sold in October 2023.
Last Listing description (October 2023)
This modern double-storey home sits high above the boats of Schooner Street. Floating effortlessly on the East-side of the island, you can't help but feel relaxed in this happy space.
A Colorbond and block construction masterpiece straddles the wide 610m2 site, while the grey-and-white palette mimics a seagull in full-flight. Facing North-East to take advantage of the views and sunlight, this property has been built by a renowned island builder and integrates nature with craftsmanship.
While it presents as a large home, it's been designed to function as two separate abodes. A two-bedroom studio downstairs has a private entry and family-size living space, with polished concrete floors and a smart kitchenette. Then upstairs, another massive footprint welcomes you, with its master suite and expansive living zone overlooking the calm waters of Canaipa Passage.
Perfect for those looking for extra income, or growing families with teenagers who like a bit of independence.
This residence offers more than you'll think possible and has so many clever features to make it work for your needs, such as:
- separate entries with secure internal doors for privacy
- two-way laundry, shared by both levels
- dedicated outdoor entertaining areas
- parking bay for each level
- independent hot water services
- front and rear yards
- security system which can be controlled by each residence
Starting downstairs, first thing you'll notice is the high ceilings throughout and the sexy concrete floors which bring an industrial chic vibe. Vast expanses of glass and sliding doors let the breeze flow through and bounce the sunshine all around, creating a happy space to live.
A clever 3-way bathroom provides access to the laundry, rear yard and under-stair storage. A separate booth for each of the shower, vanity and loo provides plenty of privacy for the morning rush and the tiled floors throughout the wet areas, offer low-maintenance.
Stone benchtops over white cabinetry offer plenty of room for meal prepping, while a spacious dining space and lounge area flow to the front patio, extending the living zone. Both bedrooms have ceiling fans and large windows for natural light.
A 4-seater spa rests in a corner behind secure pool-fencing and a privacy screen, tempting you outdoors for an evening of relaxation and star-gazing.
Upstairs can be accessed directly from downstairs, or lock-off the 2-bedroom studio and use the private side-entrance, through the rose-inspired leadlight door. A vestibule leads you up the timber stairwell, where a sea of golden-hued floors sprawl before you, announcing the enormous open-plan living. High ceilings and the abundant use of glass cocoon you in this nurturing space, with eucalypts dancing in the background to the West and coastal Canaipa views enveloping you, to the East.
There's a guest toilet tucked at the top of the stairs, but you won't notice it as you'll be lured by the hypnotic water views and head straight for the covered entertaining-deck, leading off both the living and kitchen areas.
With so much space in this house, it's the perfect all-round entertainer!
The giant kitchen with black stone-benchtops caressing glossy white cabinetry, invites you to the inner sanctum of this home. There's everything you'd expect here, including:
- Westinghouse 900mm oven/induction cooktop (5 zones)
- Smeg dishwasher
- Voluminous corner pantry
- Miles of uninterrupted benchspace
- Loads of storage
- Kitchen sink with a view
- Windows stretching from ceiling to benchtop
- Breakfast bar for easy meals
There's connection from the kitchen to the living and dining zones, a study nook and a conversation corner at the top of the stairs. Room for everyone to do their thing. Ceiling fans whir overhead to keep the air moving and the richness of the timber floors creates a harmonic balance with nature.
A sliding door reveals the master suite which occupies an entire wing on the North-side! The king-size room has views from your bed and access to the deck. A walk-in robe separates the bedroom from the bathroom with its luxe feature-wall (no glass to clean) and double-shower. A clean grey-and-white tile theme repeats and Louvre windows provide great ventilation.
You'll have to agree, there's a lot of living to be had in this home and so many options to utilise the floorplan. What will you do? Receive an income from the studio or have the in-laws help pay the mortgage; accommodate the children downstairs, while the parents retreat upstairs; or simply enjoy the entire home as a cohesive whole?
9 Schooner Street is a home that can grow with you and its function changed to suit whatever stage of life you're at. Imagine the birthday parties of youngsters, long Sunday lunches, romantic candlelit dinners and lazy sunrise breakfasts? And, you won't ever forget the moonrise over North Stradbroke Island.
Low maintenance grounds ensure you'll have more time to enjoy the waterways of the islands and spend quality family time at home. Plus, there's plenty of external extras included to make living here a joy:
- sensor lights all around
- lawn to rear
- 3x5 garden shed
- 3000L water tank
- paths around house
- solar spa pump
- wide driveway & extra parking to side
- double gravel carport
- privacy/sunscreen on deck
- solar panels
- back-2-base security system
- NBN connected
- Low-maintenance grounds
You'll feel miles from anywhere, but close enough to town and all island conveniences, to be everywhere in minutes.
If you want to experience island life from this lofty residence, call Lisa Brett on 0430 026 842.
Property History for 9 Schooner St, Russell Island, QLD 4184
- 06 Oct 2023Sold for $585,000
- 27 May 2023Listed for Sale $585,000 - Under Contract
- 26 May 2022Listed for Sale $620,000 to $650,000

Recent sales nearby
See more recent sales nearby/assets/perm/m3mcz37lwmi63llla6rmnmkbvi?signature=71f44182d40a942ec0d8cbdd82e8ae051f2b36f9a5bde74112ca3aac5da25ec2) 0
0

/assets/perm/unrhd3xjsui63o7hqg3z2gumdy?signature=bdeb0f5887f63ed63c4b87248ca6ed42caa35c14adbad12d300fbc91836568a7) 0
0
/assets/perm/cl3wqgeleqi6znoase5mu6om2a?signature=d8f50fd515d3bd4d614cdff8c51a5aefa996a056a3db8f44a4d717f2694d9013) 0
0Similar properties For Sale nearby
See more properties for sale nearby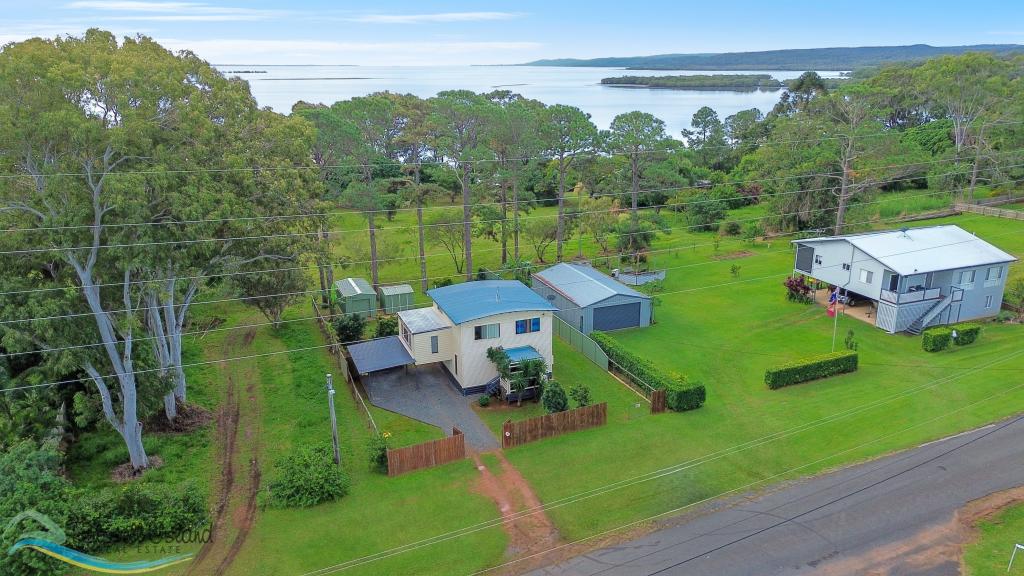 0
0
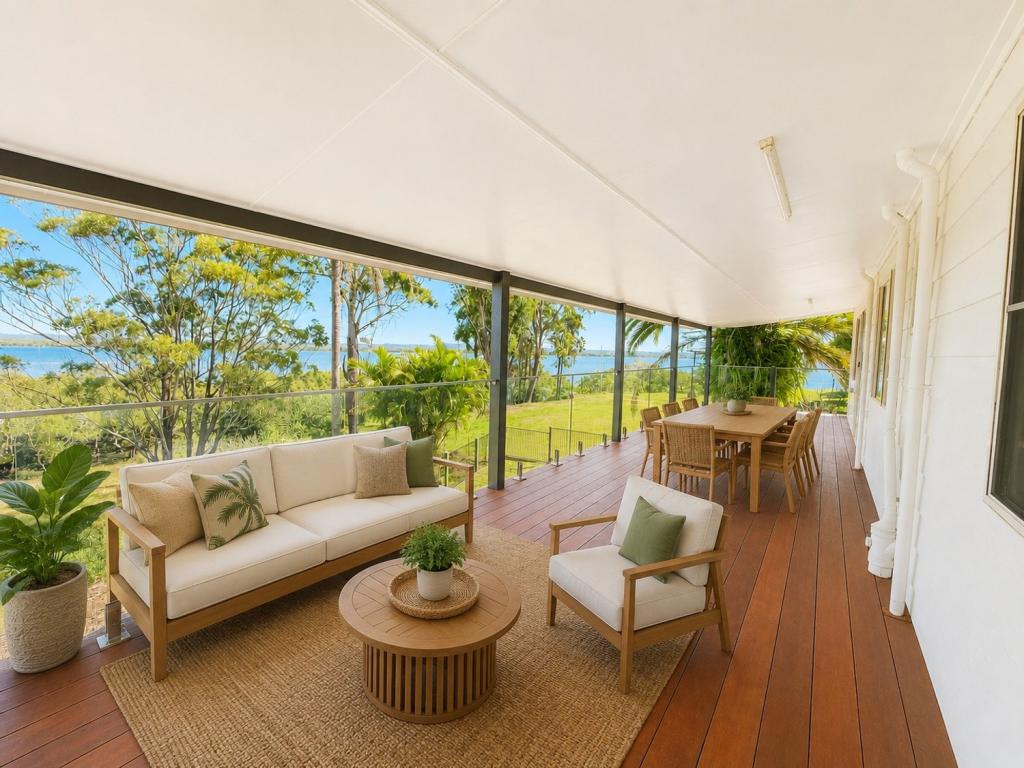 0
0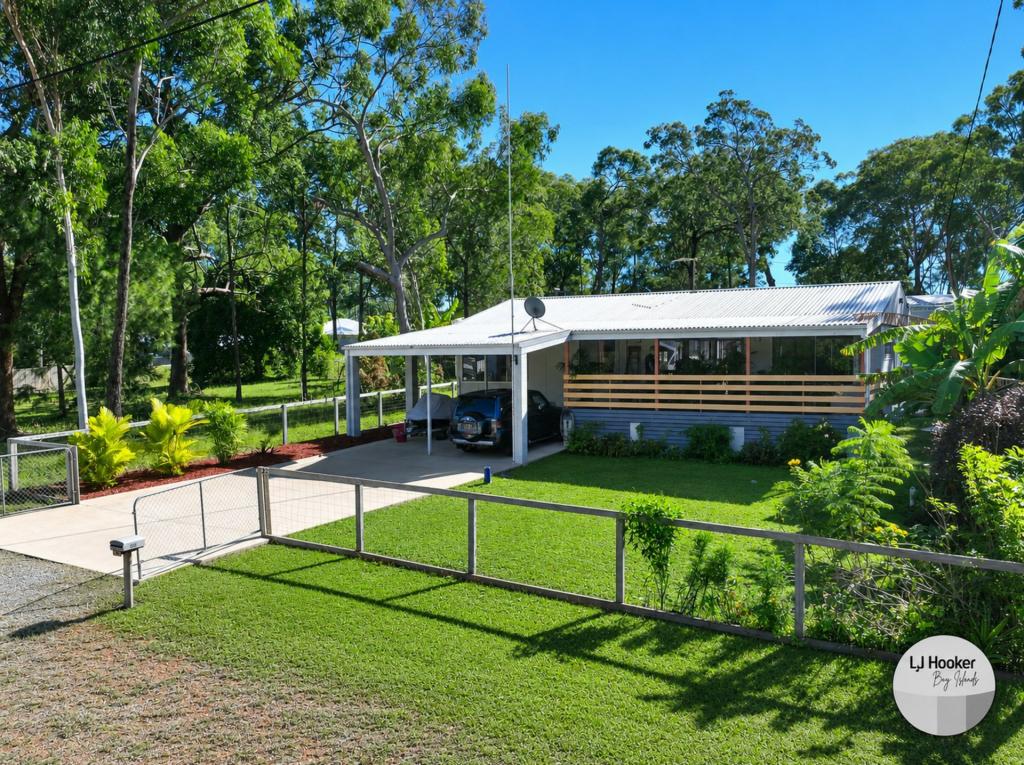 0
0Similar properties For Rent nearby
See more properties for rent nearby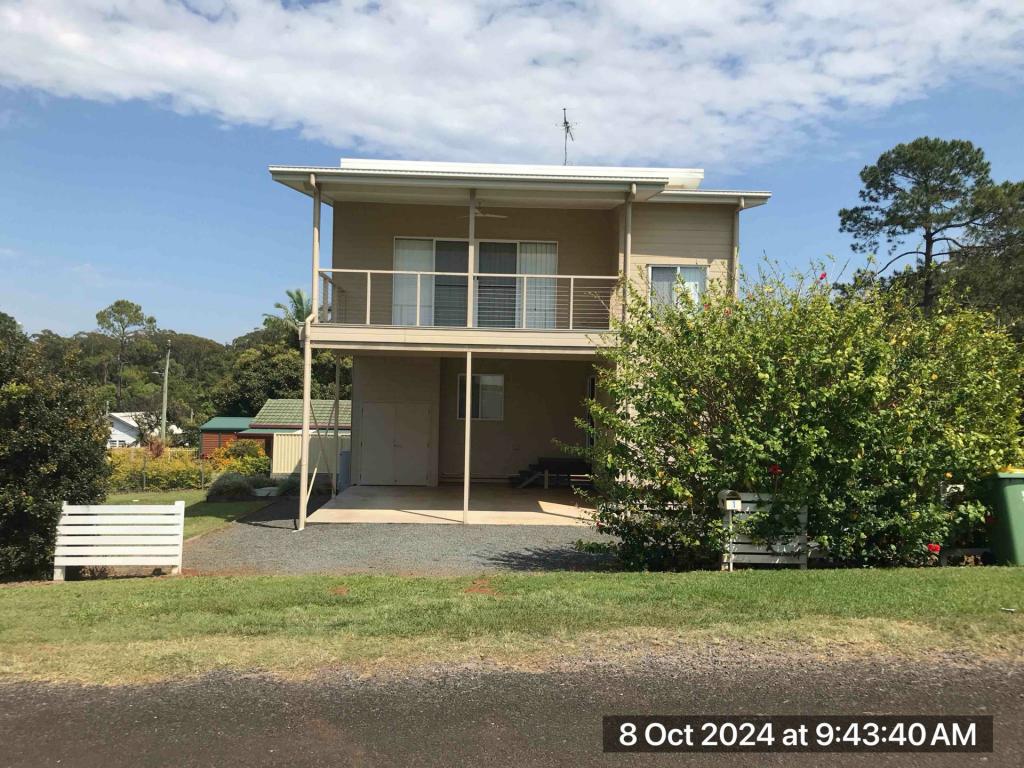 0
0 0
0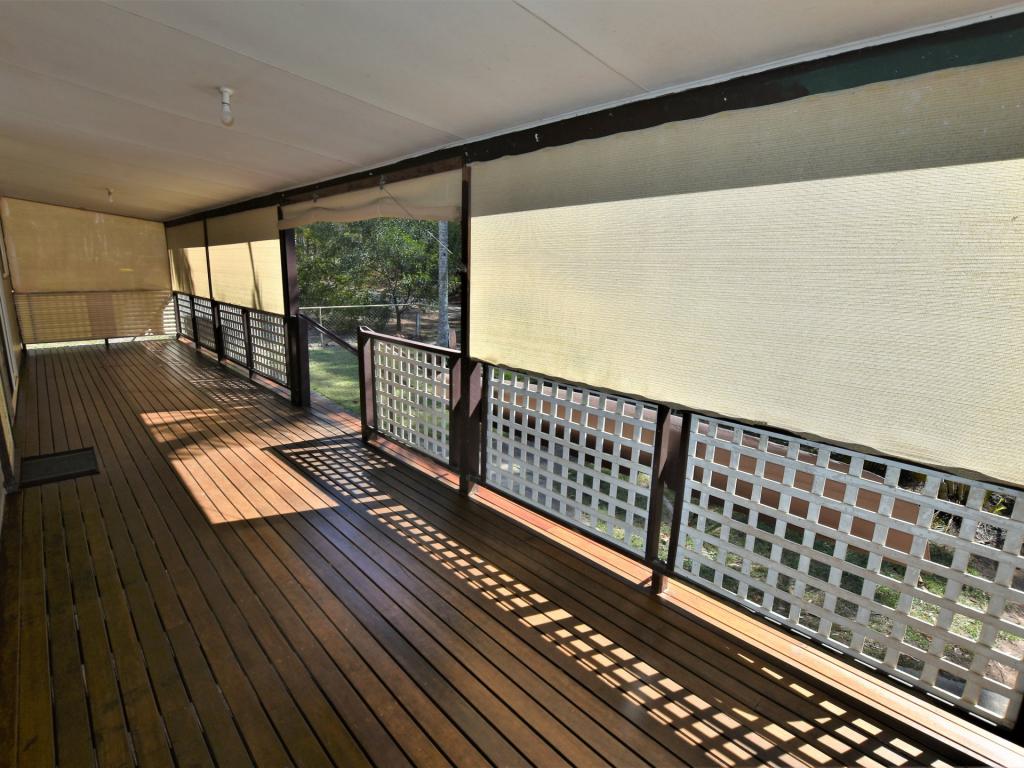 0
0About Russell Island 4184
The size of Russell Island is approximately 17.8 square kilometres. There are 64 parks, covering nearly 13.3% of the total area. The population of Russell Island in 2016 was 2836 people. By 2021 the population was 3698 showing a population growth of 30.4% in the area during that time. The predominant age group in Russell Island is 60-69 years. Households in Russell Island are primarily childless couples and are likely to be repaying $1000 - $1399 per month on mortgage repayments. In general, people in Russell Island work in a community and personal service occupation.In 2021, 70.30% of the homes in Russell Island were owner-occupied compared with 63.80% in 2016.
Russell Island has 9,450 properties. Over the last 5 years, Houses in Russell Island have seen a 95.74% increase in median value, while Units have seen a 99.83% increase. As at 31 July 2026:
- The median value for Houses in Russell Island is $537,941 while the median value for Units is $847,593.
- Houses have a median rent of $460.
Suburb Insights for Russell Island 4184
Market Insights
Russell Island Trends for Houses
N/A
N/A
View TrendN/A
N/A
Russell Island Trends for Units
N/A
N/A
View TrendN/A
N/A
Neighbourhood Insights
© Copyright 2026. RP Data Pty Ltd trading as Cotality (Cotality). All rights reserved. No reproduction, distribution, or transmission of the copyrighted materials is permitted. The information is deemed reliable but not guaranteed.
While Cotality uses commercially reasonable efforts to ensure the Cotality Data is current, Cotality does not warrant the accuracy, currency or completeness of the Cotality Data and to the full extent permitted by law excludes all loss or damage howsoever arising (including through negligence) in connection with the Cotality Data.
This product uses cookies and other similar technologies to improve and customise your browsing experience, to tailor content and adverts, and for analytics and metrics regarding visitor usage on this product and other media. We may share cookie and analytics information with third parties for the purposes of advertising. By continuing to use our website, you consent to cookies being used. View our Privacy Policy here.
X
