
37 Harvey StreetRussell Island QLD 4184
Property Details for 37 Harvey St, Russell Island
37 Harvey St, Russell Island is a 3 bedroom, 2 bathroom House with 1 parking spaces. The property has a land size of 544m2. While the property is not currently for sale or for rent, it was last sold in May 2024.
Last Listing description (June 2024)
Just like the good old cocktails of the 70s, this recently completed modern home packs a lot of punch.
From its central location, street-appeal and multiple income streams, this property is a sure winner on many levels.
If youve got a growing tribe and want a finished project to enjoy quality downtime at home, this perfect residence is prime for entertaining, playing outdoor games with the kids, kicking back a few coldies after work, or relaxing in the morning sunshine with the abundant birdlife.
For the extended family, theres opportunity for separate dwellings under the same roof, offering independence for young adults, or handy for ageing parents who still like to party.
Some of the stand-out features of this home include:
Low-maintenance Hardiplank & Colorbond structure in slate-&-pearl palette
High ceilings with LED downlights
Jack & Jill bathroom connecting two of the bedrooms
Plush light-grey carpets
Stone floors & benchtops
Scandi-feel ash-blonde cabinetry in minimalist style
Floating vanities
Extra storage in laundry & off kitchen
Walk-in robes to 2 bedrooms
Multi-purpose wing
Fully-fenced & landscaped 544m2 yard with secure entrances
NBN connected
Remote-controlled lock-up garage & carport
Looking from the kerb, this contemporary Hardiplank structure strikes a majestic pose with its earthy timber posts announcing your arrival at 37 Harvey Street and tall gums in the distance providing a natural backdrop to the front-lawn and concrete driveway.
First, youll notice theres a remote garage-door with an adjacent carport on a slab. Gravel-embraced stepping-stones lead you to entry gates on either side of the house. This is the first tell-tale sign of a potential dual-occupancy. Otherwise, the front-door is to the right and opens-up to a wide, welcoming hallway.
Theres an internal door for quick access to the garage, on the left and the master bedroom with walk-in robe and ensuite bathroom, on the right. The Scandi-look bathroom connects to the other carpeted bedroom with built-ins and both have air-con and ceiling fans, with black-out blinds.
In fact, the blonde-timber-on-white-stone repeats throughout and brings a calmness to this tranquil home. Even the laundry with guest toilet, has the elaborate travertine tiles that feel cool underfoot and look amazing with their precision-tiling flanking the entire open-plan living, kitchens and bathrooms.
At the rear of the home, the North-facing landscaped backyard can be appreciated from indoors and the covered patio spilling from the living area, offers the perfect all-weather entertaining area. Your gourmet kitchen with Bosch appliances and sleek cabinetry stands to one side, with stone island bench and breakfast-bar stretching into the dining area.
Air-con in the living (and all bedrooms) keeps the space temperate and screens to all doors and windows restrain unwanted visitors. Ceiling fans spread the love and an expansive use of glass floods the home with sunshine and joy.
Now for the cherry on top.
To the far-left of the open-plan living is a doorway (which could be locked-off) opening onto the self-contained wing with separate bedroom and a bathroom, complete with laundry facilities. The kitchenette has a double-cooktop, proper sink, room for a full-size fridge and microwave nook. You can even fit a sofa and small dining suite. Plus, the bedroom has a walk-in robe and air-con.
Private entrances allow for dual-occupancy:
2-bedroom house with garage, open-plan living and gourmet kitchen
1-bedroom self-contained flat with carport & income
Individual laundries & drying areas
Shared yard & entertaining space (or divide with screening)
Ideal for extended-family accommodation
Alternatively, use the entire space and utilise the extra wing as a:
Master suite, secluded from the other two bedrooms
Rumpus with wet-bar area
Home-office or consulting rooms with private entrance & facilities
Therapy space with bathroom amenities
In summary, youve got a recipe for a fabulous lifestyle with multiple options as your needs change. And, like any bar-tender knows, you cant substitute on quality if you want to make the perfect cocktail. Its all in the taste and this home has plenty.
Imagine the endless parties, long-lunches, elaborate dinners and kids backyard birthday celebrations youll have in this home?
If youre up for good living and want to be close to all island amenities, this property is central to everything. The community centre and bowling club are within walking distance and parklands can be found at opposite ends of Jackson Road, which runs parallel to Harvey Street.
Just move-in. Bring your blender and relax with a Harvey Wall-Banger in your new tropical oasis. The unpacking can wait!
Call Chris McGregor on 0420 555 997 and ask for your complimentary Harvey Wall-Banger cocktail kit, if youre the successful purchaser.
Property History for 37 Harvey St, Russell Island, QLD 4184
- 07 May 2024Sold for $500,000
- 04 Feb 2024Listed for Sale $519,950 - Under Contract
- 27 Aug 2023Listed for Sale Not Disclosed

Recent sales nearby
See more recent sales nearby/assets/perm/ac4b36v6gei6noj5jheq2ussaa?signature=8a408021cb10c4fd2233aa9841e23ddc7c23091ae41619171afa2e859cb31bcb) 0
0

/assets/perm/m3mcz37lwmi63llla6rmnmkbvi?signature=71f44182d40a942ec0d8cbdd82e8ae051f2b36f9a5bde74112ca3aac5da25ec2) 0
0
/assets/perm/e4yaxvfeuui6tfjonhdfempfbm?signature=92d834f61f81d74d59ca5975e9c90334b49d80da3badc986b69236ba0239f65c) 0
0Similar properties For Sale nearby
See more properties for sale nearby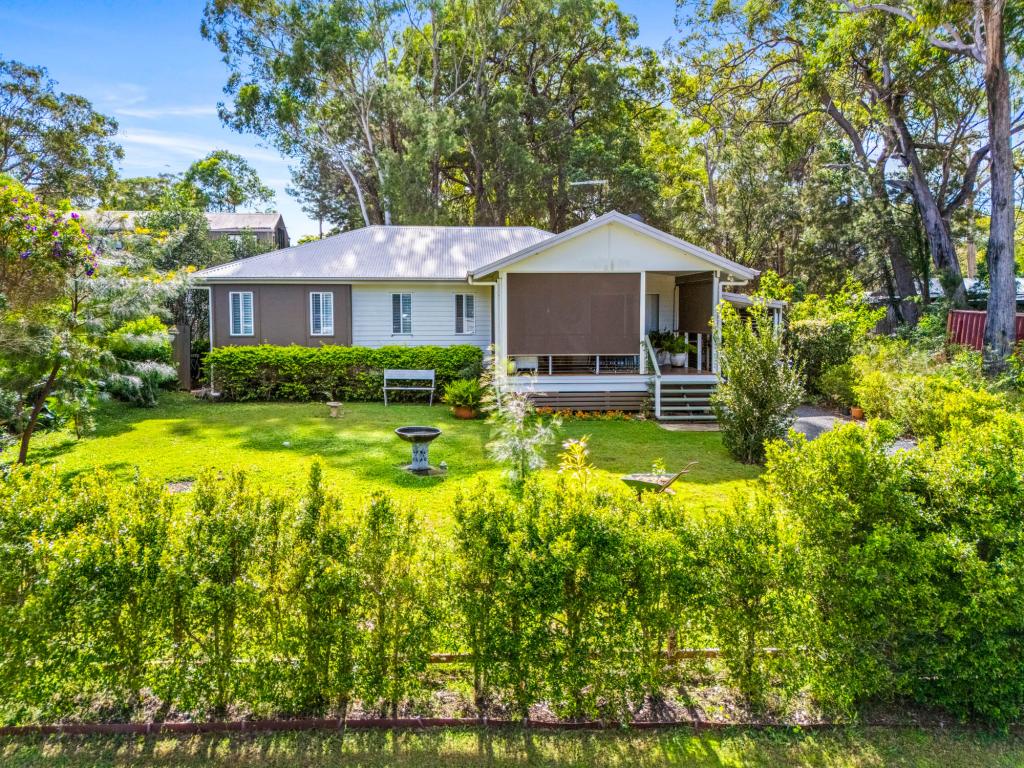 0
0
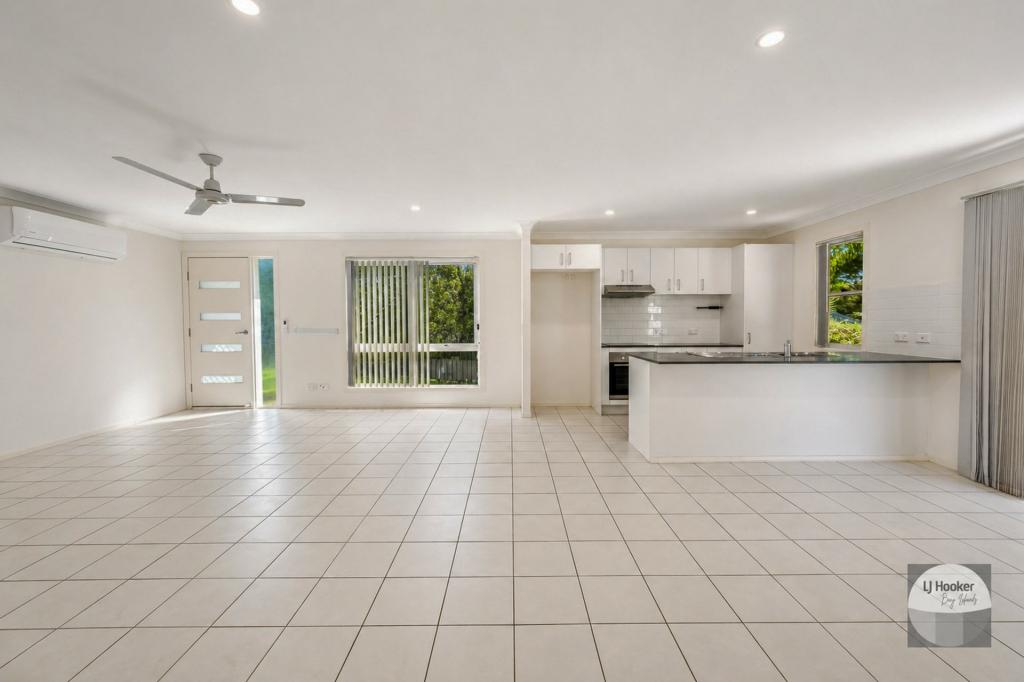 0
0
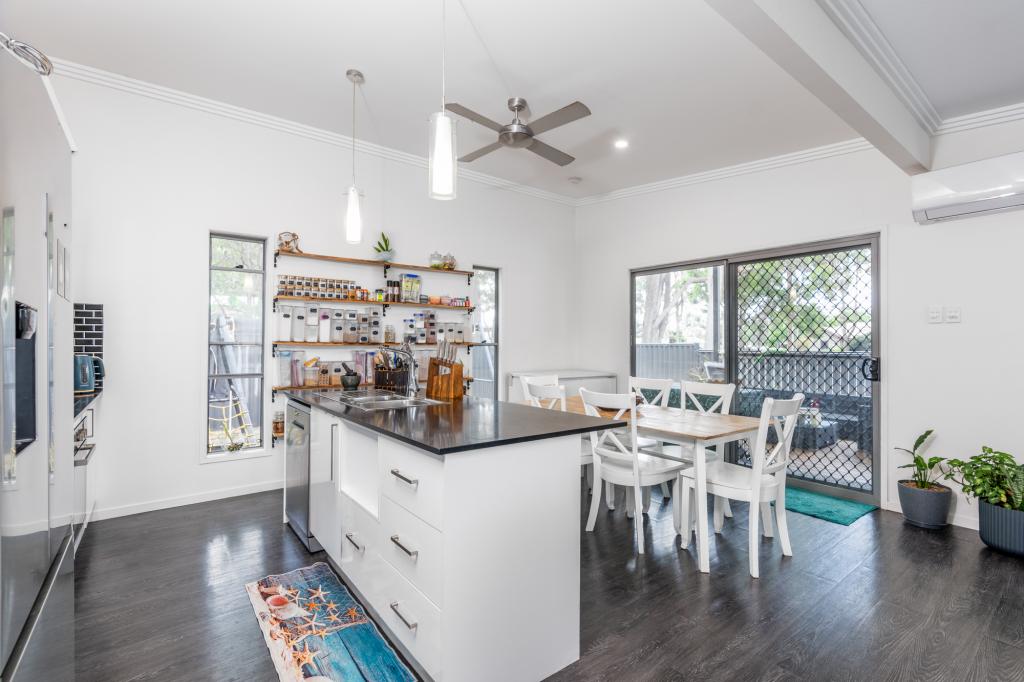 0
0Similar properties For Rent nearby
See more properties for rent nearby 0
0 0
0 0
0About Russell Island 4184
The size of Russell Island is approximately 17.8 square kilometres. There are 64 parks, covering nearly 13.3% of the total area. The population of Russell Island in 2016 was 2836 people. By 2021 the population was 3698 showing a population growth of 30.4% in the area during that time. The predominant age group in Russell Island is 60-69 years. Households in Russell Island are primarily childless couples and are likely to be repaying $1000 - $1399 per month on mortgage repayments. In general, people in Russell Island work in a community and personal service occupation.In 2021, 70.30% of the homes in Russell Island were owner-occupied compared with 63.80% in 2016.
Russell Island has 9,482 properties. Over the last 5 years, Houses in Russell Island have seen a 89.09% increase in median value, while Units have seen a 99.83% increase. As at 31 August 2026:
- The median value for Houses in Russell Island is $529,351 while the median value for Units is $782,148.
- Houses have a median rent of $460.
Suburb Insights for Russell Island 4184
Market Insights
Russell Island Trends for Houses
N/A
N/A
View TrendN/A
N/A
Russell Island Trends for Units
N/A
N/A
View TrendN/A
N/A
Neighbourhood Insights
© Copyright 2026. RP Data Pty Ltd trading as Cotality (Cotality). All rights reserved. No reproduction, distribution, or transmission of the copyrighted materials is permitted. The information is deemed reliable but not guaranteed.
While Cotality uses commercially reasonable efforts to ensure the Cotality Data is current, Cotality does not warrant the accuracy, currency or completeness of the Cotality Data and to the full extent permitted by law excludes all loss or damage howsoever arising (including through negligence) in connection with the Cotality Data.
This product uses cookies and other similar technologies to improve and customise your browsing experience, to tailor content and adverts, and for analytics and metrics regarding visitor usage on this product and other media. We may share cookie and analytics information with third parties for the purposes of advertising. By continuing to use our website, you consent to cookies being used. View our Privacy Policy here.
X
