
46 Douglas CrescentRural View QLD 4740

Property Details for 46 Douglas Cres, Rural View
46 Douglas Cres, Rural View is a 5 bedroom, 3 bathroom House with 9 parking spaces and was built in 2014. The property has a land size of 804m2 and floor size of 243m2. While the property is not currently for sale or for rent, it was last sold in July 2026. There are other 5 bedroom House sold in Rural View in the last 12 months.
Last Listing description (July 2026)
Once in a while, a home comes to market that truly captures your attention from the very first moment and 46 Douglas Crescent is exactly that. Perched high and dry on an elevated block in the ever-popular suburb of Rural View, this architecturally designed residence delivers the perfect fusion of space, style, and versatility for the modern family.
From the outset, the scale and practicality are evident. A substantial cemented forecourt provides ample space for multiple vehicles, ideal for families with boats, caravans, or extra cars, complemented by a double lock-up garage with internal access and exceptional built-in storage.
Since purchasing the property, the current owners have made significant improvements that add both value and functionality to the home. Enhancements include the construction of a substantial 9m x 4m shed with an impressive 4-metre-high clearance, ideal for accommodating larger vehicles or additional storage, a beautifully installed Inground swimming pool perfect for enjoying Queensland's lifestyle, a well-built retaining wall at the rear and a fully cemented side-access driveway providing easy and practical access through to the shed.
A welcoming timber deck leads to the grand entrance, secured by Crimsafe screens and framed by elegant timber and glass double doors. Step inside to a spacious tiled foyer that sets the tone for what lies beyond light-filled interiors, thoughtful design, and an abundance of living options.
To the left, a generously sized, carpeted formal lounge offers a peaceful retreat, perfectly separated from the main living zones. To the rear of the home, the heart of the property unfolds, a large open-plan living, dining, and kitchen area designed for effortless family living and entertaining. The sleek designer kitchen is both functional and stylish, featuring a freestanding breakfast bar, quality appliances including a gas cooker and electric oven, and extensive storage.
Upstairs, four well-proportioned bedrooms provide comfortable accommodation for the entire family, each complete with built-ins, ceiling fans, air-conditioning and soft carpeting. The master suite is a true sanctuary-offering a walk-through robe and a beautifully appointed ensuite with dual vanities and a spacious double shower. Sliding doors open directly onto the expansive outdoor entertaining area, seamlessly connecting indoor and outdoor living.
This elevated entertaining space is nothing short of spectacular,capturing sweeping rural vistas and glimpses towards Mackay. It's the perfect setting to host family and friends while overlooking the private, near-new saltwater pool and watching the children enjoy the generous backyard.
And then, the true standout feature
Downstairs reveals a fully self-contained granny flat,an incredibly valuable addition in today's market. Whether you're accommodating extended family, giving teenagers their own space, or generating additional income through rental or Airbnb, this area offers complete independence with its own kitchen, living area, air-conditioned bedroom, bathroom.
Beyond this, the lower level provides an expansive workshop and multipurpose space,ideal for the handyman, hobbyist, or anyone seeking additional storage or creative potential.
Completing the package is a powered shed with excellent access, ensuring there's room for all the tools, toys, and projects you could imagine.
Homes of this calibre-offering elevation, dual living, exceptional presentation, and lifestyle features-are increasingly rare. To truly appreciate everything on offer, an inspection is essential.
This is more than just a home-it's a lifestyle opportunity not to be missed.
Disclaimer: The agent does not give any warranty as to errors or omissions, if any, in these particulars. The provided information from the Vendor can be deemed reliable but not accurate. Any persons interested in the property should conduct their own research.
Property History for 46 Douglas Cres, Rural View, QLD 4740
- 23 Aug 2026Listed for Sale Not Disclosed
- 24 Jun 2026Sold for $1,080,000
- 23 Apr 2026Listed for Sale PRICE GUIDE- Offers from $1.1 Million!

Recent sales nearby
See more recent sales nearby/assets/perm/mgpenof6fqi6nokw35jkw2x6ya?signature=85aed78489bc56eeb421fa8b8af131a92b5d840abd1b27be1094d8e9c3dc4835) 0
0/assets/perm/aycysixlqai6zmqsgejq3szgmu?signature=7f2c08cdb2d29059a9512c8d844f34047177ea7b98ec027893fb9e1c1a7faf3f) 0
0/assets/perm/2p7po7xveei6xfwzwvqvevqhxm?signature=f3184a3b5cf2884ec6717d871283d39f43461fae1de8bcc5c5ca79808f9536a9) 0
0

Similar properties For Sale nearby
See more properties for sale nearby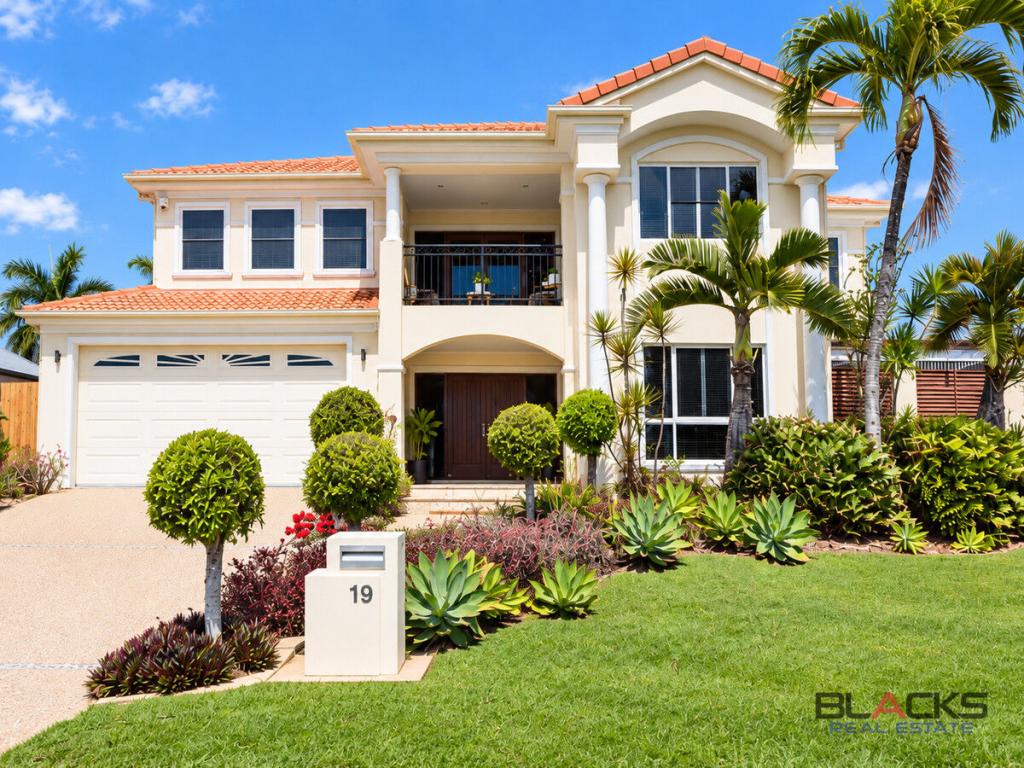 0
0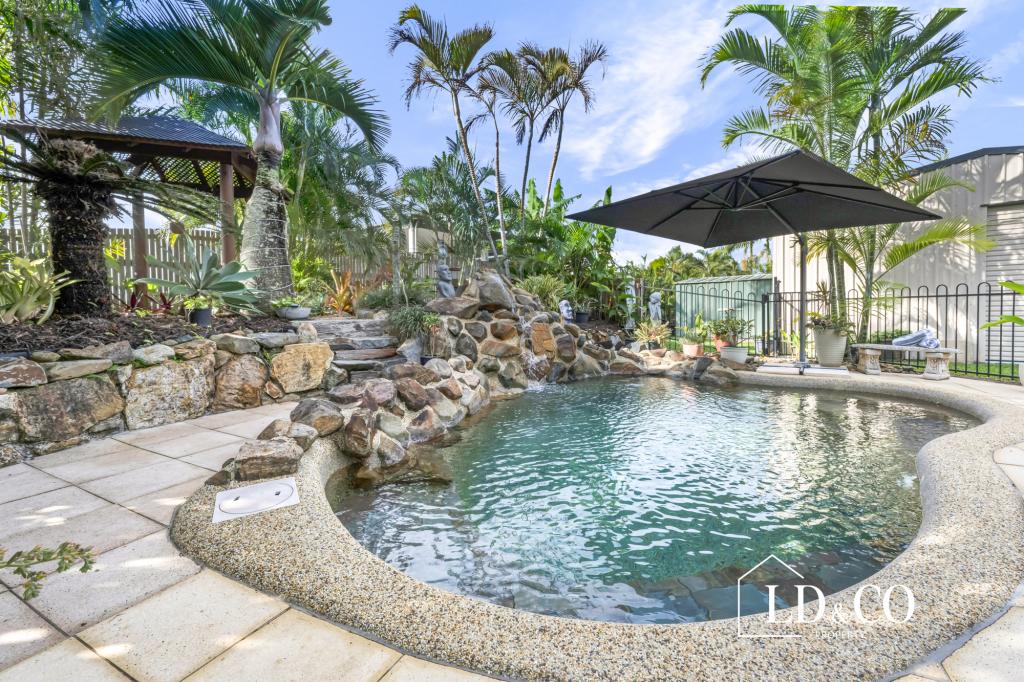 0
0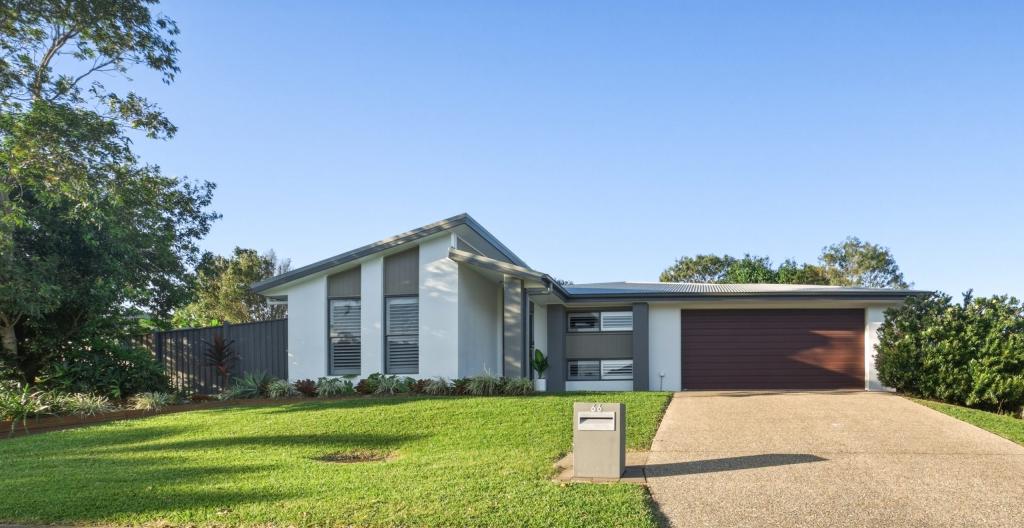 0
0Similar properties For Rent nearby
See more properties for rent nearby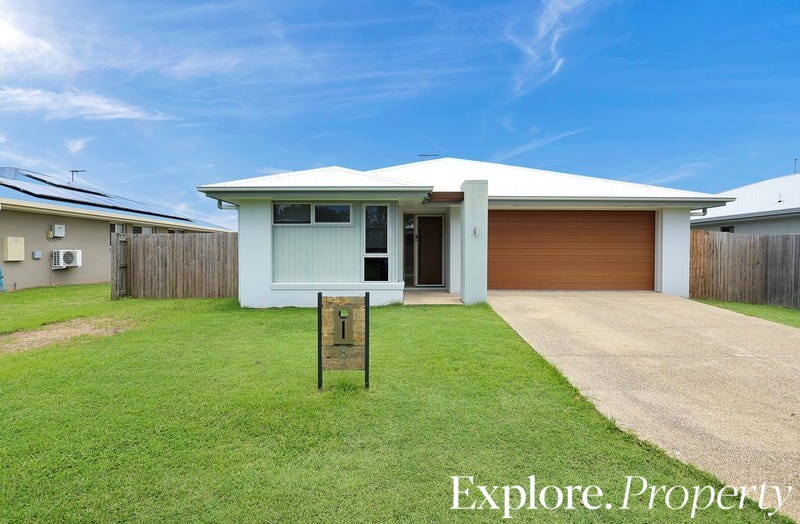 0
0
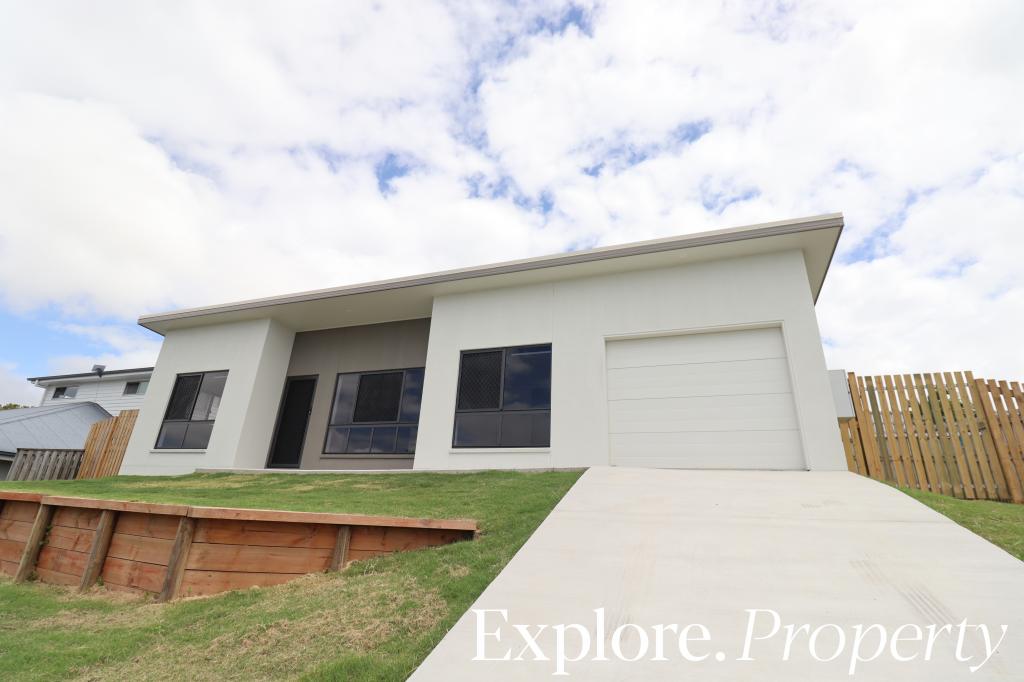 0
0
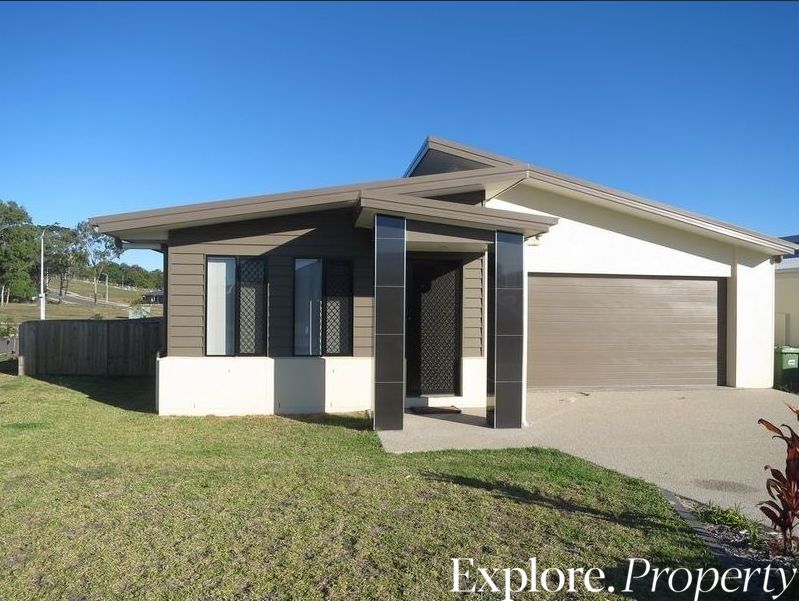 0
0About Rural View 4740
The size of Rural View is approximately 8.7 square kilometres. There are 14 parks, covering nearly 2.1% of the total area. The population of Rural View in 2016 was 4793 people. By 2021 the population was 5657 showing a population growth of 18.0% in the area during that time. The predominant age group in Rural View is 30-39 years. Households in Rural View are primarily couples with children and are likely to be repaying $1800 - $2399 per month on mortgage repayments. In general, people in Rural View work in a trades occupation.In 2021, 71.00% of the homes in Rural View were owner-occupied compared with 61.80% in 2016.
Rural View has 2,682 properties. Over the last 5 years, Houses in Rural View have seen a 68.40% increase in median value, while Units have seen a 80.84% increase. As at 31 August 2026:
- The median value for Houses in Rural View is $762,918 while the median value for Units is $591,696.
- Houses have a median rent of $740 while Units have a median rent of $650.
Suburb Insights for Rural View 4740
Market Insights
Rural View Trends for Houses
N/A
N/A
View TrendN/A
N/A
Rural View Trends for Units
N/A
N/A
View TrendN/A
N/A
Neighbourhood Insights
© Copyright 2026. RP Data Pty Ltd trading as Cotality (Cotality). All rights reserved. No reproduction, distribution, or transmission of the copyrighted materials is permitted. The information is deemed reliable but not guaranteed.
While Cotality uses commercially reasonable efforts to ensure the Cotality Data is current, Cotality does not warrant the accuracy, currency or completeness of the Cotality Data and to the full extent permitted by law excludes all loss or damage howsoever arising (including through negligence) in connection with the Cotality Data.
This product uses cookies and other similar technologies to improve and customise your browsing experience, to tailor content and adverts, and for analytics and metrics regarding visitor usage on this product and other media. We may share cookie and analytics information with third parties for the purposes of advertising. By continuing to use our website, you consent to cookies being used. View our Privacy Policy here.
X
