
Property Details for 9 Orange St, Runcorn
9 Orange St, Runcorn is a 6 bedroom, 4 bathroom House with 2 parking spaces and was built in 1970. While the property is not currently for sale or for rent, it was last sold in July 2024.
Last Listing description (July 2026)
Dual Living Masterpiece with Brand-New Granny Flat!
Positioned in the heart of sought-after Runcorn, this fully renovated Queenslander offers the ultimate combination of lifestyle, flexibility, and exceptional rental yield. With a beautifully upgraded main residence and a brand-new boutique granny flat, this is a rare turnkey opportunity for investors or multi-generational living.
________________________________________
Property Highlights
Brand new, architecturally styled granny flat (2026)
Dual living with separate access for all dwellings
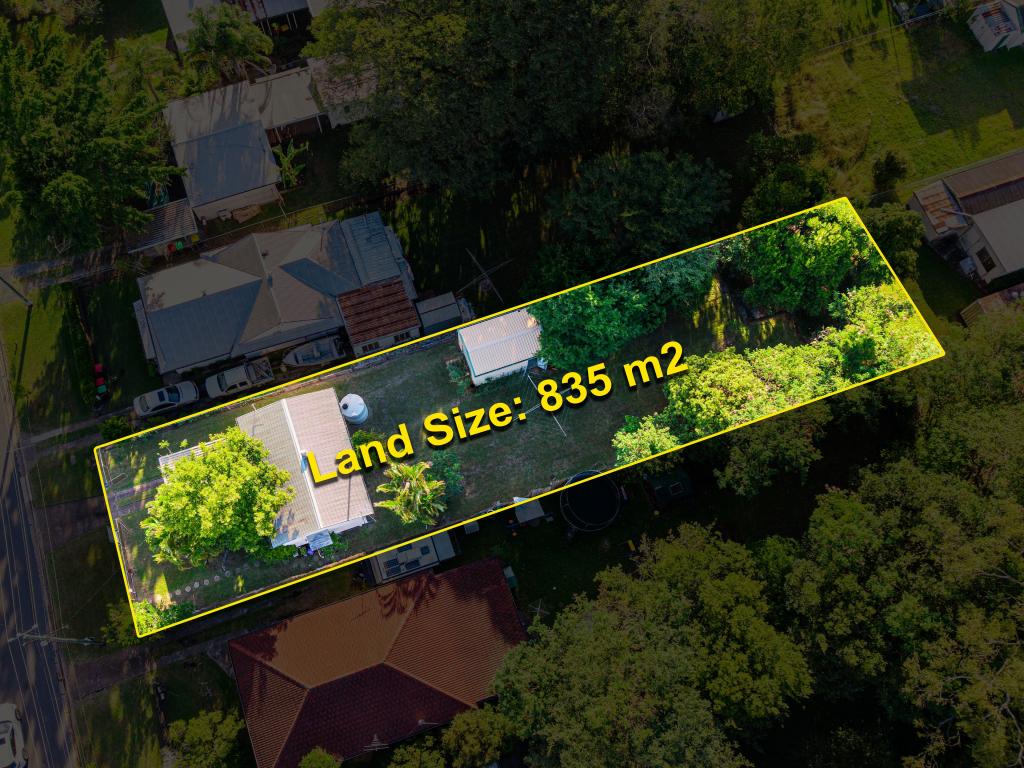
Spacious, landscaped yard with multiple outdoor zones
Freshly concreted dual driveway with parking for up to 5 vehicles
________________________________________
Main Residence
Upstairs Stylish Family Living
3 spacious bedrooms, all with ceiling fans
Light-filled living area with polished timber floors + tiled finishes
Brand new air conditioning & fan
Fully renovated kitchen featuring:
Dishwasher, oven, cooktop, rangehood
Pantry cupboard
Renovated bathroom + separate toilet
Linen storage
Currently tenanted at $610/week until end of June
________________________________________
Downstairs Fully Self-Contained Living
Private side access
Fully tiled with modern downlights throughout
Multiple purpose room with built-in wardrobe
Spacious family/living room with air conditioning
Brand new kitchenette with oven & rangehood
Full bathroom (shower + toilet)
Separate fenced yard + additional laundry room
Perfect for extended family, dual occupancy, or additional rental income.
________________________________________
Brand-New Granny Flat (Completed 2026)
A boutique, thoughtfully designed residence offering privacy and modern comfort:
Private gated entry with landscaped frontage
Concreted pathways and low-maintenance grounds
Stylish interior with textured vinyl flooring
Air-conditioned living area with natural light
Features:
Designer kitchen with:
Stone benchtops
Dishwasher, oven, rangehood
Tiled splashback & pantry
3 bedrooms with built-ins, fans & windows
Master bedroom with ensuite
Main bathroom with two-way access
Internal laundry
Outdoor Living:
Massive rear deck perfect for entertaining
Separate access via concreted pathway
________________________________________
Why Youll Love It
This property delivers unmatched versatility:
Live in the granny flat and rent out the main home
Maximise returns with multiple income streams
Ideal for large or multi-generational families
Completely move-in ready with all major renovations done
________________________________________
Location
- 3-minute walk to Runcorn State High School
- 3-minute drive to Warrigal Road State School
- 2-minute drive to Warrigal Square shops and Runcorn Plaza
- 5-minute drive to Pinelands Plaza
- 500m to bus stops (Express city buses 150,152,175)
- 900m to Fruitgrove Train Station
- easy access to Brisbane CBD, Gold Coast, and Sunshine Coast via major motorways
________________________________________
Investment Summary
Strong rental demand area
Approx. $1,800/week combined return
High-growth suburb with excellent long-term potential
Please contact Dhaval Nainani 0410 201 720 or Parnam Singh Heir 0434 289 285 for booking private inspections and more information !
Property History for 9 Orange St, Runcorn, QLD 4113
- 24 Apr 2026Listed for Sale Offers over $1,650,000
- 21 Jul 2024Sold for $1,042,000
- 27 Jun 2024Listed for Sale Auction

Recent sales nearby
See more recent sales nearby/assets/perm/7knxzbcjbei6zdejde53f2tow4?signature=bb0cc3d4a886fe0c8b388327224cdc34fccd417026757a5e90c7e2223a70a9de) 0
0
/assets/perm/5ijvcswqlii6venjl5fxmciavq?signature=59f971e4a18bded1834717ee4d75eca2afa9a7ed9272fe37caeda8e724490bba) 0
0
Similar properties For Sale nearby
See more properties for sale nearby
 0
0
 0
0 0
0Similar properties For Rent nearby
See more properties for rent nearby 0
0 0
0
 0
0

About Runcorn 4113
The size of Runcorn is approximately 6.5 square kilometres. There are 31 parks, covering nearly 19.6% of the total area. The population of Runcorn in 2016 was 14592 people. By 2021 the population was 14199 showing a population decline of 2.7% in the area during that time. The predominant age group in Runcorn is 30-39 years. Households in Runcorn are primarily couples with children and are likely to be repaying $1800 - $2399 per month on mortgage repayments. In general, people in Runcorn work in a professional occupation.In 2021, 59.60% of the homes in Runcorn were owner-occupied compared with 60.80% in 2016.
Runcorn has 5,695 properties. Over the last 5 years, Houses in Runcorn have seen a 88.51% increase in median value, while Units have seen a 144.86% increase. As at 30 June 2026:
- The median value for Houses in Runcorn is $1,272,561 while the median value for Units is $887,635.
- Houses have a median rent of $700 while Units have a median rent of $680.
Suburb Insights for Runcorn 4113
Market Insights
Runcorn Trends for Houses
N/A
N/A
View TrendN/A
N/A
Runcorn Trends for Units
N/A
N/A
View TrendN/A
N/A
Neighbourhood Insights
© Copyright 2026. RP Data Pty Ltd trading as Cotality (Cotality). All rights reserved. No reproduction, distribution, or transmission of the copyrighted materials is permitted. The information is deemed reliable but not guaranteed.
While Cotality uses commercially reasonable efforts to ensure the Cotality Data is current, Cotality does not warrant the accuracy, currency or completeness of the Cotality Data and to the full extent permitted by law excludes all loss or damage howsoever arising (including through negligence) in connection with the Cotality Data.
This product uses cookies and other similar technologies to improve and customise your browsing experience, to tailor content and adverts, and for analytics and metrics regarding visitor usage on this product and other media. We may share cookie and analytics information with third parties for the purposes of advertising. By continuing to use our website, you consent to cookies being used. View our Privacy Policy here.
X
