
53 Camaro StreetRuncorn QLD 4113
Property Details for 53 Camaro St, Runcorn
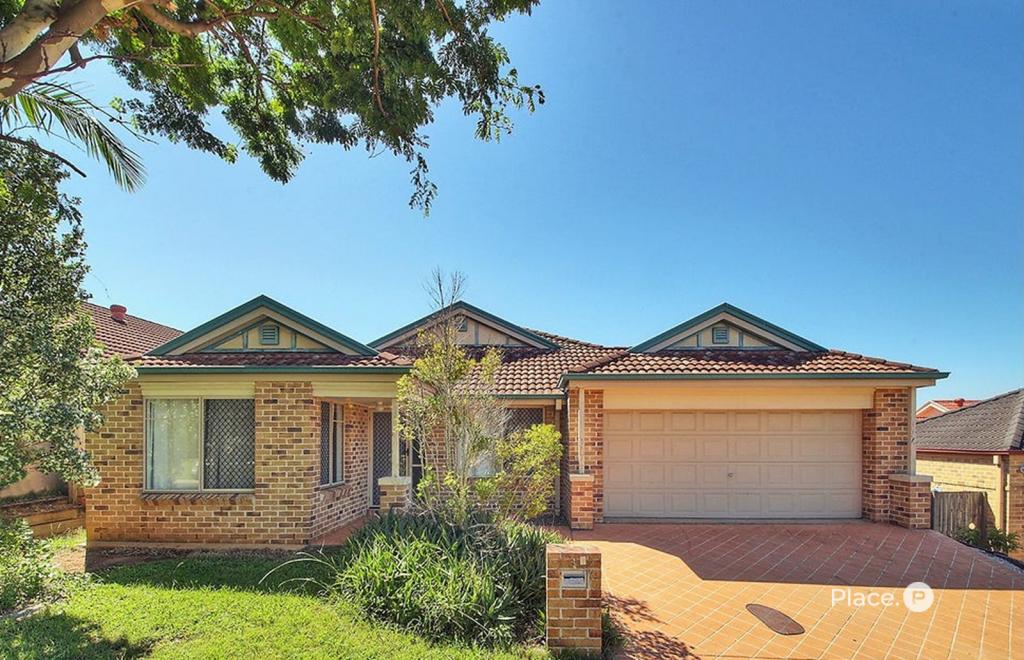
53 Camaro St, Runcorn is a 4 bedroom, 2 bathroom House with 2 parking spaces and was built in 1975. The property has a land size of 547m2 and floor size of 98m2. While the property is not currently for sale or for rent, it was last sold in March 2024.
Last Listing description (July 2026)
Perfectly positioned directly opposite beautiful parklands and just a short walk to Runcorn Heights State School, this versatile dual-living residence offers the ideal combination of space, comfort, and convenience for large or multi-generational families.
Enjoy an active lifestyle with expansive green spaces right across the road, featuring BBQ facilities, walking and cycling tracks, playground areas, and an outdoor basketball court-perfect for families with children of all ages.
Designed for flexibility, the lower level boasts a fully self-contained granny flat with its own private entrance. Complete with a living area, dining space, kitchen, bathroom, laundry, and additional storage, it provides an excellent solution for extended family accommodation, independent teenagers, guest quarters, or potential rental income.
Upstairs, a welcoming timber entertaining deck creates a seamless indoor-outdoor living experience. The large servery-style kitchen window opens directly onto the deck, making entertaining effortless while keeping you connected with family and guests. A second patio further enhances natural light and cross-ventilation, creating additional space to relax and unwind.
The upper level also features three generously sized bedrooms, a central family bathroom, and polished timber floors throughout, adding warmth, charm, and timeless appeal.
Situated on a generous 547m block, the fully fenced backyard offers plenty of room for children and pets to play, while parents can relax and enjoy the peaceful parkland outlook from the deck.
Property Features
Flexible dual-living design ideal for extended families
Fully self-contained granny flat with private entrance
Three spacious bedrooms upstairs
Large timber entertaining deck
Additional patio for enhanced outdoor living
Double carport plus garage (three covered car spaces)
2.5kW solar panel system ( the efficiency of the solar panels might be differ depends on the years it's built )
Generous 547m block
Family-friendly backyard
Polished timber flooring throughout upper level
Location Highlights
Opposite parklands with BBQ facilities, walking and cycling tracks, and basketball court
Walking distance to Runcorn Heights State School
Minutes from shopping centres, dining, and everyday amenities
Convenient access to train stations and public transport
Bus stop located just metres from the front door
This is a rare opportunity to secure a spacious dual-living home in a highly convenient family-friendly location, offering exceptional flexibility and lifestyle appeal for growing families.
For more information or to arrange an inspection, please contact Michael Zhang at 0415 663 785. Your new life awaits!
Disclaimer: Whilst every effort has been made to ensure the accuracy of these particulars, no warranty is given by the lessor or the agent as to their accuracy. Interested parties should not rely on these particulars as representations of fact but must instead satisfy themselves by inspection or otherwise.
Property History for 53 Camaro St, Runcorn, QLD 4113
- 29 Jun 2026Listed for Rent $950 / week
- 08 Apr 2026Listed for Sale Offers Over $1,250,000
- 06 Mar 2024Sold for $960,000

Recent sales nearby
See more recent sales nearby/assets/perm/fguajjn55mi6njzxy5h5wupjnm?signature=6b270d9c0237f5313476c7b8209710dcb6713e1e512c18e86d974f8473dde24d) 0
0

/assets/perm/rn5uefvzhai6xad2kxofwip3ca?signature=4d662f2dc710f14347c83ddbc93e73c80ade6e1234b0f8245ab3bdda1388e438) 0
0/assets/perm/chye6hp7gii6tjqmcfwcvuc3mu?signature=277b6aec32c5f5651ae13cb7a8c5f0485ef4206582c32ba6b407f611772e055e) 0
0Similar properties For Sale nearby
See more properties for sale nearby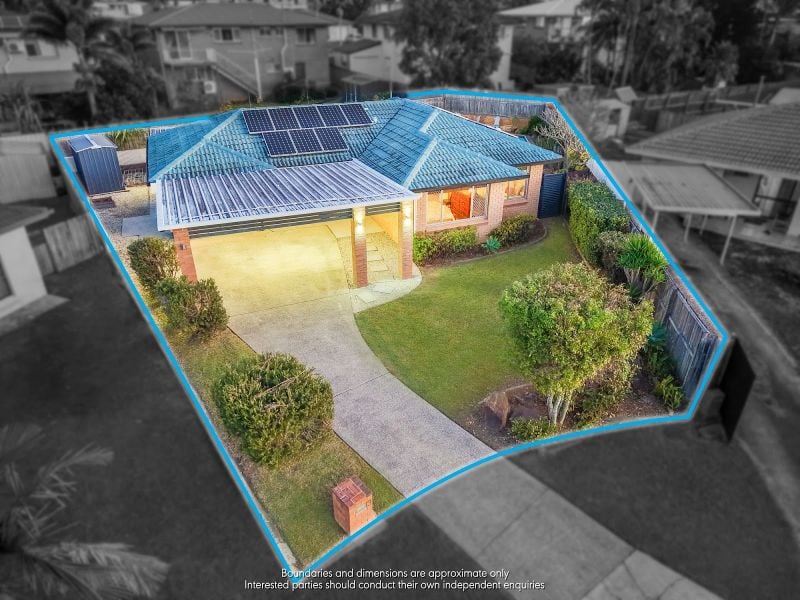 0
0

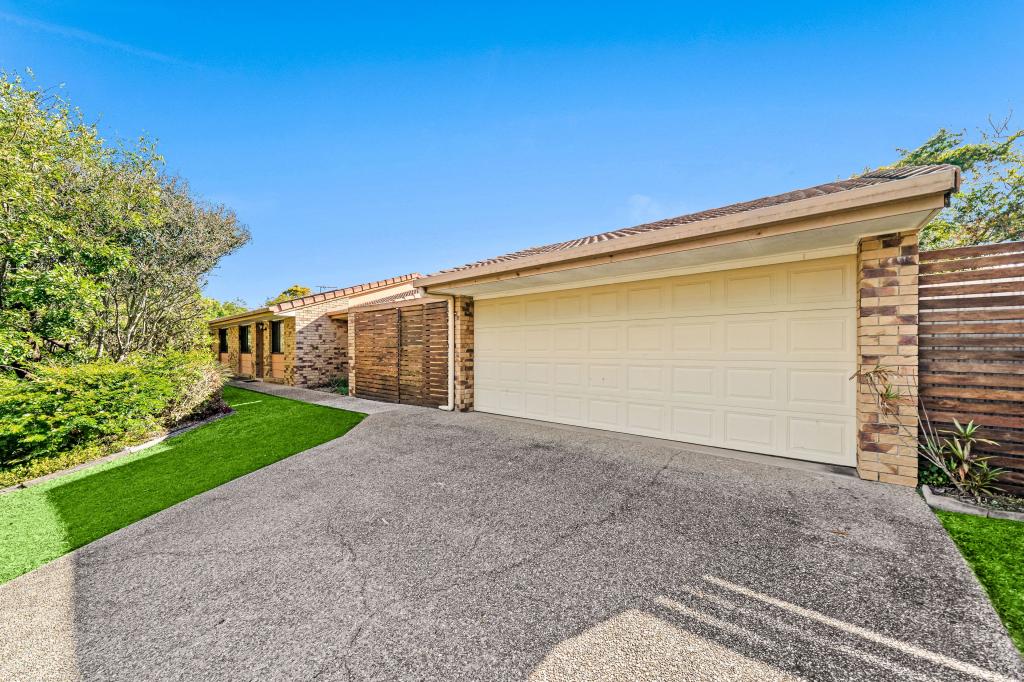 0
0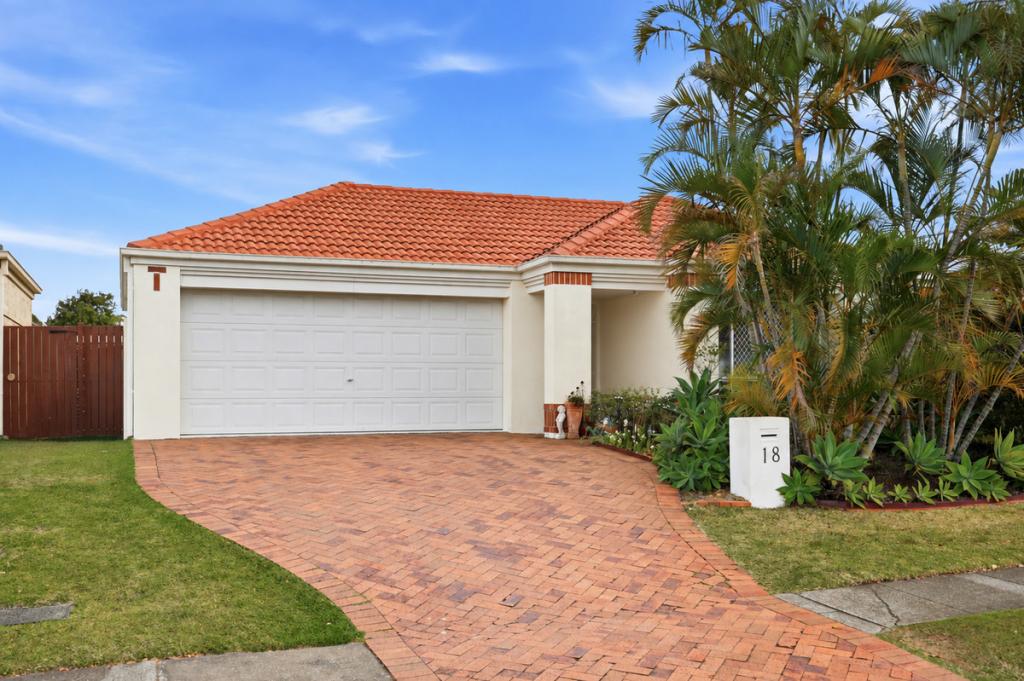 0
0

Similar properties For Rent nearby
See more properties for rent nearby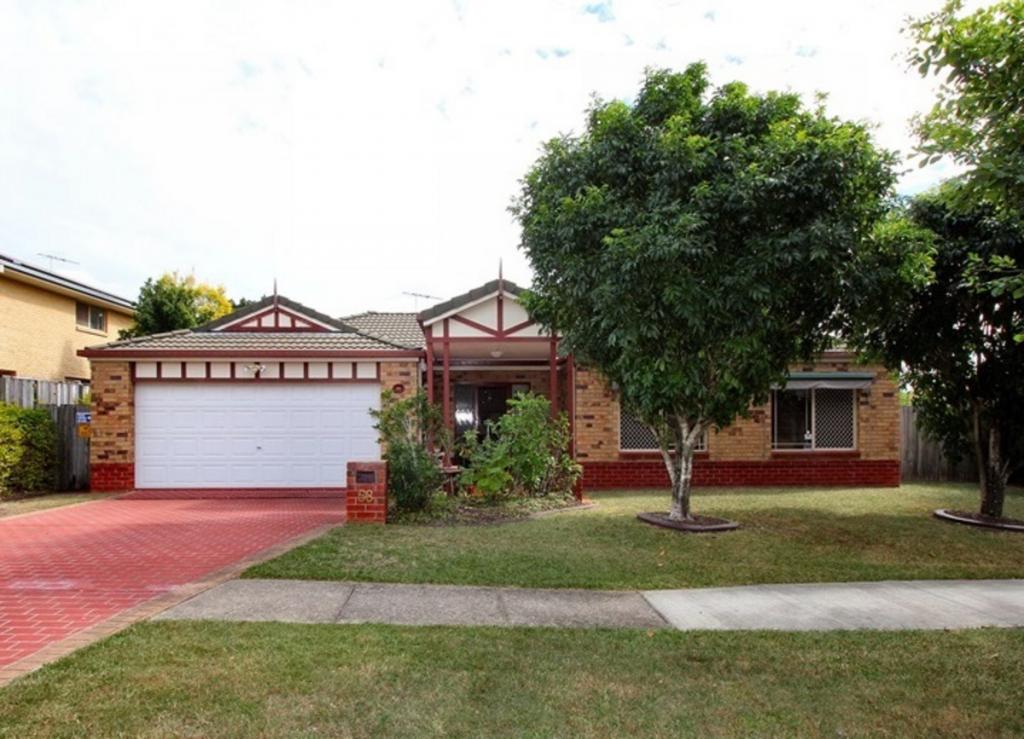 0
0
 0
0
 0
0
About Runcorn 4113
The size of Runcorn is approximately 6.5 square kilometres. There are 31 parks, covering nearly 19.6% of the total area. The population of Runcorn in 2016 was 14592 people. By 2021 the population was 14199 showing a population decline of 2.7% in the area during that time. The predominant age group in Runcorn is 30-39 years. Households in Runcorn are primarily couples with children and are likely to be repaying $1800 - $2399 per month on mortgage repayments. In general, people in Runcorn work in a professional occupation.In 2021, 59.60% of the homes in Runcorn were owner-occupied compared with 60.80% in 2016.
Runcorn has 5,691 properties. Over the last 5 years, Houses in Runcorn have seen a 70.46% increase in median value, while Units have seen a 129.66% increase. As at 31 August 2026:
- The median value for Houses in Runcorn is $1,180,460 while the median value for Units is $862,157.
- Houses have a median rent of $700 while Units have a median rent of $680.
Suburb Insights for Runcorn 4113
Market Insights
Runcorn Trends for Houses
N/A
N/A
View TrendN/A
N/A
Runcorn Trends for Units
N/A
N/A
View TrendN/A
N/A
Neighbourhood Insights
© Copyright 2026. RP Data Pty Ltd trading as Cotality (Cotality). All rights reserved. No reproduction, distribution, or transmission of the copyrighted materials is permitted. The information is deemed reliable but not guaranteed.
While Cotality uses commercially reasonable efforts to ensure the Cotality Data is current, Cotality does not warrant the accuracy, currency or completeness of the Cotality Data and to the full extent permitted by law excludes all loss or damage howsoever arising (including through negligence) in connection with the Cotality Data.
This product uses cookies and other similar technologies to improve and customise your browsing experience, to tailor content and adverts, and for analytics and metrics regarding visitor usage on this product and other media. We may share cookie and analytics information with third parties for the purposes of advertising. By continuing to use our website, you consent to cookies being used. View our Privacy Policy here.
X
