
1 Rosewood PlaceRuncorn QLD 4113


Property Details for 1 Rosewood Pl, Runcorn
1 Rosewood Pl, Runcorn is a 3 bedroom, 2 bathroom House with 2 parking spaces. The property has a land size of 528m2. While the property is not currently for sale or for rent, it was last sold in August 2025. There are other 3 bedroom House sold in Runcorn in the last 12 months.
Last Listing description (August 2025)
Boasting a prime corner position in this charmed suburb, discover a sprawling lowset home occupying a large, corner site of 528sqm that is private and quiet and offers a perfect family layout featuring plenty of level gardens ideal for both pets and children to enjoy safely.
Inside a burgeoning location of Runcorn, the home is within easy access to all key essential amenities including childcare centres and primary schools, multiple shopping complexes, easy bus transport and proximity to motorways. Nearby parks and recreational facilities ensure all family members can have a peaceful and healthy lifestyle balance.
Brick and tile design with numerous outdoor areas and two distinct zones for entertainment and living inside ensure this home can accommodate the growing household with ease. The high fence line encapsulates the tidy garden which is turfed and dotted with mature trees and hedging creating a calming environment and pleasant outdoor space when friends are over.
The corner position allows for entry to the property on a quiet street and leads to a large double garage with internal entry to the main hallway. An open-plan layout flows from a massive front living room which is air-conditioned, bright and well-lit and doubles as a formal setting for adult downtime, media area and casual lounge. Adjoining here is the separate family room which is perfect for the kids to set up their gaming centre or cinema viewing as it can be closed off from other key living rooms.
Main living, dining and kitchen facility are all combined and are spaciously planned over a large tile area that flows directly to both front and rear outdoor zones. The kitchen facility is neatly appointed with crisp white cabinetry offering ample storage and bench space, plus integrated fridge cavity. Downlights and air-con ensure this area is climate controlled throughout all seasons and the feature wall adds to the dynamic atmosphere. The enclosed patio area to the rear has a full service outdoor kitchen built-in complete with gas cooker and extractor fan, sink, cabinetry and benchspace. Whilst the main outdoor area is to the front side and has a wonderful fresh air feel with views over the lawns and a decent sized tiled and covered porch for seating and relaxing.
There are three bedrooms in total, all with built-in robes. The master has the benefit of a large walk-in facility along with an ensuite, and there is a massive main bathroom with corner spa and separate toilet.
Features include:
- Split system air conditioning
- Downlights
- Internal laundry
- Three interior living spaces
- Two exterior areas
- Solar panels
- Double garage
Don't miss out on viewing this well presented, spacious lowset home that offers convenience and long-term value for both investors and owners to consider.
Property History for 1 Rosewood Pl, Runcorn, QLD 4113
- 13 Oct 2025Listed for Rent $820 / week
- 23 Aug 2025Sold for $1,260,000
- 28 Jul 2025Listed for Sale Auction

Recent sales nearby
See more recent sales nearby/assets/perm/l4l6zju6yui6tfhcdm3y7ocmtq?signature=bf9b10d1c85b16ddead25bb197d29540d8c824e8631050997bba66a7d0903e8c) 0
0/assets/perm/xhsccxv454i6niagjfvtdd7hly?signature=125c25318456a575a53d1f9a71a3bee0cde681f50f187d803adf23331deb7837) 0
0/assets/perm/s5hgczadjyi6vhl4fwybnq2lde?signature=d1fa907b03e2f51b49ec26664e8c7e66cde0337f40aa1a0d7aae1f0cd9122c3d) 0
0Similar properties For Sale nearby
See more properties for sale nearby
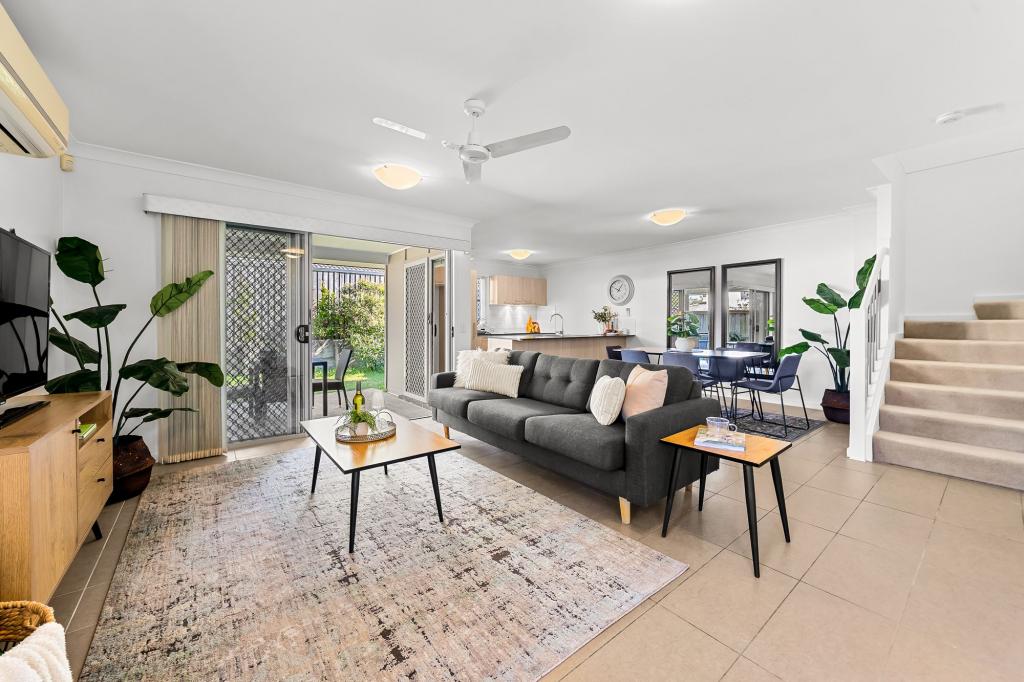 0
0 0
0
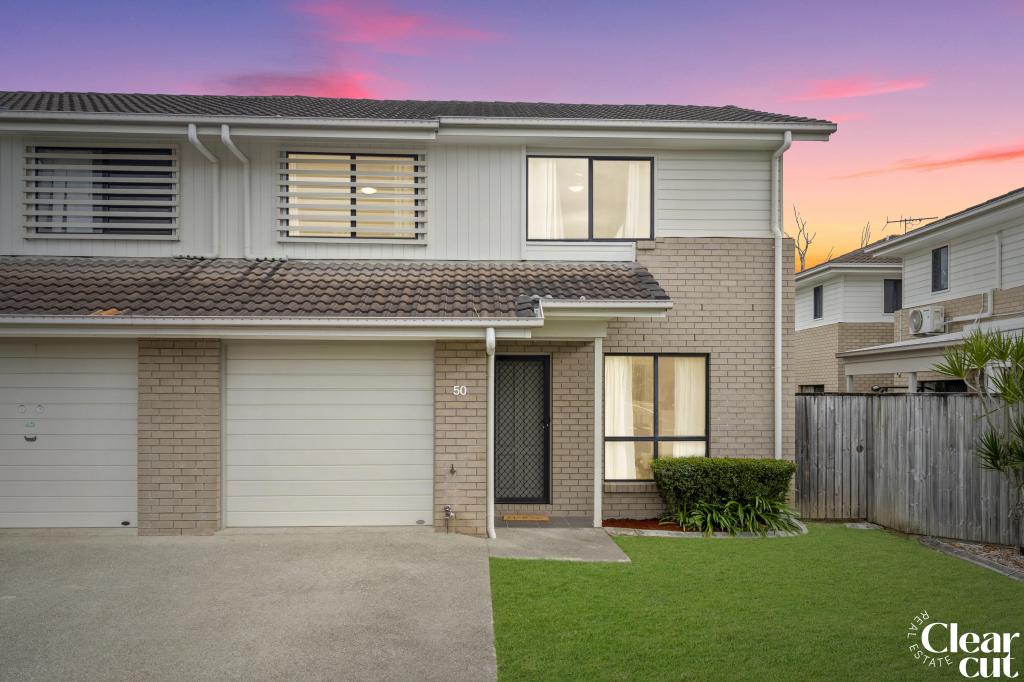 0
0Similar properties For Rent nearby
See more properties for rent nearby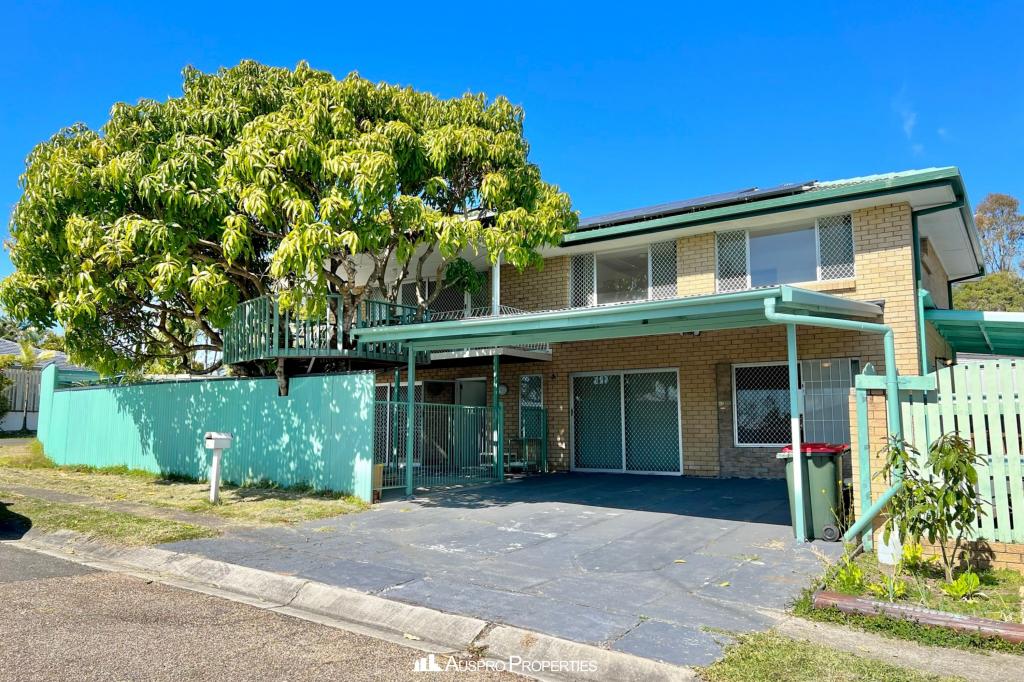 0
0
 0
0
 0
0
About Runcorn 4113
The size of Runcorn is approximately 6.5 square kilometres. There are 31 parks, covering nearly 19.6% of the total area. The population of Runcorn in 2016 was 14592 people. By 2021 the population was 14199 showing a population decline of 2.7% in the area during that time. The predominant age group in Runcorn is 30-39 years. Households in Runcorn are primarily couples with children and are likely to be repaying $1800 - $2399 per month on mortgage repayments. In general, people in Runcorn work in a professional occupation.In 2021, 59.60% of the homes in Runcorn were owner-occupied compared with 60.80% in 2016.
Runcorn has 5,696 properties. Over the last 5 years, Houses in Runcorn have seen a 88.51% increase in median value, while Units have seen a 144.86% increase. As at 30 June 2026:
- The median value for Houses in Runcorn is $1,272,561 while the median value for Units is $887,635.
- Houses have a median rent of $700 while Units have a median rent of $680.
Suburb Insights for Runcorn 4113
Market Insights
Runcorn Trends for Houses
N/A
N/A
View TrendN/A
N/A
Runcorn Trends for Units
N/A
N/A
View TrendN/A
N/A
Neighbourhood Insights
© Copyright 2026. RP Data Pty Ltd trading as Cotality (Cotality). All rights reserved. No reproduction, distribution, or transmission of the copyrighted materials is permitted. The information is deemed reliable but not guaranteed.
While Cotality uses commercially reasonable efforts to ensure the Cotality Data is current, Cotality does not warrant the accuracy, currency or completeness of the Cotality Data and to the full extent permitted by law excludes all loss or damage howsoever arising (including through negligence) in connection with the Cotality Data.
This product uses cookies and other similar technologies to improve and customise your browsing experience, to tailor content and adverts, and for analytics and metrics regarding visitor usage on this product and other media. We may share cookie and analytics information with third parties for the purposes of advertising. By continuing to use our website, you consent to cookies being used. View our Privacy Policy here.
X
