
97 Sundance WayRunaway Bay QLD 4216

Property Details for 97 Sundance Way, Runaway Bay
97 Sundance Way, Runaway Bay is a 5 bedroom, 3 bathroom House with 2 parking spaces and was built in 2000. The property has a land size of 660m2 and floor size of 660m2. While the property is not currently for sale or for rent, it was last sold in April 2026. There are other 5 bedroom House sold in Runaway Bay in the last 12 months.
Last Listing description (July 2026)
Positioned in one of the Gold Coast's most desired waterfront enclaves, this exceptional residence delivers a lifestyle of sophistication, privacy and effortless entertaining. Positioned with views stretching east along the canal, the home captures an expansive water vista offering both seclusion and breathtaking outlooks.At the heart of the home lies a designer kitchen that will impress the most discerning buyer. Featuring premium Miele appliances, 40mm Italian stone benchtops, an integrated fridge/freezer and exquisite timber finishes, this space seamlessly connects to a spectacular all-weather entertaining pavilion. Enclosed with a high-quality shutter system, this outdoor zone is purpose-built for year-round enjoyment and includes a custom BBQ kitchen, twin motor rangehood and Vintec wine/beer fridge-perfect for hosting on any scale.The residence has been thoughtfully designed to maximise its prime waterfront position, with the luxurious master suite enjoying its own private balcony overlooking the canal. Complete with a dressing room and opulent ensuite featuring Italian designer vanities and Marron Emperador marble, this is a true retreat.Every bathroom throughout the home showcases bespoke finishes, including mosaic feature walls, marble tiling and one-of-a-kind Italian fixtures. The versatile floorplan includes two additional first floor bedrooms opening onto a vast terrace, a large family bathroom with bathtub, and a ground floor guest suite ensuited to a luxury bathroom. A spacious executive office or fifth bedroom provides further flexibility.Multiple living zones cater to both relaxed family living and formal entertaining, including an open-plan living and dining area adjoining the kitchen, and a refined formal lounge enhanced by bespoke furniture, High definition media projector and 100 inch retractable screen, a gas fireplace, and striking European textured and glass-beaded feature wallpaper.Outdoors, a sparkling waterfront pool and private pontoon complete the ultimate coastal lifestyle, with direct access to the Broadwater and Seaway just minutes away.Additional Features Include: 2.7m ceilings throughout Grand entry and void 4 Large bedrooms + Executive Office/5th bedroom 3 luxurious bathrooms/ Large laundry Formal Lounge/ Family Room/ Dining Room Indoor/Outdoor Pavillion Bespoke features Ducted air conditioning/ Fans Integrated Sonos sound system Back-to-base security, CCTV, gatehouse and intercom Solar heated inground pool Double garage plus secure off-street parking for two additional vehicles behind electric gates 660m2* Secure gatehouse East to Water with approx 16.2m waterfrontage 8m x 3m Pontoon* 3 phase Tesla charging systemPerfectly located just minutes from shopping, cafs and restaurants, and within easy reach of major hospitals, universities and elite schools, this is a standout residence.A rare opportunity to secure a modern waterfront masterpiece in one of the Gold Coast's most sought-after island communities.*approximate
Property History for 97 Sundance Way, Runaway Bay, QLD 4216
- 29 Apr 2026Sold for $3,150,000
- 23 Mar 2026Listed for Sale $3,300,000
- 18 Sep 2019Listed for Sale UNDER CONTRACT

Recent sales nearby
See more recent sales nearby/assets/perm/avsywbpcvei6nfmyb46phf72f4?signature=7173068ce81e3f31e0f5407b4d60a7a54385e5ecad4acaef96641aef2bfd4a00) 0
0

/assets/perm/wozhwo76qqi63gru257n5vgyji?signature=cc3aa380153d3a67060cae9741d0c82afdcdf48e82fe964440388cdc7c2af51c) 0
0/assets/perm/vdic4zf6kii6ngcaxe5kwsukai?signature=dc143d95f578761c796232432d65c951fb7ff6469aed07bb4dface67c6d40388) 0
0Similar properties For Sale nearby
See more properties for sale nearby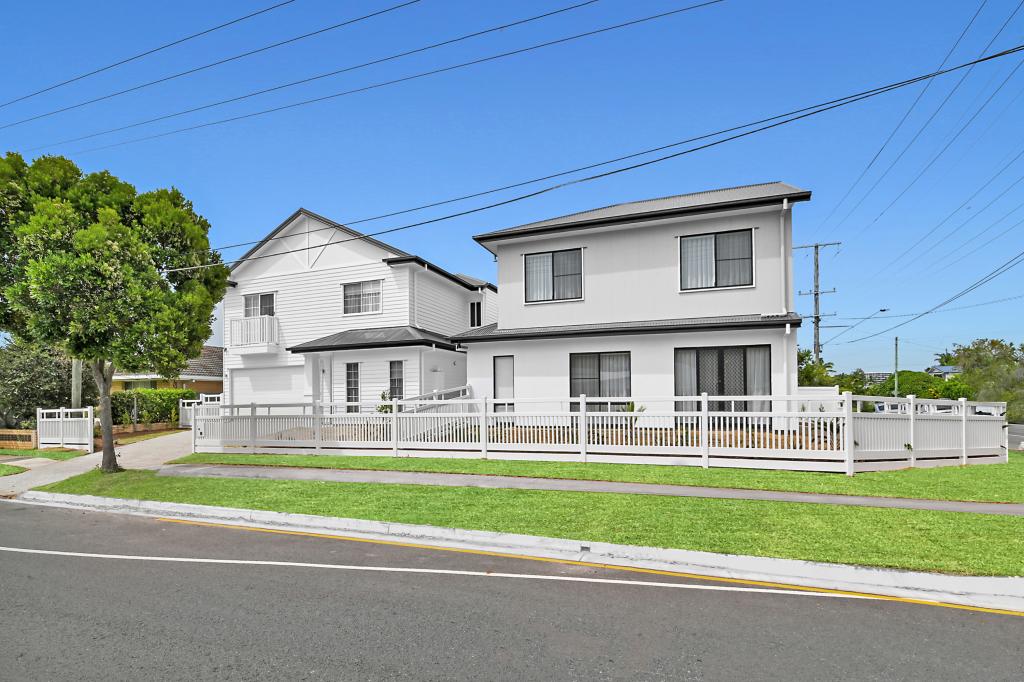 0
0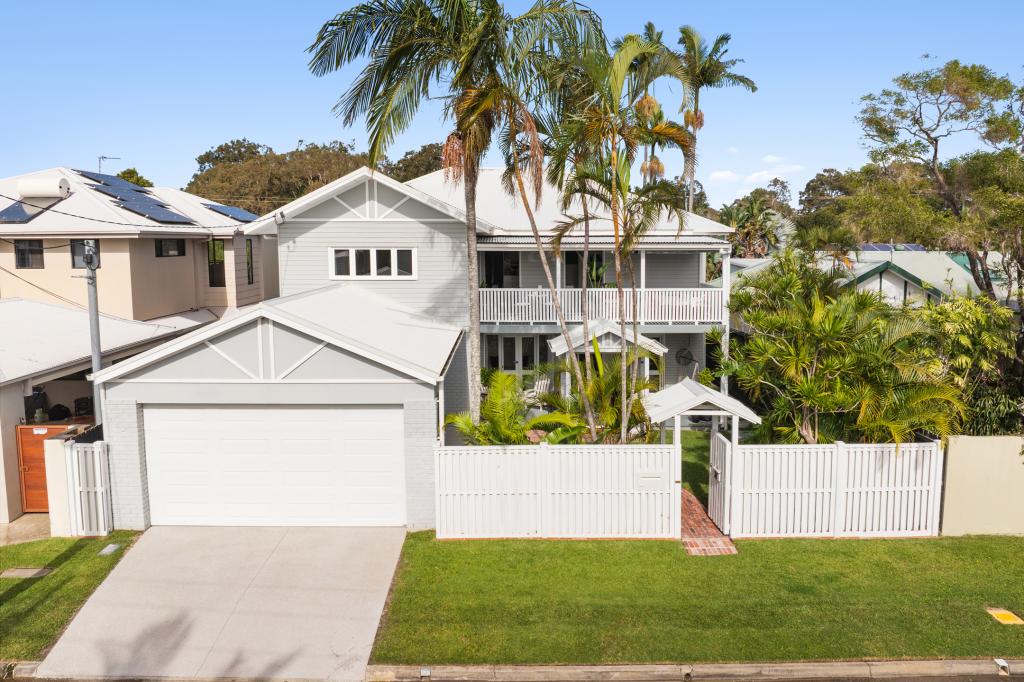 0
0

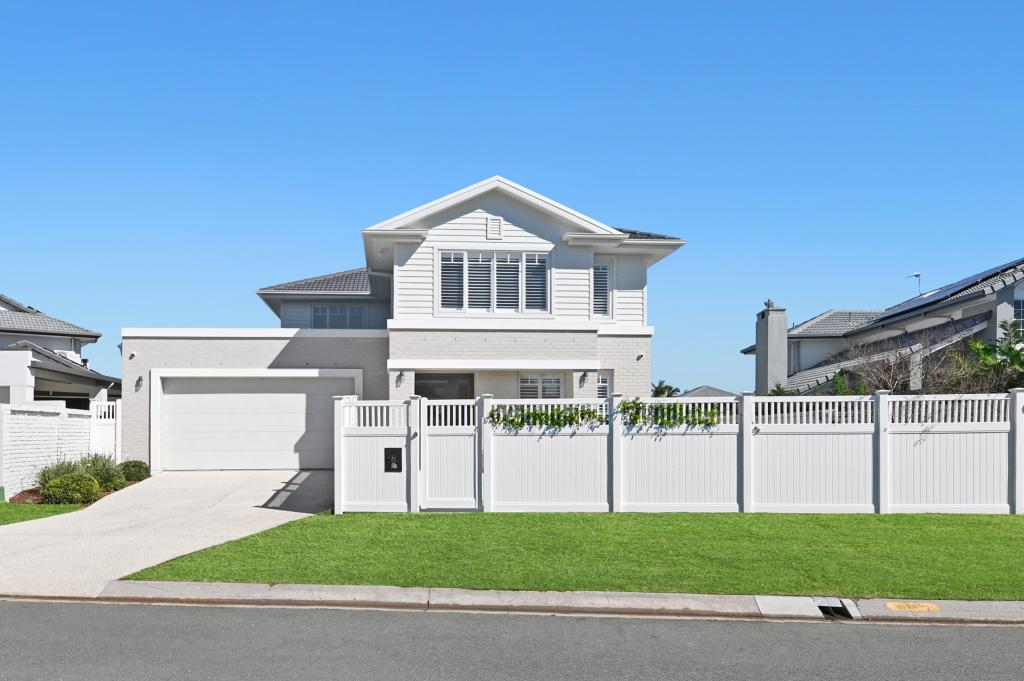 0
0Similar properties For Rent nearby
See more properties for rent nearby 0
0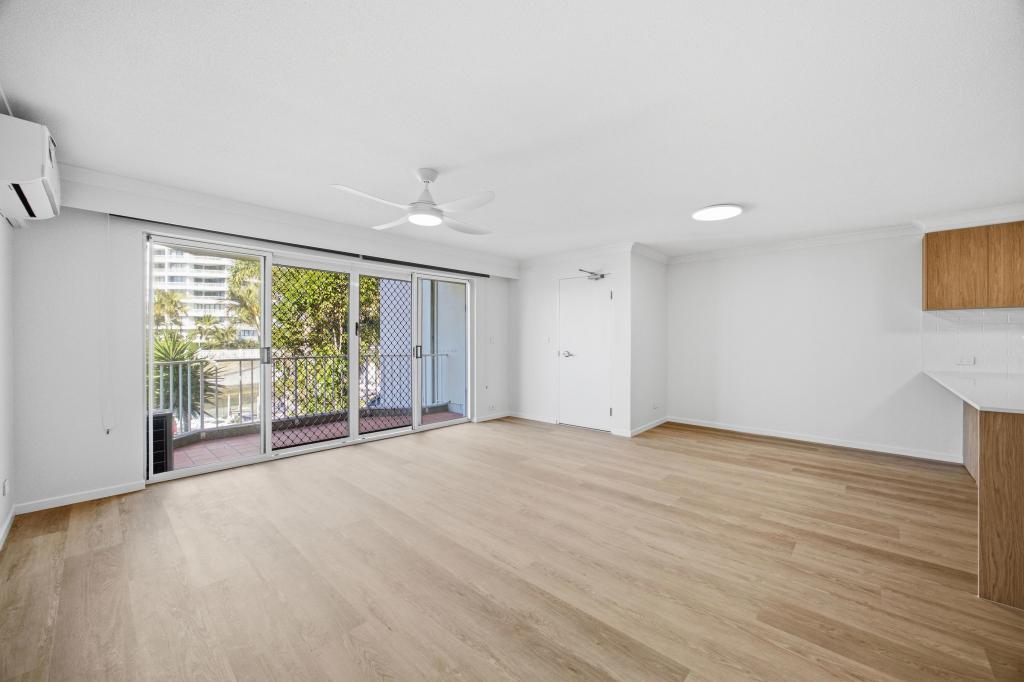 0
0
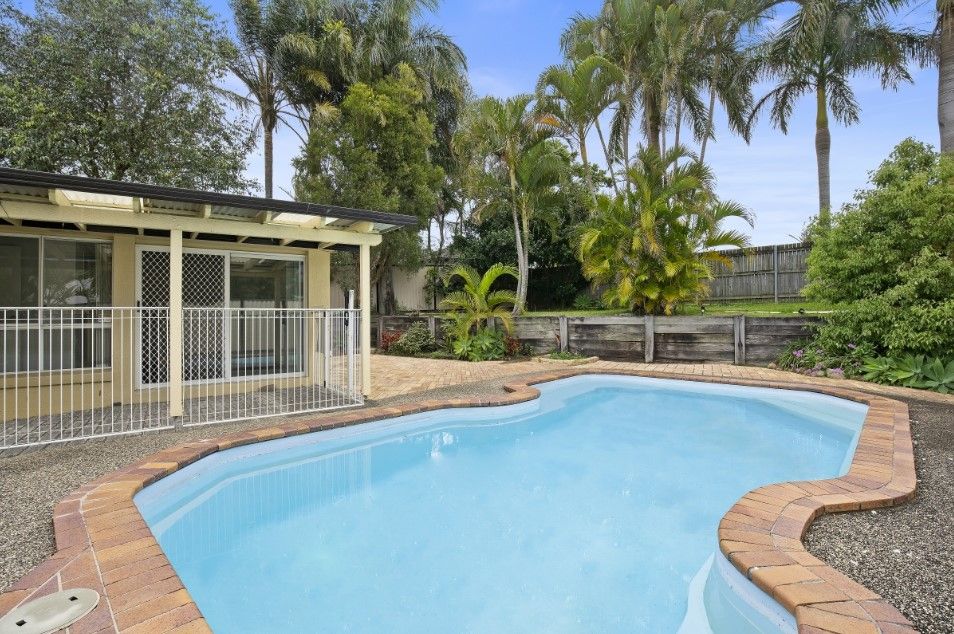 0
0
About Runaway Bay 4216
The size of Runaway Bay is approximately 5.3 square kilometres. There are 12 parks, covering nearly 26.4% of the total area. The population of Runaway Bay in 2016 was 9068 people. By 2021 the population was 9308 showing a population growth of 2.6% in the area during that time. The predominant age group in Runaway Bay is 70-79 years. Households in Runaway Bay are primarily childless couples and are likely to be repaying $1800 - $2399 per month on mortgage repayments. In general, people in Runaway Bay work in a professional occupation.In 2021, 70.70% of the homes in Runaway Bay were owner-occupied compared with 66.50% in 2016.
Runaway Bay has 5,332 properties. Over the last 5 years, Houses in Runaway Bay have seen a 43.18% increase in median value, while Units have seen a 94.99% increase. As at 31 July 2026:
- The median value for Houses in Runaway Bay is $1,844,526 while the median value for Units is $1,140,323.
- Houses have a median rent of $1,190 while Units have a median rent of $750.
Suburb Insights for Runaway Bay 4216
Market Insights
Runaway Bay Trends for Houses
N/A
N/A
View TrendN/A
N/A
Runaway Bay Trends for Units
N/A
N/A
View TrendN/A
N/A
Neighbourhood Insights
© Copyright 2026. RP Data Pty Ltd trading as Cotality (Cotality). All rights reserved. No reproduction, distribution, or transmission of the copyrighted materials is permitted. The information is deemed reliable but not guaranteed.
While Cotality uses commercially reasonable efforts to ensure the Cotality Data is current, Cotality does not warrant the accuracy, currency or completeness of the Cotality Data and to the full extent permitted by law excludes all loss or damage howsoever arising (including through negligence) in connection with the Cotality Data.
This product uses cookies and other similar technologies to improve and customise your browsing experience, to tailor content and adverts, and for analytics and metrics regarding visitor usage on this product and other media. We may share cookie and analytics information with third parties for the purposes of advertising. By continuing to use our website, you consent to cookies being used. View our Privacy Policy here.
X
