
6 Saltbreeze CourtRunaway Bay QLD 4216
Property Details for 6 Saltbreeze Ct, Runaway Bay
6 Saltbreeze Ct, Runaway Bay is a 4 bedroom, 3 bathroom House with 3 parking spaces and was built in 1985. The property has a land size of 774m2 and floor size of 270m2. While the property is not currently for sale or for rent, it was last sold in October 2020.
Last Listing description (November 2020)
The residence is of unique internal and external design and has a distinctive flow throughout, offering ambience and calm. Entertain all year round overlooking the Canal and swimming pool area. Moor your Boat or jet ski on the pontoon. The opulence of such a stunning kitchen finished with 40mm Caesar stone bench tops 2 pac contrasting cabinetry in white and black and complimented by a butler's pantry. An abundance of windows allows the flow of natural light through the Kitchen and living areas or relax and watch your favourite show or movie in the home theatre room.
Lots of storage, secure garaging, very private and low maintenance inside and outside. The residence has a new state of the art zoned Air-conditioning system with air touch screen pads for internal climate control across multiple rooms. New energy saving solar system 12.5 Kw with 37 Cell panels. Quiet cul de sac street
Features
3 Garage Parking + room for more cars off street and caravan
Grand Entrance with raked ceiling, 600 x 600 porcelain tiles
Master Bedroom Suite comprising
High ceilings with stepped cornices
Ceiling fan and ducted Air-conditioning
Huge walk in robe with retractable ladder to internal roof storage
En-suite Fully tiled 600 x 600
Large shower with Rain head and portable shower rose
Double Vanity/Twin bowls and mirrored
Deep spa bath
Toilet and Heated towel rails
Sliding door access to undercover Alfresco with Breakfast bar
Guest bedroom
Ceiling fan
Quadruple floor to ceiling robes with shelving
Bathroom fully tiled
Shower, Vanity/Mirror and toilet
Office Suite with Timber floating floors and Overhead filing cupboards
Bedroom 3; Ceiling fan, double robes
Bedroom 4; with double robes
Fully tiled Power room with sink, vanity/mirror and toilet
Main bathroom fully tiled
Large corner shower, Vanity/Mirror
Deep bath and with towel rails
Huge Home theatre media room stepped with 8-Seater recliners, Ceiling fan
Projector and Big screen
Spacious and roomy Family living with Ceiling fan and LED down lights
Master Chefs Kitchen with raked ceilings and direct canal views
Ceiling fan and abundance of power points
A mixture of white and black 2 Pac cabinetry
Double door pantry with deep shelving
Ceramic Cooking tops
Dark splash backs
40 mm stone bench tops
Double ovens - Fisher and Paykel
Lots of above bench cupboards and under bench drawers/cupboards
Double deep sink quality tapware
Built in Microwave
Double fridge recess all plumbed in for Ice water
Huge central Island Bench with breakfast bar
Dining area, views to canal
Butler's Pantry/shelving
Preparation area, bench tops and sink
Laundry
Huge external Alfresco is open plan or has Auto shutters to become another living area
Ceiling fans and abundance of power points
Magnificent canal views in both directions
Built in Mini fridge, Caesar stone tops, Built in BBQ and Range hood
Breakfast bar and lots of LED lighting
Access from this area or the Kitchen to Large pebble crete inground swimming pool and separate outdoor entertaining area adjacent to the pool
Canoe, Kayak storage area
Jetty/pontoon with power lighting and water
Auto DLUG and Single lockup garage with storage and Epoxy finished floors
Additional Attributes
Caravan parking + 3 car garaging and additional off-street car parking
Crim mesh security to windows and doors
Tinted windows
Block out blinds
Ducted Air-Conditioning Zoned
Security System and Intercom
Vacuum maid
Large front garden water feature
Shopping Schools and Medical Facilities
Close to Runaway Bay shopping precinct, schools, kindy garden, dentist, doctors and chiropractor and general Local shops, bakery, cafes and restaurants
Area Profile
Set in this very much sought-after location, a short drive to Runaway Bay shopping Village, Medical centre, Tavern and Boutique shopping. A short distance to Runaway Bay sporting complex. Close to parks and recreational areas
A short drive to the Golden mile on the Broadwater and Beach Park areas
A short drive to Southport CBD, Griffith University and the Gold Coast University Hospital.
Good public transport running to all major centres and Surfers Paradise.
For outlet shopping Harbour Town is nearby.
Great Family life style, living, location and with easy access to the Pacific Motorway North to Brisbane Airport or South to Coolangatta Airport.
Disclaimer: We have in preparing this information used our best endeavours to ensure that the information contained herein is true and accurate but accept no responsibility and disclaim all liability in respect of any errors, omissions, inaccuracies or misstatements that may occur. Prospective vendors, purchasers & tenants should make their own enquiries to verify the information contained herein.
Property History for 6 Saltbreeze Ct, Runaway Bay, QLD 4216
- 22 Oct 2020Sold for $1,650,000
- 18 Aug 2020Listed for Sale $1,730,000 - $1,830,000
- 08 Nov 2018Sold for $1,650,000

Recent sales nearby
See more recent sales nearby/assets/perm/p46vxqfamii63djuzvoo66al6q?signature=a2d1b59d6f6a0d35d283335e89f9ea059182c0bb234fb27853610a9428b3dca4) 0
0

/assets/perm/s5zgkan46mi6nokzhoe4obubbu?signature=608f082e38582cfb397828b625232140f660d8c04d91c69f6cf3ca633bcd6337) 0
0
/assets/perm/ryoosmgjxmi63ifsqxlozrd634?signature=597b17c7d34685c31c7c41659b40213721d7b9e3cfee9cc9ca78a6c20f18a7ef) 0
0Similar properties For Sale nearby
See more properties for sale nearby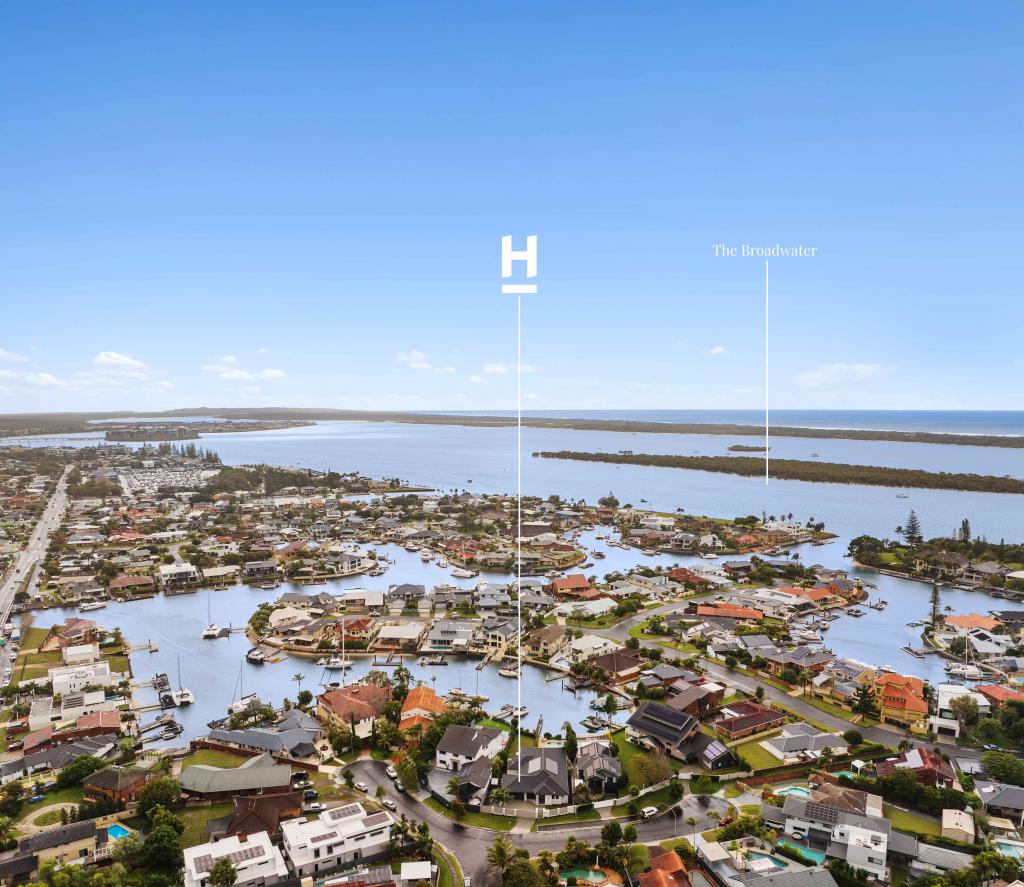 0
0

 0
0 0
0Similar properties For Rent nearby
See more properties for rent nearby 0
0
 0
0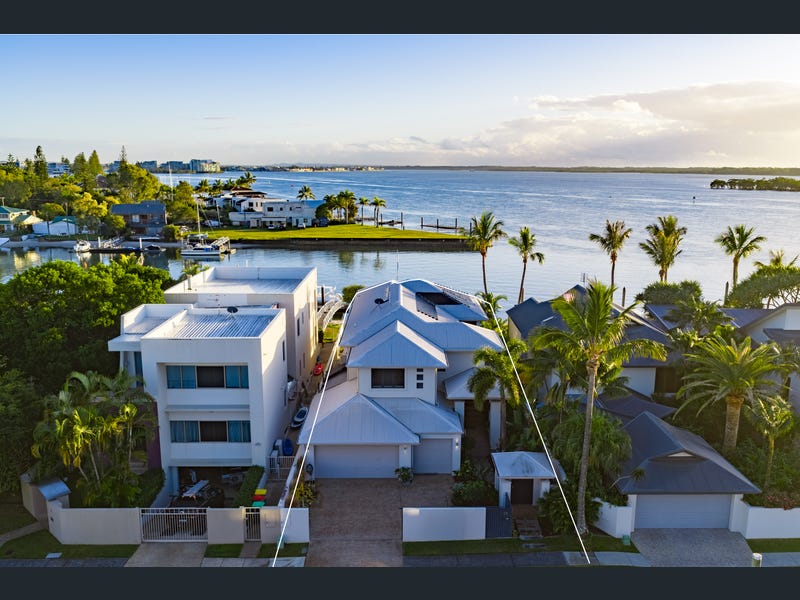 0
0About Runaway Bay 4216
The size of Runaway Bay is approximately 5.3 square kilometres. There are 12 parks, covering nearly 26.4% of the total area. The population of Runaway Bay in 2016 was 9068 people. By 2021 the population was 9308 showing a population growth of 2.6% in the area during that time. The predominant age group in Runaway Bay is 70-79 years. Households in Runaway Bay are primarily childless couples and are likely to be repaying $1800 - $2399 per month on mortgage repayments. In general, people in Runaway Bay work in a professional occupation.In 2021, 70.70% of the homes in Runaway Bay were owner-occupied compared with 66.50% in 2016.
Runaway Bay has 5,334 properties. Over the last 5 years, Houses in Runaway Bay have seen a 46.95% increase in median value, while Units have seen a 85.44% increase. As at 31 August 2026:
- The median value for Houses in Runaway Bay is $1,893,485 while the median value for Units is $1,117,884.
- Houses have a median rent of $1,200 while Units have a median rent of $750.
Suburb Insights for Runaway Bay 4216
Market Insights
Runaway Bay Trends for Houses
N/A
N/A
View TrendN/A
N/A
Runaway Bay Trends for Units
N/A
N/A
View TrendN/A
N/A
Neighbourhood Insights
© Copyright 2026. RP Data Pty Ltd trading as Cotality (Cotality). All rights reserved. No reproduction, distribution, or transmission of the copyrighted materials is permitted. The information is deemed reliable but not guaranteed.
While Cotality uses commercially reasonable efforts to ensure the Cotality Data is current, Cotality does not warrant the accuracy, currency or completeness of the Cotality Data and to the full extent permitted by law excludes all loss or damage howsoever arising (including through negligence) in connection with the Cotality Data.
This product uses cookies and other similar technologies to improve and customise your browsing experience, to tailor content and adverts, and for analytics and metrics regarding visitor usage on this product and other media. We may share cookie and analytics information with third parties for the purposes of advertising. By continuing to use our website, you consent to cookies being used. View our Privacy Policy here.
X
