
22 Erave AvenueRunaway Bay QLD 4216


Property Details for 22 Erave Ave, Runaway Bay
22 Erave Ave, Runaway Bay is a 5 bedroom, 6 bathroom House with 4 parking spaces. The property has a land size of 744m2 and floor size of 621m2. While the property is not currently for sale or for rent, it was last sold in July 2026. There are other 5 bedroom House sold in Runaway Bay in the last 12 months.
Last Listing description (July 2026)
New Price guide now $3.75 - 4 Million. You couldn't build this home for that and we want to sell this month, the seller has purchased a new home and is genuine about selling this month. Make your offer.
Interstate and overseas buyers please ask for a video tour.
Industry Professionals
: Buyers’ agents, mortgage brokers, and advisors are welcome to introduce qualified clients. We offer generous referral fees above industry standard for successful introductions
Positioned in an exclusive north-facing waterfront setting with 22 metres of water frontage, this architecturally designed residence delivers an exceptional standard of luxury, craftsmanship, and lifestyle appeal. Built in 2022 and still under builder’s warranty until 2028, the home has been meticulously enhanced with premium upgrades and presents as near new, having been used only as a holiday residence. Showcasing grand proportions, soaring 3 metre ceilings, a striking 6.5 metre grand foyer entrance, imported finishes, and state-of-the-art technology throughout, this is a turnkey opportunity for buyers seeking sophistication, privacy, and effortless waterfront living.
From the moment you arrive, the home makes a statement with its imported copper front door, French-inspired landscaping, lantern lighting, and manicured gardens. Inside, imported 80x80 marble tiling flows throughout the ground floor, complemented by hardwood timber flooring, designer chandeliers, and a stunning solid timber staircase with wrought iron detailing to create a true 5-star luxury feel with European-inspired build quality and finishes. Multiple living zones include formal and informal sitting areas, a billiard/media room, and a versatile downstairs self-contained retreat ideal for teenagers, extended family, guests, or a home office setup.
The designer kitchen is the centrepiece of the home, appointed with luxurious 40mm waterfall stone benchtops and premium appliances including a Miele steamer, oven, dishwasher, built-in coffee machine, and Robam gas cooktop with matching rangehood.
Hidden discreetly behind the kitchen is a spacious butler’s pantry featuring an additional dual gas cooktop, rangehood, sink, and preparation area, perfect for private catering and effortless entertaining.
Accommodation consists of four oversized bedrooms, all featuring walk-in robes and luxurious ensuites with floor-to-ceiling tiling, stone benchtops, dual basins, mosaic detailing, and feature lighting. Two north-facing bedrooms enjoy tranquil water views, while the remaining bedrooms capture mountain and cul-de-sac outlooks with Juliet balconies. Electric curtains, Crimsafe protection, dual Mitsubishi ducted air conditioning systems, ceiling fans, French windows, and plush luxury carpets add further comfort and functionality throughout.
Stepping outside, the home has been designed for effortless entertaining and waterfront enjoyment. The expansive covered alfresco area features a built-in Beefmaster four-burner barbecue, stone-paved entertaining zones, and low-maintenance Modwood decking overlooking the water.
The spectacular fully tiled 9.5m x 3.5m sparkling pool creates a true resort atmosphere, perfectly positioned to capture the home’s prized north-facing aspect. The recently installed prestige pontoon is another standout feature, complete with power and water connections and capable of accommodating a 50ft boat, with Broadwater access just minutes away.
Further enhancements include a 13kW Fronius Symo solar system with 30 panels, smart home automation, remote-controlled curtains, six-camera CCTV security, Crimsafe screens, sensor lighting, 3-phase power, and a tiled double garage with additional secure parking for up to four further vehicles behind the gate.
Key Features:
Architecturally designed waterfront home built in 2022
Builder’s warranty in place until 2028
22 metres of north-facing water frontage
Grand 6.5 metre foyer entrance with soaring 3 metre ceilings throughout
European-inspired luxury build quality and imported finishes
Four oversized bedrooms with walk-in robes and luxury ensuites
Ground floor self-contained retreat ideal for teens or extended family
Imported 80x80 marble tiling and feature chandeliers
Designer kitchen with 40mm waterfall stone benchtops
Premium Miele appliances including steamer and oven
Hidden butler’s pantry with additional gas cooktop and rangehood
Built-in Beefmaster four-burner barbecue
Fully tiled 9.5m x 3.5m north-facing pool
Huge pontoon suitable for a 50ft boat
13kW Fronius Symo solar system with 30 panels
Dual Mitsubishi ducted air conditioning systems
Smart home integration, CCTV security, and Crimsafe protection
Tiled double garage plus secure parking for 4+ additional vehicles
This is a home that would strongly appeal to interstate and overseas buyers seeking high-quality construction, luxury waterfront living, and exceptional value compared to prestige markets in Sydney or Melbourne. Positioned in one of the northern Gold Coast’s safest and most tightly held waterfront suburbs, this home offers an extraordinary lifestyle opportunity just 15 minutes from the heart of the Gold Coast. If this residence were positioned within Sovereign Islands, it would command a significantly higher price point.
About Runaway Bay Gold Coast:
A safe area for families, quieter than the central Gold Coast but within 15 minutes from the action of the Gold Coast. Go via car or boat.
Offering an enviable blend of luxury, security, and low-maintenance waterfront living, this exceptional residence is perfectly suited to families, boating enthusiasts, or those seeking an exclusive holiday-style lifestyle year-round. Positioned in the heart of Runaway Bay, residents will enjoy easy access to the Broadwater beaches, marina facilities, waterfront dining, major shopping centres, quality schools, and some of the Gold Coast’s finest lifestyle amenities. Combining prestige, convenience, and effortless waterfront entertaining, this is a rare opportunity to secure a near-new luxury home in one of the northern Gold Coast’s most tightly held waterfront enclaves.
Car lovers: a huge double garage plus space for 4 cars behind the gate.
Boat lovers: a 5-minute cruise to the Broadwater, with a new 8 metre pontoon complete with power and water. This home can accommodate a 50ft boat.
Outgoings:
Water rates: $397.72 / Quarterly
Council Rates: $2,075.22 / Bi-annually
Rental Appraisal: $2,400 - $2,600 per week
Enquire with Alex Phillis today to arrange your private inspection or for more information about the property.
Alex Phillis – 0411 600 300
Adam Phillis – 0450 500 010
Industry Professionals: Buyers’ agents, mortgage brokers, and advisors are welcome to introduce qualified clients to 22 Erave Ave. We offer generous referral fees above industry standard for successful introductions.
Disclaimer: In preparing this information, we have used our best endeavours to ensure that the information contained herein is true and accurate, but accept no responsibility and disclaim all liability for any errors, omissions, inaccuracies or misstatements. Prospective purchasers should make their own enquiries to verify the information contained herein.
Property History for 22 Erave Ave, Runaway Bay, QLD 4216
- 09 Feb 2026Listed for Sale JUST LISTED
- 26 May 2022Sold for $3,120,000
- 10 May 2022Listed for Sale Auction On-Site, Saturday 4 June at 2pm

Recent sales nearby
See more recent sales nearby/assets/perm/wuwie7c4nai6zcftnm7hvjmj2i?signature=4e36348af7226835c672369804f20276ce490159539f24f60ee111849160475b) 0
0/assets/perm/tyu3vef6jyi6nd7bg6iy3j5sbe?signature=64d23cdb1a3460d50eccac341c7aeb4bb847dd1e718dac3ec3855564f3b281b1) 0
0
Similar properties For Sale nearby
See more properties for sale nearby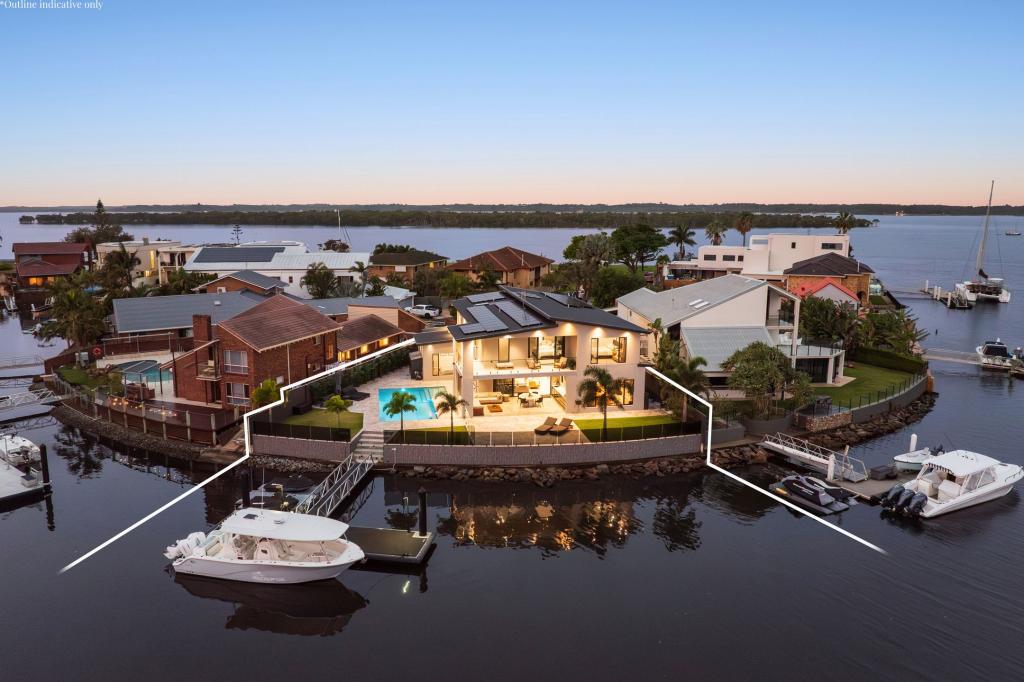 0
0

 0
0
 0
0

Similar properties For Rent nearby
See more properties for rent nearby 0
0 0
0 0
0About Runaway Bay 4216
The size of Runaway Bay is approximately 5.3 square kilometres. There are 12 parks, covering nearly 26.4% of the total area. The population of Runaway Bay in 2016 was 9068 people. By 2021 the population was 9308 showing a population growth of 2.6% in the area during that time. The predominant age group in Runaway Bay is 70-79 years. Households in Runaway Bay are primarily childless couples and are likely to be repaying $1800 - $2399 per month on mortgage repayments. In general, people in Runaway Bay work in a professional occupation.In 2021, 70.70% of the homes in Runaway Bay were owner-occupied compared with 66.50% in 2016.
Runaway Bay has 5,333 properties. Over the last 5 years, Houses in Runaway Bay have seen a 46.95% increase in median value, while Units have seen a 85.44% increase. As at 31 August 2026:
- The median value for Houses in Runaway Bay is $1,893,485 while the median value for Units is $1,117,884.
- Houses have a median rent of $1,200 while Units have a median rent of $750.
Suburb Insights for Runaway Bay 4216
Market Insights
Runaway Bay Trends for Houses
N/A
N/A
View TrendN/A
N/A
Runaway Bay Trends for Units
N/A
N/A
View TrendN/A
N/A
Neighbourhood Insights
© Copyright 2026. RP Data Pty Ltd trading as Cotality (Cotality). All rights reserved. No reproduction, distribution, or transmission of the copyrighted materials is permitted. The information is deemed reliable but not guaranteed.
While Cotality uses commercially reasonable efforts to ensure the Cotality Data is current, Cotality does not warrant the accuracy, currency or completeness of the Cotality Data and to the full extent permitted by law excludes all loss or damage howsoever arising (including through negligence) in connection with the Cotality Data.
This product uses cookies and other similar technologies to improve and customise your browsing experience, to tailor content and adverts, and for analytics and metrics regarding visitor usage on this product and other media. We may share cookie and analytics information with third parties for the purposes of advertising. By continuing to use our website, you consent to cookies being used. View our Privacy Policy here.
X
