
11 Folkstone PlaceRunaway Bay QLD 4216
Property Details for 11 Folkstone Pl, Runaway Bay
11 Folkstone Pl, Runaway Bay is a 6 bedroom, 3 bathroom House with 3 parking spaces and was built in 1992. The property has a land size of 688m2 and floor size of 354m2. While the property is not currently for sale or for rent, it was last sold in November 2021.
Last Listing description (July 2026)
Secure this premier waterfront property, situated in Runaway Bay with views overlooking the prestigious river canal. This home has everything a family needs to enjoy ultimate luxury living on the Gold Coast. With seamless indooroutdoor living, this home has been beautifully designed with ease of living and entertaining in mind.
A grand, secure front entry welcomes you to a landscaped front garden and driveway leading to a triple garage with room for cars and toys. The front entranceway brings you to the media room, and further on to the gourmet kitchen with a wet bar perfect for those thirsty guests.
Dining and living areas flow from the kitchen, looking out onto vast skyline and riverfront views. Anchor your boat alongside your own jetty, ready for those sunny days out.
No expense has been spared, with state-of-the-art surround sound in the indoor and alfresco areas, ducted air-conditioning throughout, and dimmer-controlled lighting to create the ultimate ambience.
The sixth bedroom or office resides on the lower level, while the remaining luxurious bedrooms are upstairs.
This luxury home features:
Over 25m water frontage with 10m pontoon (power, winch & water)
Huge sparkling saltwater pool with grass/play area & timber decking
Built-in BBQ & additional alfresco living zone with tiled floors, built-in remote-controlled heating & surround sound
Feature timber TV wall with designer lighting adjoining the sliding door/outdoor living area
Contemporary family dining/living space overlooking the stunning waterfront
The ultimate chef's kitchen with stone benchtops, ample storage & wet bar for entertaining large families & guests
Raked ceilings, blockout blinds & plush carpet in the media room
Downstairs bathroom with floor-to-ceiling tiles & stone benchtops
Grand front entrance with 17ft ceilings & stunning chandelier
Elegant glass panels surrounding the timber stairway
Ducted, zone-controlled air-conditioning throughout
Additional modern ceiling fans
Large laundry with outside access to hanging space, side access & internal access to the garage
Security alarm system
Triple car garage plus driveway space for an extra 34 cars
Fully landscaped & fenced for privacy on a 688m block
Upper level:
King-size master bedroom with impressive views, walk-in wardrobe & spacious ensuite with oversized shower & stone benchtops
Five additional large bedrooms with built-in robes, most with stunning water views
Central main bathroom with double vanity & separate toilet
Plenty of additional storage robes & cupboards
Open landing area, ideal as an additional relaxation or play space
Beautiful views from every room
Just a 3-minute drive to the nearest waterfront restaurants and cafs, and 4 minutes to Harbour Town, this is a prime location for families.
Please email rentals@bellemaisonrealty.com.au for enquiries.
Disclaimer: Whilst every care has been taken in the preparation of this advertisement, Belle Maison Realty gives no warranty, express or implied, as to the accuracy of the information contained herein. All descriptions, dimensions, and inclusions are provided as a guide only. Interested parties should not rely solely on this advertisement and should make their own enquiries and inspections to verify all details prior to entering into a tenancy agreement.
Property History for 11 Folkstone Pl, Runaway Bay, QLD 4216
- 02 Jul 2026Listed for Rent $1,800 / week
- 10 Nov 2021Listed for Rent $1,600 / week
- 04 Nov 2021Sold for $1,981,000

Recent sales nearby
See more recent sales nearby/assets/perm/o4kqoffufqi6zaiuaxb523pazu?signature=b1f464d0b9d889429f43c3ba15faf02ffbb2d7999385510a6f0068118c4395cc) 0
0
/assets/perm/hbwidiof6qi6zfkdpwounagm3y?signature=80e862c1eb984ce2890efdc6b2d2037122e77bdcf6c494c85e0a509669ebfa8e) 0
0/assets/perm/a7xyfaf6cai6nd32kndgmto3wy?signature=1b477c1cd96ee607172b3bdcf986ad95214e723a386e030083668d0dd61315e0) 0
0Similar properties For Sale nearby
See more properties for sale nearby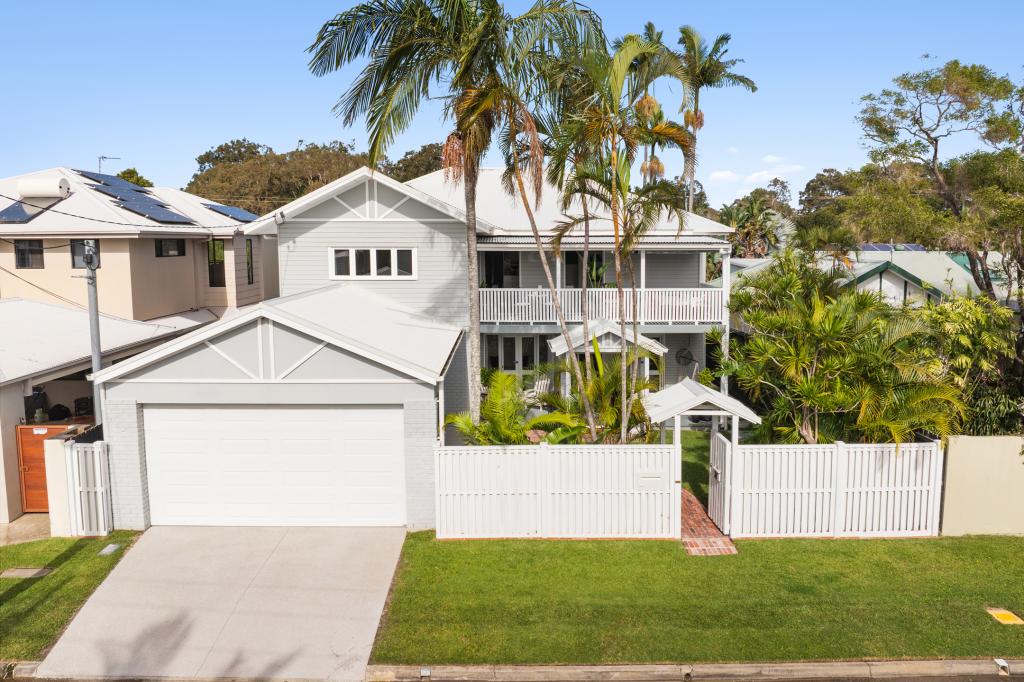 0
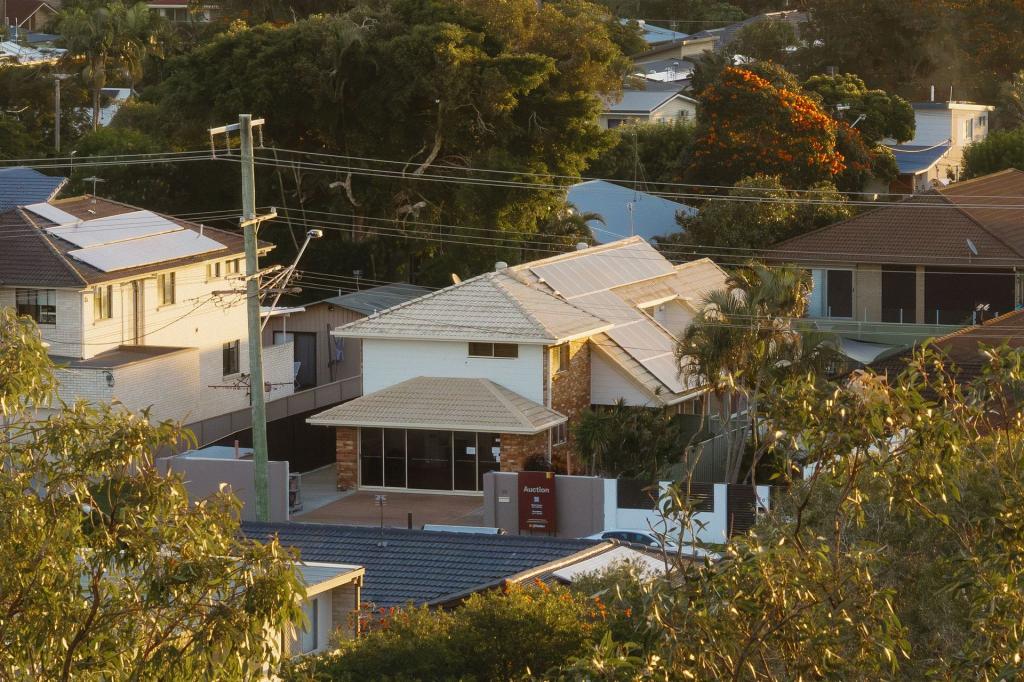
0

 0
0
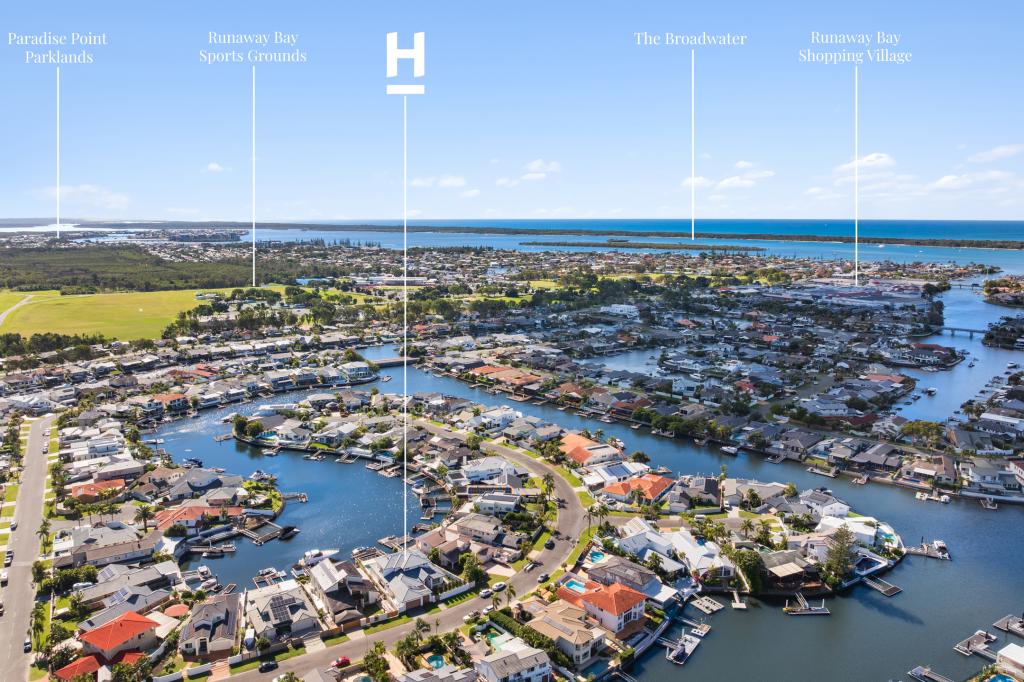 0
0Similar properties For Rent nearby
See more properties for rent nearby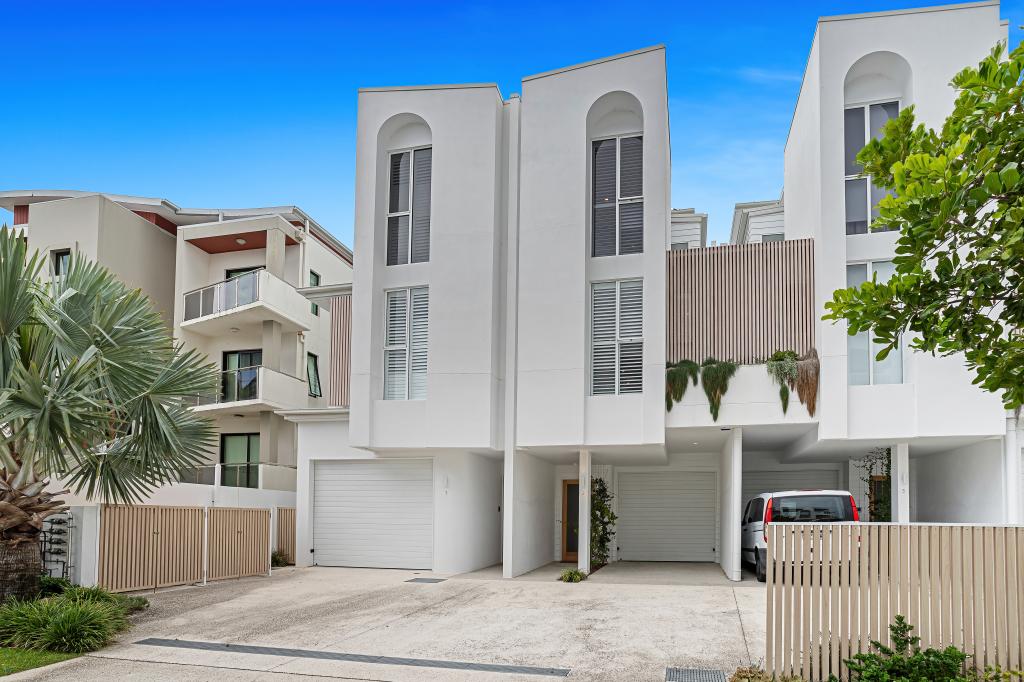 0
0
 0
0About Runaway Bay 4216
The size of Runaway Bay is approximately 5.3 square kilometres. There are 12 parks, covering nearly 26.4% of the total area. The population of Runaway Bay in 2016 was 9068 people. By 2021 the population was 9308 showing a population growth of 2.6% in the area during that time. The predominant age group in Runaway Bay is 70-79 years. Households in Runaway Bay are primarily childless couples and are likely to be repaying $1800 - $2399 per month on mortgage repayments. In general, people in Runaway Bay work in a professional occupation.In 2021, 70.70% of the homes in Runaway Bay were owner-occupied compared with 66.50% in 2016.
Runaway Bay has 5,345 properties. Over the last 5 years, Houses in Runaway Bay have seen a 43.18% increase in median value, while Units have seen a 94.99% increase. As at 31 July 2026:
- The median value for Houses in Runaway Bay is $1,844,526 while the median value for Units is $1,140,323.
- Houses have a median rent of $1,190 while Units have a median rent of $750.
Suburb Insights for Runaway Bay 4216
Market Insights
Runaway Bay Trends for Houses
N/A
N/A
View TrendN/A
N/A
Runaway Bay Trends for Units
N/A
N/A
View TrendN/A
N/A
Neighbourhood Insights
© Copyright 2026. RP Data Pty Ltd trading as Cotality (Cotality). All rights reserved. No reproduction, distribution, or transmission of the copyrighted materials is permitted. The information is deemed reliable but not guaranteed.
While Cotality uses commercially reasonable efforts to ensure the Cotality Data is current, Cotality does not warrant the accuracy, currency or completeness of the Cotality Data and to the full extent permitted by law excludes all loss or damage howsoever arising (including through negligence) in connection with the Cotality Data.
This product uses cookies and other similar technologies to improve and customise your browsing experience, to tailor content and adverts, and for analytics and metrics regarding visitor usage on this product and other media. We may share cookie and analytics information with third parties for the purposes of advertising. By continuing to use our website, you consent to cookies being used. View our Privacy Policy here.
X
