
435 Glen RoadRosenthal Heights QLD 4370


Property Details for 435 Glen Rd, Rosenthal Heights
435 Glen Rd, Rosenthal Heights is a 4 bedroom, 2 bathroom House with 6 parking spaces. The property has a land size of 3.7ac. While the property is not currently for sale or for rent, it was last sold in July 2026. There are other 4 bedroom House sold in Rosenthal Heights in the last 12 months.
Last Listing description (July 2026)
We want to invite you to view and walk over our property here at 435 Glen Road, Rosenthal Heights. Please know we understand you may well like to purchase for yourselves, you may wish to make us an Offer and your Terms required. We welcome your interest and can afford you the viewing time you require to truly understand how wonderful a home and property this is here in our sought after Rosenthal Heights location, just west of Warwick City Centre, approx 7-8 kms from the City Centre in fact. North facing, the home is graced by a fabulous wide front verandah, what a great home and land area to call Home.
Come home to a dream lifestyle that will spoil you here within Rosenthal Heights. Set back from the road amongst well-established Ash and Oak Tree, you'll own a wonderful 3.7 Acres of lifestyle living and become one of a select few who can live such a life here in our region and all so close to town.
I've known this property since it was built, it has nurtured beautiful families and now as current owner plans her move to be nearer family, your opportunity to own this coveted lifestyle, well, the door has just opened to you. So drive west 6.7kms/8mins from the City Centre, over Lyndhurst Lane, then up over the hill, slowing down and get ready to turn into your long driveway to this beautiful place.
The home is fresh and welcoming, high ceilings and open to its rambling park like yard you have incredible airflow, no matter the season you will be comfortable here. We have reverse cycle air conditioning, ceiling fans and that mandatory slow combustion wood heater to truly warm you during our magnificent winter months here on the downs.
Our master bedroom is a spacious one, coupled with a generous ensuite and walk in robe room. Three of the four bedrooms open north to the wide front verandah, effectively the verandah space an extension of each. The utility area of the home, our expansive built in laundry with storage and space over an above normal offering in such a home. The main bathroom as you will see is spacious also, we have a separate powder room and toilet.
Get your boots on and lets head out to the yard now, time to show you our deep, double garage which to be honest can accommodate four vehicles, or as stated in our features, two car garage and then the two bays further in this space can be storage and workshop. This shed and the other large garden shed space are powered and with lighting. Our property is fully fenced into three separate areas, the paddocks will support your stock well should you wish to run some. However, you could also open up this acreage into a well groomed parkland style landscape, its your choice, your dream.
Our market here does see property moving very quickly to new ownership once listed.
Call me to schedule your viewing of this exquisite property,
Choose to head home to this place, come west over the hill from Warwick,
Choose to live the dream here in Rosenthal Heights,
You can own this.
Property History for 435 Glen Rd, Rosenthal Heights, QLD 4370
- 22 Jun 2026Sold for $1,000,000
- 12 Feb 2026Listed for Sale Under Contract
- 27 Apr 2022Sold for $755,000

Recent sales nearby
See more recent sales nearby

/assets/perm/2k6zjarzdai6xdss6vqa4runay?signature=00a2e967281de9f7fad76068d599feabb5cd2a78cbac815c37e4e028c43e136a) 0
0/assets/perm/bgeivqaeiii65afwnvirfjbgmm?signature=35c47df04c792551de996a605001390f0442279e3731bfa21ea620ce430568dd) 0
0Similar properties For Sale nearby
See more properties for sale nearby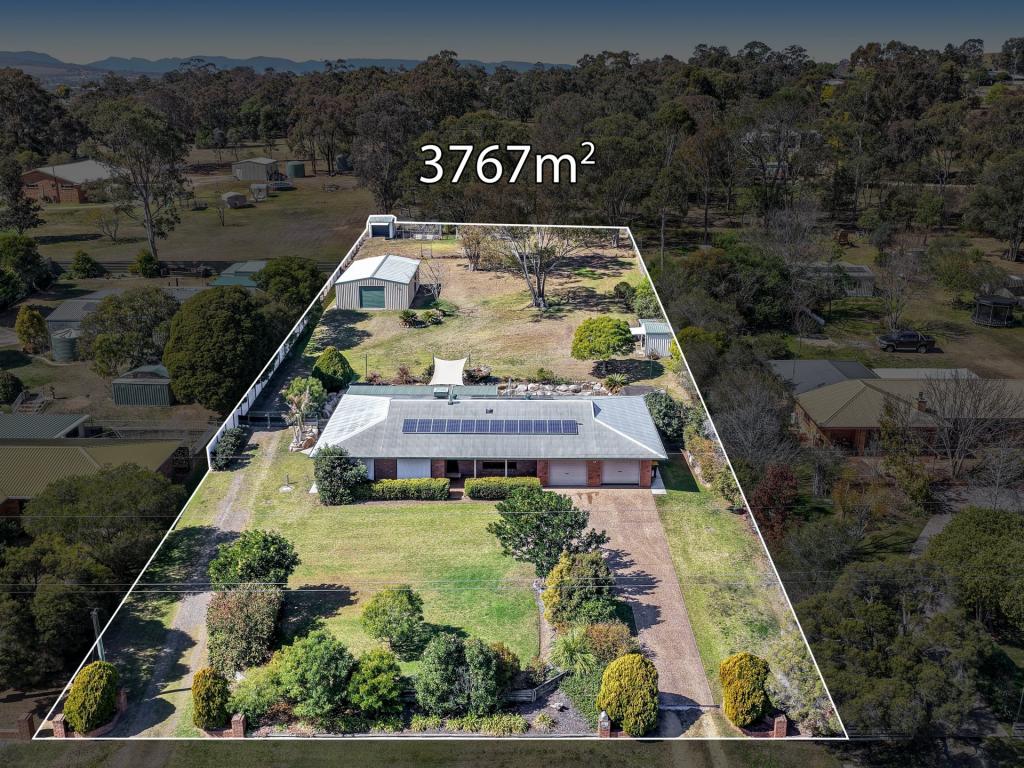 0
0 0
0 0
0About Rosenthal Heights 4370
The size of Rosenthal Heights is approximately 70.6 square kilometres. There are 2 parks within the area. The population of Rosenthal Heights in 2016 was 2259 people. By 2021 the population was 2664 showing a population growth of 17.9% in the area during that time. The predominant age group in Rosenthal Heights is 10-19 years. Households in Rosenthal Heights are primarily childless couples and are likely to be repaying $1000 - $1399 per month on mortgage repayments. In general, people in Rosenthal Heights work in a labourer occupation.In 2021, 78.60% of the homes in Rosenthal Heights were owner-occupied compared with 77.80% in 2016.
Rosenthal Heights has 1,363 properties. Over the last 5 years, Houses in Rosenthal Heights have seen a 98.69% increase in median value, while Units have seen a 101.30% increase. As at 31 August 2026:
- The median value for Houses in Rosenthal Heights is $796,342 while the median value for Units is $618,882.
- Houses have a median rent of $680.
Suburb Insights for Rosenthal Heights 4370
Market Insights
Rosenthal Heights Trends for Houses
N/A
N/A
View TrendN/A
N/A
Rosenthal Heights Trends for Units
N/A
N/A
View TrendN/A
N/A
Neighbourhood Insights
© Copyright 2026. RP Data Pty Ltd trading as Cotality (Cotality). All rights reserved. No reproduction, distribution, or transmission of the copyrighted materials is permitted. The information is deemed reliable but not guaranteed.
While Cotality uses commercially reasonable efforts to ensure the Cotality Data is current, Cotality does not warrant the accuracy, currency or completeness of the Cotality Data and to the full extent permitted by law excludes all loss or damage howsoever arising (including through negligence) in connection with the Cotality Data.
This product uses cookies and other similar technologies to improve and customise your browsing experience, to tailor content and adverts, and for analytics and metrics regarding visitor usage on this product and other media. We may share cookie and analytics information with third parties for the purposes of advertising. By continuing to use our website, you consent to cookies being used. View our Privacy Policy here.
X
