
2 Bullock StreetRockville QLD 4350
Property Details for 2 Bullock St, Rockville
2 Bullock St, Rockville is a 3 bedroom, 1 bathroom House with 4 parking spaces and was built in 1970. The property has a land size of 713m2 and floor size of 122m2. While the property is not currently for sale or for rent, it was last sold in February 2023.
Last Listing description (December 2025)
- 3 good sized built-in bedrooms with ceiling fans and main with a reverse cycle air conditioner
- Separate office with ceiling fan
- Spacious lounge room complete with fireplace and reverse cycle air conditioning
- Updated bathroom with shower, vanity and toilet
- Security screens fitted to doors and windows
- Internal laundry with single wash tub and separate toilet
- Double carport with remote roller doors
- 6m x 6m shed with power, lighting & wood fireplace
- Gated side access to backyard
- Good sized fully fenced 713m2 allotment
Perfectly set in a convenient location, 2 Bullock Street in Rockville is within walking distance to St Andrews Hospital, Rockville Primary School, Wilsonton State High School, numerous parklands and only a short drive to Wilsonton Shopping Centre and the city centre. Positioned at the end of a quiet street made up of many house-proud families, the spacious brick home has been tastefully updated throughout and has so much on offer for first home buyers, families and investors alike.
The picture-perfect brick home features 3 generous bedrooms, each fitted with built-in robes and ceiling fans; the main has a reverse cycle air conditioner; there is also a dedicated office space perfect for our new-found work from home lifestyles. There is a spacious living area complete with wood fireplace and reverse cycle air conditioner, which also allows access to a very private timber deck with retractable shade, allowing you to take in views to the southeast. The open plan dining room boasts polished timber flooring and flows to the modern kitchen equipped with an electric cooktop, oven and rangehood, also featuring a two bowl sink, plenty of bench space and cupboards and a breakfast bar. The updated bathroom is home to a shower, vanity and toilet; plus there is a toilet separate for added convenience, as well as an internal laundry fitted with a single wash tub.
The home has been updated throughout and features polished timber floorboards (no carpet) and fresh paint. Additional benefits include security screens fitted throughout for added peace of mind, hallway storage and the hot water system is electric. There is a kitchen tap allowing rainwater inside from the tank.
For your vehicles there is a double carport with electric roller doors which leads you to the 6m x 6m shed with a high ceiling, power, lighting and its own wood fireplace. The outdoor entertainment area continues from the carport and provides the perfect position to capture the morning sun and escape from the western sun of an afternoon. Flowing from the outdoor entertainment area is a manicured and tranquil garden complete with a path leading you to the rest of the open backyard, perfect for the whole family to enjoy the great outdoors.
Additional external features include a solar system with 4kW inverter and 16 panels on the roof of the house, an Astro turf area behind the shed perfect for storage or leisure and all of this is set on a fully fenced, good sized 713m2 allotment.
Investors - the home has been rent appraised at $460 per week.
Don't miss out. For your convenience Team Elevate is available 7 days a week to arrange your private viewing.
General rates: currently $1,183.94 net per half year
Water rates: currently $314.95 net per half year plus consumption
Primary school state catchment: Rockville State School
High school state catchment: Wilsonton State High School
Home Built: Approx. 1970
Property History for 2 Bullock St, Rockville, QLD 4350
- 26 Jul 2023Listed for Sale $450,000
- 07 Feb 2023Sold for $450,000
- 31 Jan 2023Listed for Sale UNDER CONTRACT

Recent sales nearby
See more recent sales nearby/assets/perm/geuj7b56eii6nlunrfyeidwwui?signature=9fbbead48c7d22957173ddc27616ac2d3e1c12ac7c174d67a309883497f8c341) 0
0

/assets/perm/a26y6ofdkqi63bcr4ppktq5skm?signature=272f835c752ae225ba6fb9fe3c787cd3613b586697851ab3d5c3fca2f9e4352f) 0
0
/assets/perm/v6skpvu3qii6zjidl4vb67dyky?signature=a2badf7b9b5610d410aba7722be9029ba032c04866cb140c9ac352e5ad97814e) 0
0
Similar properties For Sale nearby
See more properties for sale nearby 0
0
 0
0 0
0
Similar properties For Rent nearby
See more properties for rent nearby 0
0
 0
0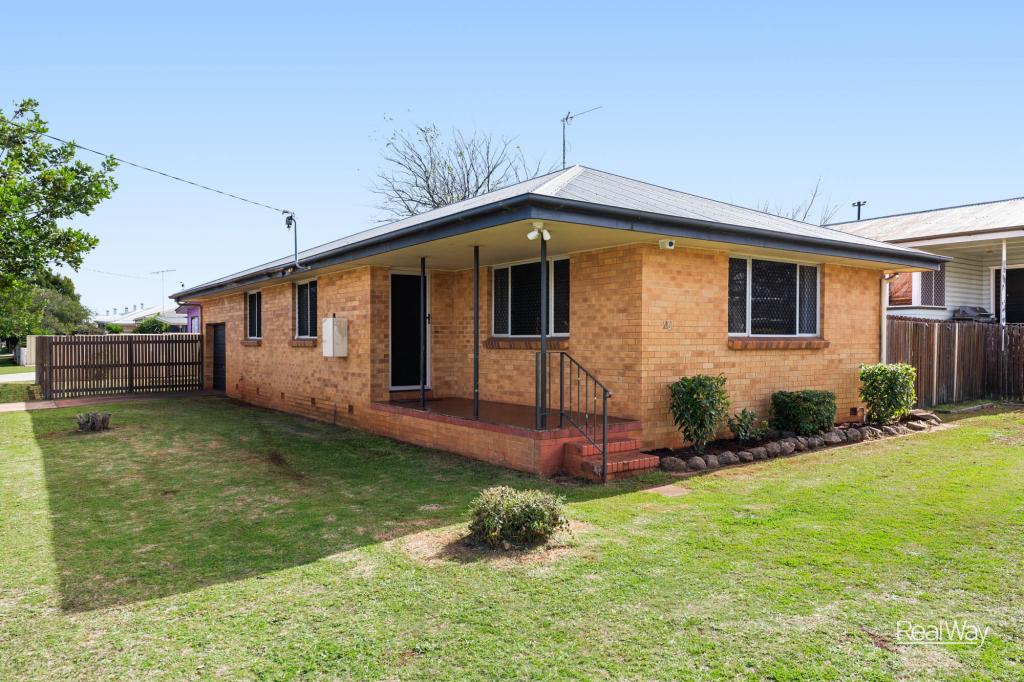 0
0
About Rockville 4350
The size of Rockville is approximately 1.9 square kilometres. There are 8 parks, covering nearly 4.6% of the total area. The population of Rockville in 2016 was 3237 people. By 2021 the population was 3204 showing a population decline of 1.0% in the area during that time. The predominant age group in Rockville is 20-29 years. Households in Rockville are primarily childless couples and are likely to be repaying $1000 - $1399 per month on mortgage repayments. In general, people in Rockville work in a community and personal service occupation.In 2021, 56.30% of the homes in Rockville were owner-occupied compared with 58.30% in 2016.
Rockville has 1,584 properties. Over the last 5 years, Houses in Rockville have seen a 135.98% increase in median value, while Units have seen a 138.03% increase. As at 31 July 2026:
- The median value for Houses in Rockville is $746,153 while the median value for Units is $642,883.
- Houses have a median rent of $550 while Units have a median rent of $435.
Suburb Insights for Rockville 4350
Market Insights
Rockville Trends for Houses
N/A
N/A
View TrendN/A
N/A
Rockville Trends for Units
N/A
N/A
View TrendN/A
N/A
Neighbourhood Insights
© Copyright 2026. RP Data Pty Ltd trading as Cotality (Cotality). All rights reserved. No reproduction, distribution, or transmission of the copyrighted materials is permitted. The information is deemed reliable but not guaranteed.
While Cotality uses commercially reasonable efforts to ensure the Cotality Data is current, Cotality does not warrant the accuracy, currency or completeness of the Cotality Data and to the full extent permitted by law excludes all loss or damage howsoever arising (including through negligence) in connection with the Cotality Data.
This product uses cookies and other similar technologies to improve and customise your browsing experience, to tailor content and adverts, and for analytics and metrics regarding visitor usage on this product and other media. We may share cookie and analytics information with third parties for the purposes of advertising. By continuing to use our website, you consent to cookies being used. View our Privacy Policy here.
X
