
18 Raptor StreetRochedale QLD 4123
Property Details for 18 Raptor St, Rochedale
18 Raptor St, Rochedale is a 5 bedroom, 4 bathroom House with 2 parking spaces and was built in 2021. The property has a land size of 408m2 and floor size of 2286m2. While the property is not currently for sale or for rent, it was last sold in June 2026. There are other 5 bedroom House sold in Rochedale in the last 12 months.
Last Listing description (August 2026)
Welcome to 18 Raptor Street, Rochedale - a stunning family home that combines comfort, style, and modern living. This spacious house features 5 generous bedrooms and 4 well-appointed bathrooms, making it perfect for families or those who love to entertain. If you're searching for a home that seamlessly combines contemporary architectural design with exceptional privacy, this impressive residence delivers on every level. Built in 2021, it offers the peace of mind of a modern construction, complemented by a host of premium upgrades and high-quality finishes designed for long-term comfort..
The home's exterior combines premium faade materials, including face brick, full render, and BGC Durascape/Scyon Axon cladding, complemented by decorative tiled piers for a refined contemporary finish. Designed with both style and functionality in mind, it also features a covered concrete alfresco beneath the main roofline and an upgraded sectional overhead garage door. Positioned in a highly sought-after location with no homes directly opposite, the property enjoys uninterrupted views across lush parklands and forest. Upgraded awning windows throughout maximise these scenic outlooks while providing a sleek modern aesthetic, enhanced weather sealing, and improved energy efficiency.
Inside, you'll find thoughtfully designed interiors that combine modern aesthetics with practicality. The ground floor boasts an impressive 2.7m high ceiling, creating an expansive sense of space. The open floor plan allows for seamless flow between the two living spaces and separate dinning area, making it ideal for entertaining or family gatherings. The home boasts a blend of beautiful wooden and tiled flooring throughout; and the kitchen is a luxurious space and offers stone benchtops, gas cooking, a fully equipped Butler's pantry with a dedicated sink and workspace and lots of bench space and storage, including a large kitchen island making meal preparation a breeze.
The main bathroom is generous in size and includes tiling throughout, a free standing bathtub and separate toilet for added convenience. All the bedrooms are strategically designed for maximum acoustic privacy, no two bedrooms share a common wall. The bedrooms are all very generously sized and include built-in wardrobes, ceiling fans and split-system air-conditioning units, with three master bedrooms, each featuring large walk-in wardrobes, ultra modern ensuites, ceiling fans and air-conditioning units.
Step outside to discover large undercover patio area, perfect for entertaining family and friends and a beautifully maintained backyard, perfect for weekend barbecues, children's playtime, or simply unwinding in nature. The lush lawn and surrounding greenery create a serene atmosphere, allowing you to escape the hustle and bustle of daily life. Other features of this property include an internal laundry area, fully fenced yard and a double remote lock-up garage, providing secure parking and additional storage space, remote electronic front gate for further privacy and security.
Designed with the future in mind, the home is equipped with a 3-phase power connection, providing the capacity to support high-demand appliances and fast EV charging. Sustainability and efficiency are further enhanced by an expansive 13kW solar system, a 400L hot water unit, and a high-density LED downlight package extending throughout the home, including the alfresco and porch, delivering exceptional illumination both inside and out.
Property Features:
+ The well-appointed kitchen with stone benchtops, gas cooking, large kitchen island and a fully equipped Butler's pantry with a dedicated sink and workspace
+ Spacious main master bedroom with ultra modern private ensuite with his & hers sink basins, large free standing bathtub, large walk-in-robe, air-conditioning unit and ceiling fan
+ Two additional master & guest master bedrooms with modern ensuites, large walk-in-robes, air-conditioning units and ceiling fans
+ Two additional large bedrooms featuring built-in wardrobes, air-conditioning units, ceilings fans, and ample natural lighting throughout
+ Modern main bathroom with tiling throughout, a free standing bathtub and separate toilet for added convenience
+ Enjoy the generous living areas, including a separate dining room and a large second living/rumpus room upstairs
+ Stay cool in summer and cozy in winter with split system air conditioning
+ Double lock up garage with internal access, providing secure parking and additional storage space
+ Electronic remote front gate for further security and privacy
+ Large undercover patio area, perfect for entertaining family and friends
+ Beautifully landscaped gardens which are fully fenced, with a lush green backyard
+ Equipped with a 3-phase power connection, providing the capacity to support high-demand appliances
+ Expansive 13kW solar system
+ 400L hot water unit
+ Separate internal laundry area
Location Highlights:
+ Walking distance to Public Transportation
+ Walking distance to Rochedale Village
+ 4min drive to Rochedale State School & Rochedale State High School
+ 4min drive to Redeemer Lutheran College
+ 7min drive to the Rochedale Shopping Village
+ 12min drive to Westfield Garden City Shopping Centre
+ 20min drive to the Brisbane CBD
+ 20min drive to the Brisbane Airport
+ 40min drive to the Gold Coast
+ Close to Pacific Motorway entrances
Be quick to inspect this home for it won't last long on the market!
Disclaimer: All information contained herewith, including but not limited to the general property description, price and the address, is provided to Ray White Springwood & Shailer Park by third parties. We have obtained this information from sources we believe to be reliable; however, we cannot guarantee its accuracy.
Property History for 18 Raptor St, Rochedale, QLD 4123
- 20 Jul 2026Listed for Rent - Price not available
- 12 Jun 2026Sold for $1,790,000
- 19 Nov 2020Sold for $525,000

Recent sales nearby
See more recent sales nearby

/assets/perm/sg74savnvmi6xkeao4pdo2cqxa?signature=6f1d04aa78fa7a0cc6483df597c8dc48e26bd0e30a6ec8045614bf65897260dc) 0
0/assets/perm/vynwg4otv4i6xknpl42e3if2vu?signature=5c0d93b33ec8629041c81e1768654844ce2526a2d3f73d4ae7918258b4208b8e) 0
0Similar properties For Sale nearby
See more properties for sale nearby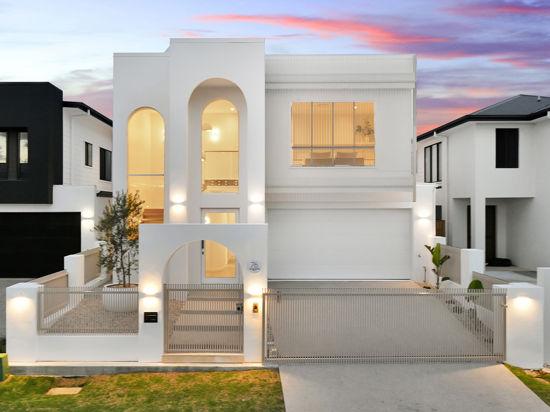 0
0

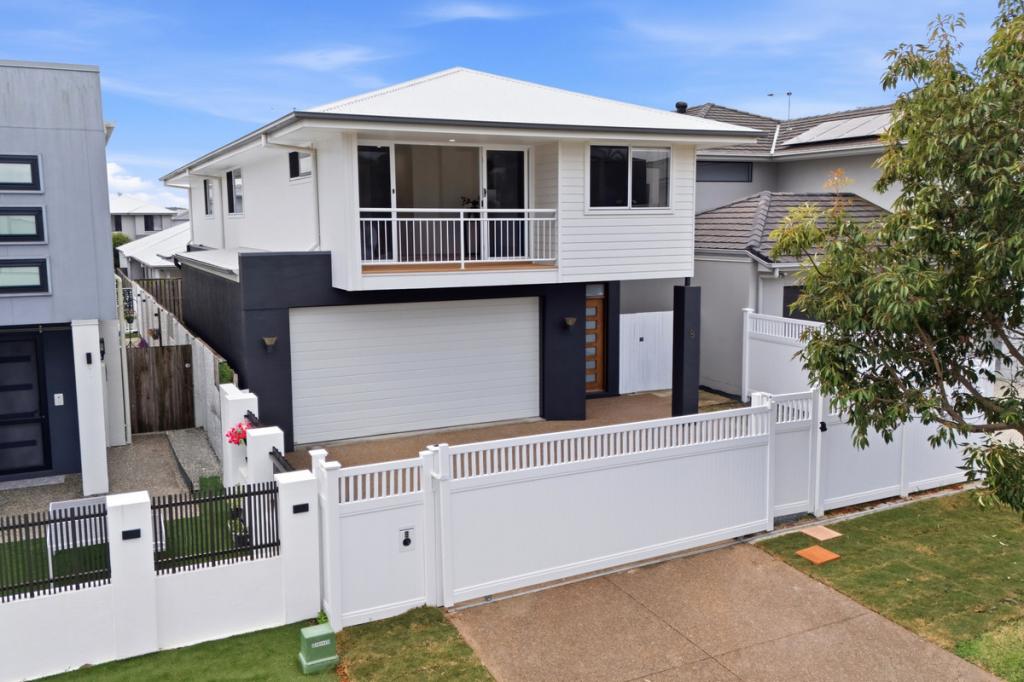 0
0
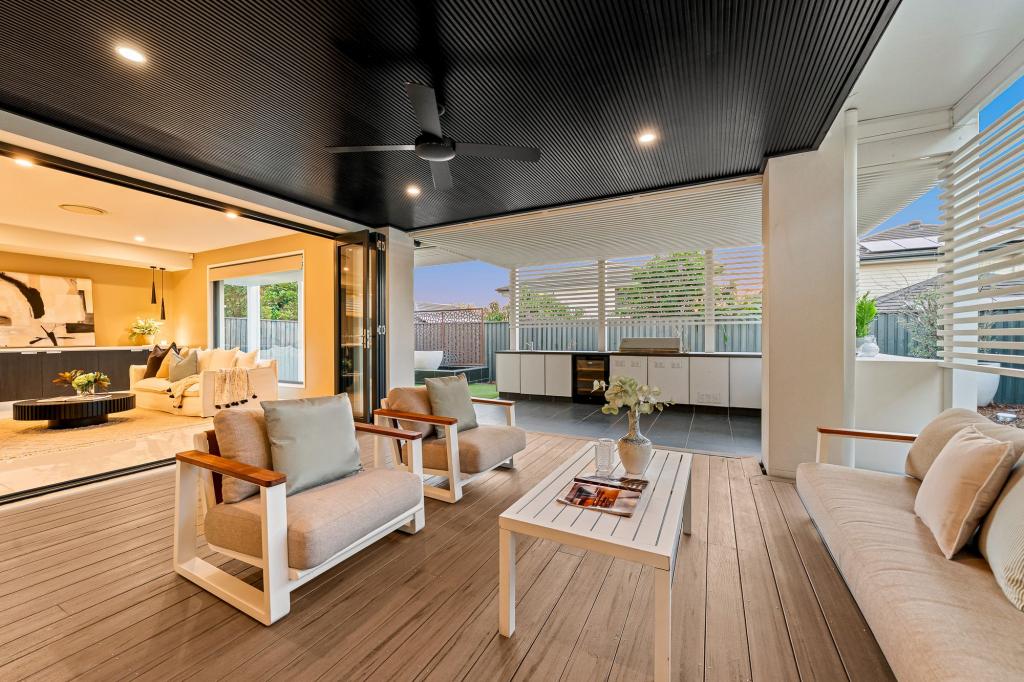 0
0Similar properties For Rent nearby
See more properties for rent nearby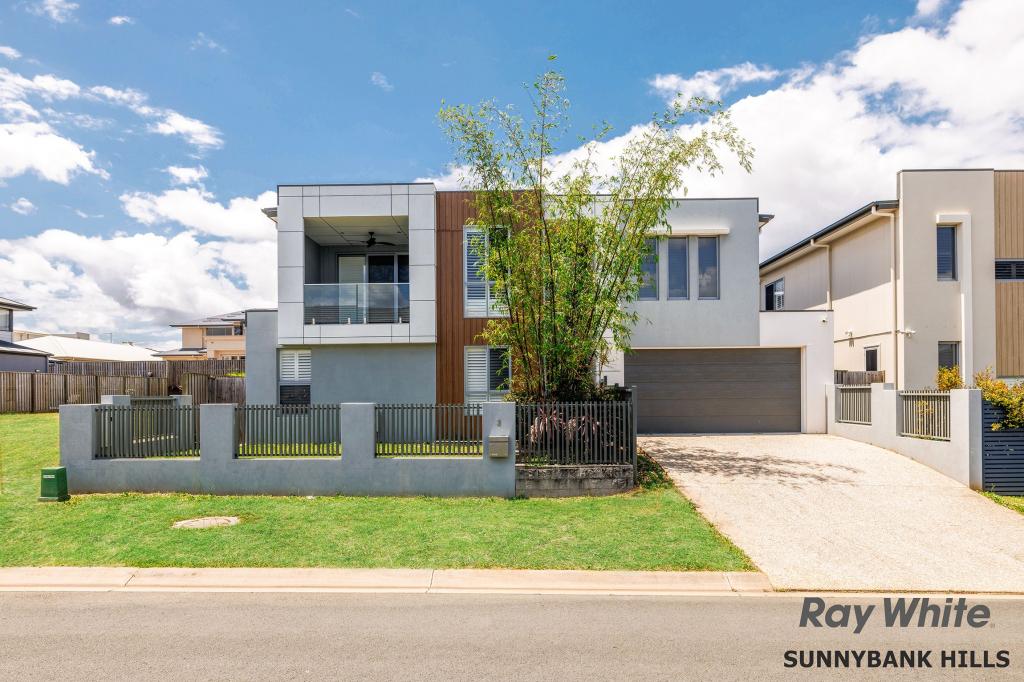 0
0 0
0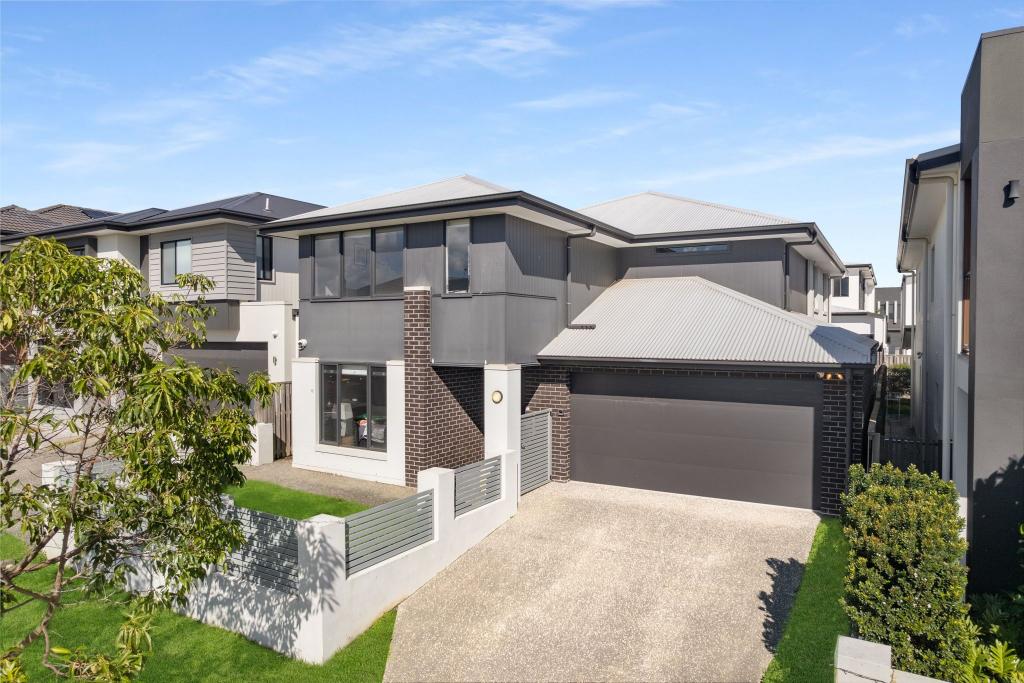 0
0About Rochedale 4123
The size of Rochedale is approximately 15.0 square kilometres. There are 14 parks, covering nearly 2.4% of the total area. The population of Rochedale in 2016 was 3175 people. By 2021 the population was 7633 showing a population growth of 140.4% in the area during that time. The predominant age group in Rochedale is 30-39 years. Households in Rochedale are primarily couples with children and are likely to be repaying $3000 - $3999 per month on mortgage repayments. In general, people in Rochedale work in a professional occupation.In 2021, 76.00% of the homes in Rochedale were owner-occupied compared with 80.10% in 2016.
Rochedale has 4,147 properties. Over the last 5 years, Houses in Rochedale have seen a 61.11% increase in median value, while Units have seen a 74.56% increase. As at 31 July 2026:
- The median value for Houses in Rochedale is $1,829,286 while the median value for Units is $1,167,643.
- Houses have a median rent of $1,100 while Units have a median rent of $860.
Suburb Insights for Rochedale 4123
Market Insights
Rochedale Trends for Houses
N/A
N/A
View TrendN/A
N/A
Rochedale Trends for Units
N/A
N/A
View TrendN/A
N/A
Neighbourhood Insights
© Copyright 2026. RP Data Pty Ltd trading as Cotality (Cotality). All rights reserved. No reproduction, distribution, or transmission of the copyrighted materials is permitted. The information is deemed reliable but not guaranteed.
While Cotality uses commercially reasonable efforts to ensure the Cotality Data is current, Cotality does not warrant the accuracy, currency or completeness of the Cotality Data and to the full extent permitted by law excludes all loss or damage howsoever arising (including through negligence) in connection with the Cotality Data.
This product uses cookies and other similar technologies to improve and customise your browsing experience, to tailor content and adverts, and for analytics and metrics regarding visitor usage on this product and other media. We may share cookie and analytics information with third parties for the purposes of advertising. By continuing to use our website, you consent to cookies being used. View our Privacy Policy here.
X
