
46 Scottsdale DriveRobina QLD 4226
Property Details for 46 Scottsdale Dr, Robina
46 Scottsdale Dr, Robina is a 2 bedroom, 2 bathroom Unit with 2 parking spaces and was built in 2026. The property has a land size of 4719m2 and floor size of 74m2. While the property is not currently for sale or for rent, it was last sold in August 2023.
Last Listing description (July 2026)
Positioned on the top floor of the beautifully designed Ombre Building, Unit 812 offers a rare opportunity to secure a sophisticated lifestyle residence combining luxury finishes, resort-inspired amenities and unbeatable convenience in the heart of Robina.
Thoughtfully designed with warm natural tones, premium finishes and expansive open-plan living, this stunning apartment features two spacious bedrooms, two designer bathrooms, two secure car spaces, and a versatile multi-purpose room - perfect as a home office, media room or guest retreat.
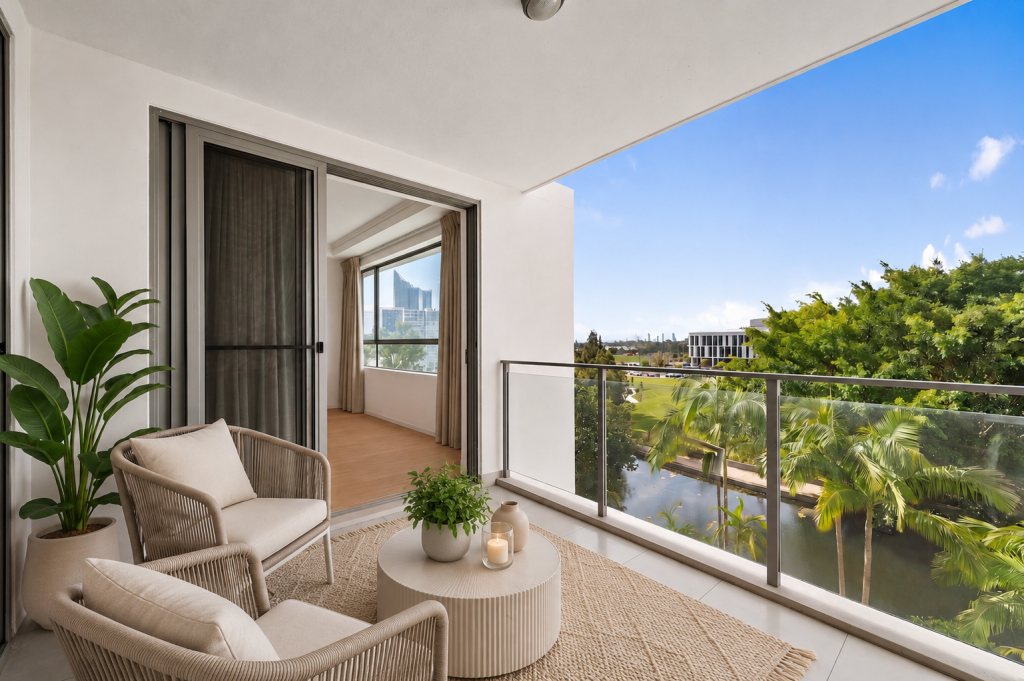
Flowing seamlessly from the light-filled interiors is an oversized entertainers balcony capturing elevated district views and cooling breezes, creating the perfect indoor-outdoor lifestyle. A stylish fireplace adds an extra touch of warmth and ambience to the living space.
The sleek designer kitchen is finished with stone benchtops, quality appliances, timber accents, ample storage, plus an integrated fridge, dishwasher and microwave for added everyday convenience. Both bathrooms showcase elegant hotel-style finishes with brushed brass fittings and calming neutral palettes.
What truly sets Ombre apart is its exceptional resident facilities, carefully curated to suit modern living and working lifestyles. Residents enjoy access to four private soundproof work-from-home offices located in the lobby, a professional boardroom ideal for meetings, formal seating areas, comfortable resident lounges, a private dining room for entertaining, BBQ facilities with pizza oven, beautifully landscaped resort-style pool area, and a dedicated cool room for grocery deliveries.
Property Features:
- Top floor position on Level 8
- Open-plan living and dining
- Designer kitchen with stone benchtops and quality appliances
- Integrated fridge, dishwasher and microwave included
- Stylish fireplace
- 2 spacious bedrooms
- Master bedroom with walk-through robe and ensuite
- 2 designer bathrooms
- Multi-purpose room/home office
- 2 secure car spaces
- Balcony with elevated outlook
- Timber flooring through living areas
- Ducted air conditioning throughout
- Premium resort-inspired finishes throughout
Exclusive Ombre Resident Facilities:
- Resort-style swimming pool
- BBQ area with pizza oven
- Private dining/function room
- Formal lounge and seating areas
- Boardroom for resident meetings
- 4 soundproof WFH office pods
- Grocery delivery cool room
- Secure boutique building with beautifully designed common spaces
Perfectly positioned within moments to Bond University, Robina Town Centre, Robina Hospital, Cbus Super Stadium and Robina Train Station, this location also offers easy access to the M1 motorway, world-class beaches, cafes, restaurants and Gold Coast Airport.
Whether youre a professional seeking a premium work-from-home lifestyle, downsizing without compromise, or simply wanting luxury apartment living with every convenience at your doorstep Unit 812 at Ombre delivers an exceptional lifestyle opportunity!
Property History for 46 Scottsdale Dr, Robina, QLD 4226
- 04 May 2026Listed for Rent $1,100 / week
- 13 Mar 2024Listed for Sale Not Disclosed
- 28 Aug 2023Sold for $7,260,000

Recent sales nearby
See more recent sales nearby

/assets/perm/vpletmp4rai6tphppxyf3hjymy?signature=72c3469885f7e40d97134c2a13c3d2f78ed7c88576a4e70b3545d4de29d79580) 0
0

Similar properties For Sale nearby
See more properties for sale nearby
 0
0

 0
0
 0
0
Similar properties For Rent nearby
See more properties for rent nearby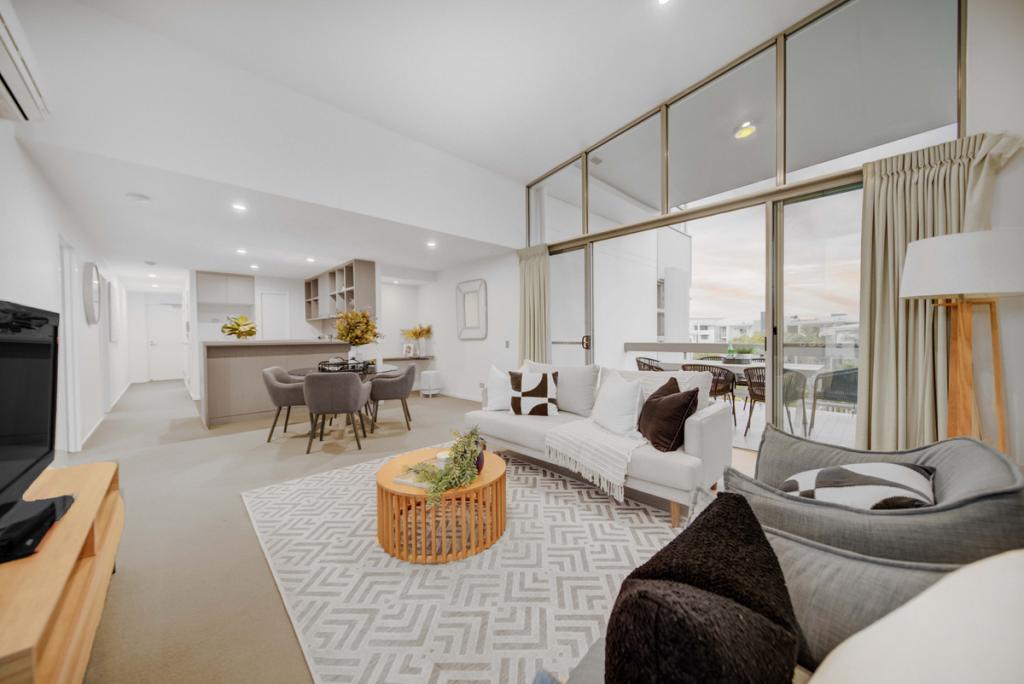 0
0
 0
0
 0
0
About Robina 4226
The size of Robina is approximately 15.3 square kilometres. There are 38 parks, covering nearly 25.6% of the total area. The population of Robina in 2016 was 23106 people. By 2021 the population was 25659 showing a population growth of 11.0% in the area during that time. The predominant age group in Robina is 20-29 years. Households in Robina are primarily couples with children and are likely to be repaying $1800 - $2399 per month on mortgage repayments. In general, people in Robina work in a professional occupation.In 2021, 64.30% of the homes in Robina were owner-occupied compared with 62.30% in 2016.
Robina has 11,646 properties. Over the last 5 years, Houses in Robina have seen a 76.93% increase in median value, while Units have seen a 87.68% increase. As at 30 June 2026:
- The median value for Houses in Robina is $1,612,744 while the median value for Units is $995,643.
- Houses have a median rent of $1,000 while Units have a median rent of $850.
Suburb Insights for Robina 4226
Market Insights
Robina Trends for Houses
N/A
N/A
View TrendN/A
N/A
Robina Trends for Units
N/A
N/A
View TrendN/A
N/A
Neighbourhood Insights
© Copyright 2026. RP Data Pty Ltd trading as Cotality (Cotality). All rights reserved. No reproduction, distribution, or transmission of the copyrighted materials is permitted. The information is deemed reliable but not guaranteed.
While Cotality uses commercially reasonable efforts to ensure the Cotality Data is current, Cotality does not warrant the accuracy, currency or completeness of the Cotality Data and to the full extent permitted by law excludes all loss or damage howsoever arising (including through negligence) in connection with the Cotality Data.
This product uses cookies and other similar technologies to improve and customise your browsing experience, to tailor content and adverts, and for analytics and metrics regarding visitor usage on this product and other media. We may share cookie and analytics information with third parties for the purposes of advertising. By continuing to use our website, you consent to cookies being used. View our Privacy Policy here.
X
