
481 Sumners RoadRiverhills QLD 4074
Property Details for 481 Sumners Rd, Riverhills
481 Sumners Rd, Riverhills is a 3 bedroom, 2 bathroom House with 2 parking spaces and was built in 2002. The property has a land size of 1454m2 and floor size of 100m2. While the property is not currently for sale or for rent, it was last sold in October 2015.
Last Listing description (October 2026)
Offering the peace and relaxation of the Riverhills lifestyle while being just a stone's throw away from local schools, public transport, restaurants and cafes.
You will be notice on arrival that this property is just waiting for someone to move in!
The home offers an open plan living lifestyle where the kitchen fuses into an open dining area with room for the family or entertaining.
Property Features:
3 Bedrooms
Built-in wardrobes
Fully ducted air-conditioning throughout
2 Bathrooms including ensuite
Double lock up garage
Living / dining area
Covered outdoor entertaining area
**SECONDARY DWELLING BEING BUILT IN SIDEYARD**
NOTE: Blurred out area in the photos is where the secondary dwelling will be erected.
The Tenant acknowledges that they are aware that the Landlord will be seeking to build a secondary dwelling in the side yard of the property during the term of the lease and the Tenant agrees that they are not entitled to nor will they seek any compensation in regards to the lease and the works being undertaken by the Landlord. It is further acknowledged that the Landlord has taken this notice in account in agreeing to lease the property to the Tenant.
All parties acknowledge and are in agreement that;
1. There will be loss of back yard and side access to front dwelling. Parking access during this time will be street parking only
2. A fence will be erected to separate the dwellings
3. The landlord will not charge the Tenant for water consumption during the build period but will charge the Tenant for water consumption after the build period has ceased. The build period means: the time construction starts on the secondary dwellings until the builder has handed the back dwelling over to the Landlord.
4. The electricity account during the period of construction be connected under the Landlords name while the back dwelling is being built and the Tenant will pay the Tenants electricity consumption upon the agent providing an account to the Tenant. All parties agree that the tenant/s must provide a minimum of 3 electricity bills (3 full quarters)so an average usage can be calculated for the main dwelling
---------------------------------------------------------------------------------------------
PLEASE NOTE: if you do not register online, we cannot notify you of any time changes or cancellations to inspections.
Before applying, it is the tenants responsibility to ensure that the property can accommodate any services they require (e.g. phone, internet, pay TV etc). The agent cannot provide information beyond general guidance on the connection of non-essential services.
Disclaimer - In preparing this information we have used our best endeavors to ensure that the information contained is true and accurate but accept no responsibility and disclaim all liability in respect of any errors, omissions, inaccuracies or misstatements that may occur. Prospective applicants should make their own enquiries to verify the information contained herein.
Property History for 481 Sumners Rd, Riverhills, QLD 4074
- 28 Sep 2026Listed for Rent $680 / week
- 13 Aug 2026Listed for Sale FOR SALE NOW
- 28 Apr 2026Listed for Sale OFFERS OVER $1.1M

Recent sales nearby
See more recent sales nearby 0

 0
 0
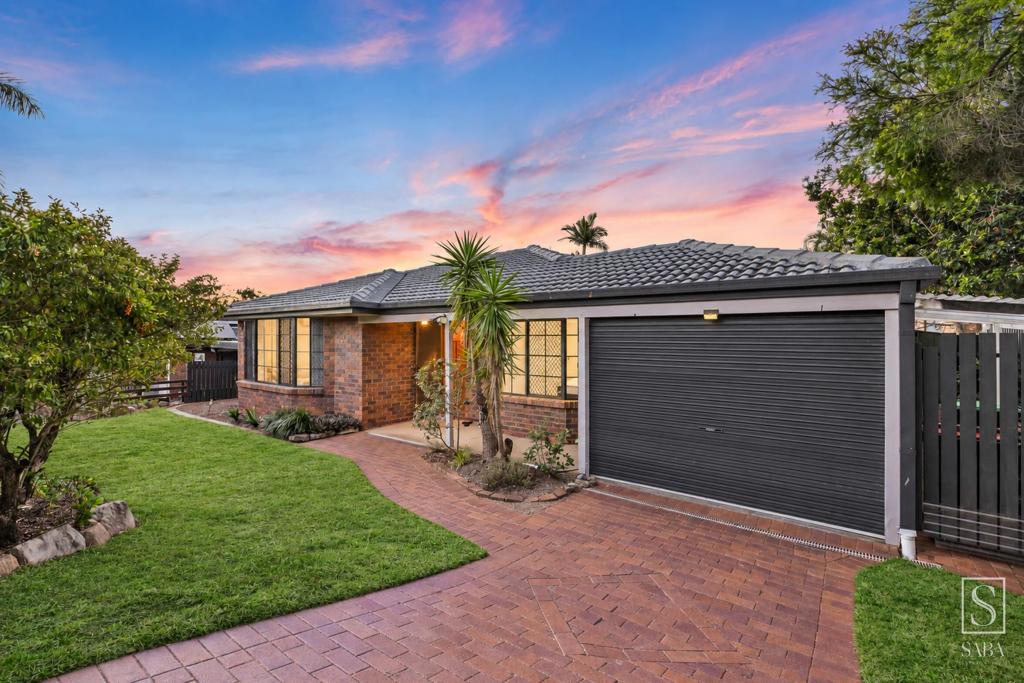
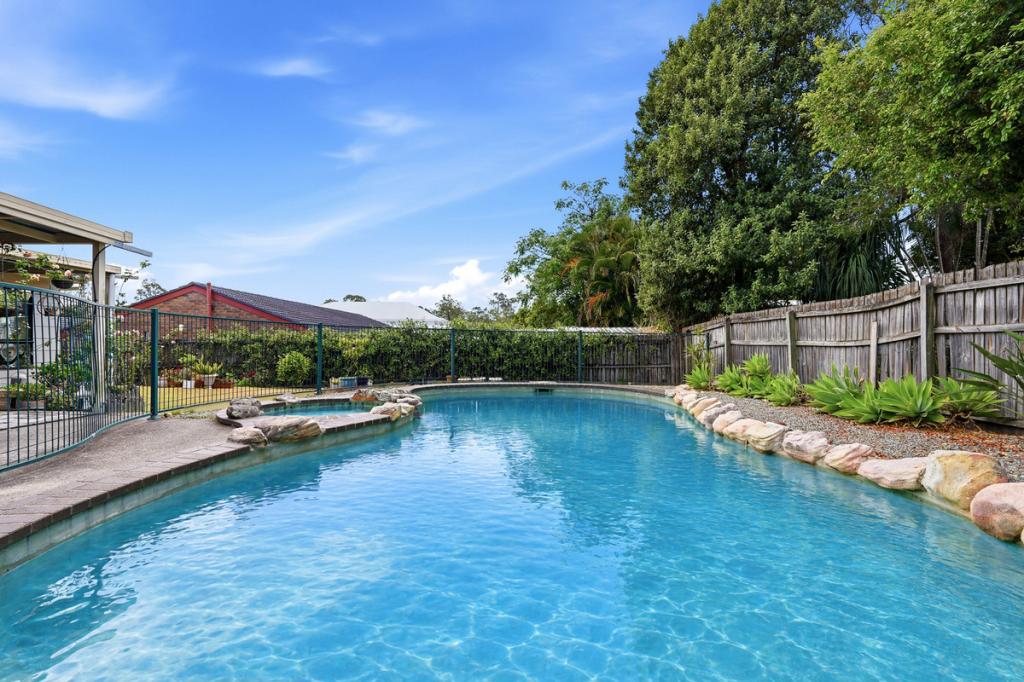
Similar properties For Sale nearby
See more properties for sale nearby 0
 0

 0

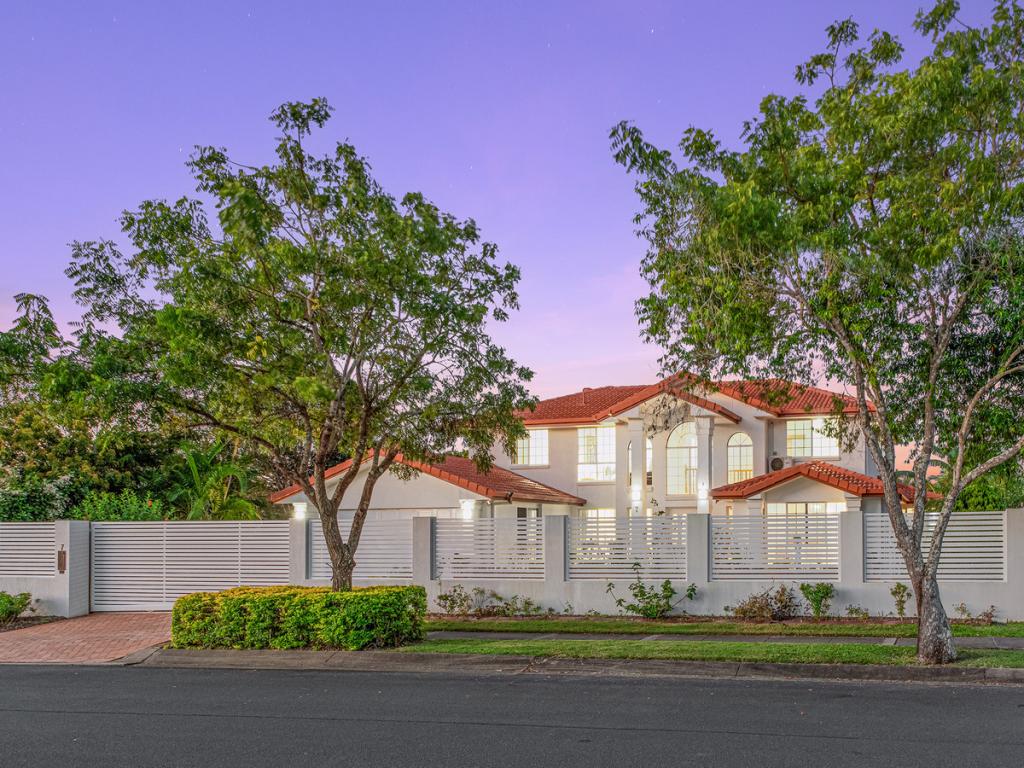
Similar properties For Rent nearby
See more properties for rent nearby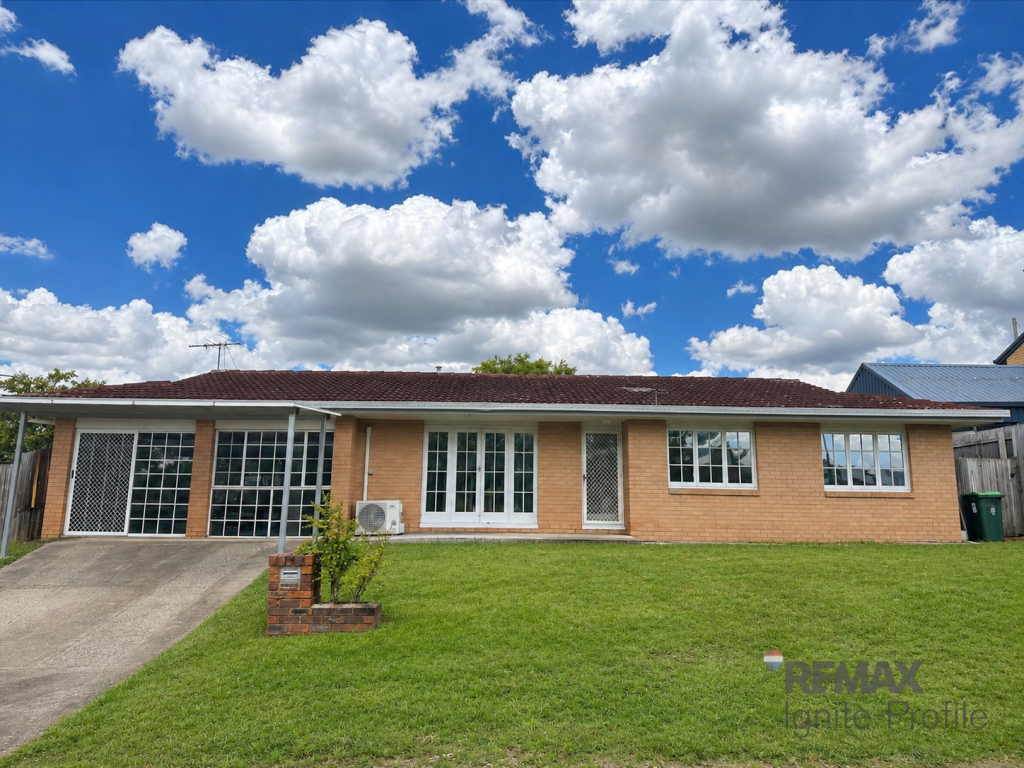 0

 0
 0

About Riverhills 4074
The size of Riverhills is approximately 2.3 square kilometres. There are 4 parks, covering nearly 31.0% of the total area. The population of Riverhills in 2016 was 4042 people. By 2021 the population was 4121 showing a population growth of 2.0% in the area during that time. The predominant age group in Riverhills is 30-39 years. Households in Riverhills are primarily couples with children and are likely to be repaying $1800 - $2399 per month on mortgage repayments. In general, people in Riverhills work in a professional occupation.In 2021, 73.40% of the homes in Riverhills were owner-occupied compared with 71.70% in 2016.
Riverhills has 1,635 properties. Over the last 5 years, Houses in Riverhills have seen a 51.98% increase in median value, while Units have seen a 77.94% increase. As at 31 October 2026:
- The median value for Houses in Riverhills is $1,043,445 while the median value for Units is $774,964.
- Houses have a median rent of $700 while Units have a median rent of $600.
Suburb Insights for Riverhills 4074
Market Insights
Riverhills Trends for Houses
N/A
N/A
View TrendN/A
N/A
Riverhills Trends for Units
N/A
N/A
View TrendN/A
N/A
Neighbourhood Insights
© Copyright 2026. RP Data Pty Ltd trading as Cotality (Cotality). All rights reserved. No reproduction, distribution, or transmission of the copyrighted materials is permitted. The information is deemed reliable but not guaranteed.
While Cotality uses commercially reasonable efforts to ensure the Cotality Data is current, Cotality does not warrant the accuracy, currency or completeness of the Cotality Data and to the full extent permitted by law excludes all loss or damage howsoever arising (including through negligence) in connection with the Cotality Data.
This product uses cookies and other similar technologies to improve and customise your browsing experience, to tailor content and adverts, and for analytics and metrics regarding visitor usage on this product and other media. We may share cookie and analytics information with third parties for the purposes of advertising. By continuing to use our website, you consent to cookies being used. View our Privacy Policy here.
X
