
3 Dray CourtRiverhills QLD 4074
Property Details for 3 Dray Ct, Riverhills
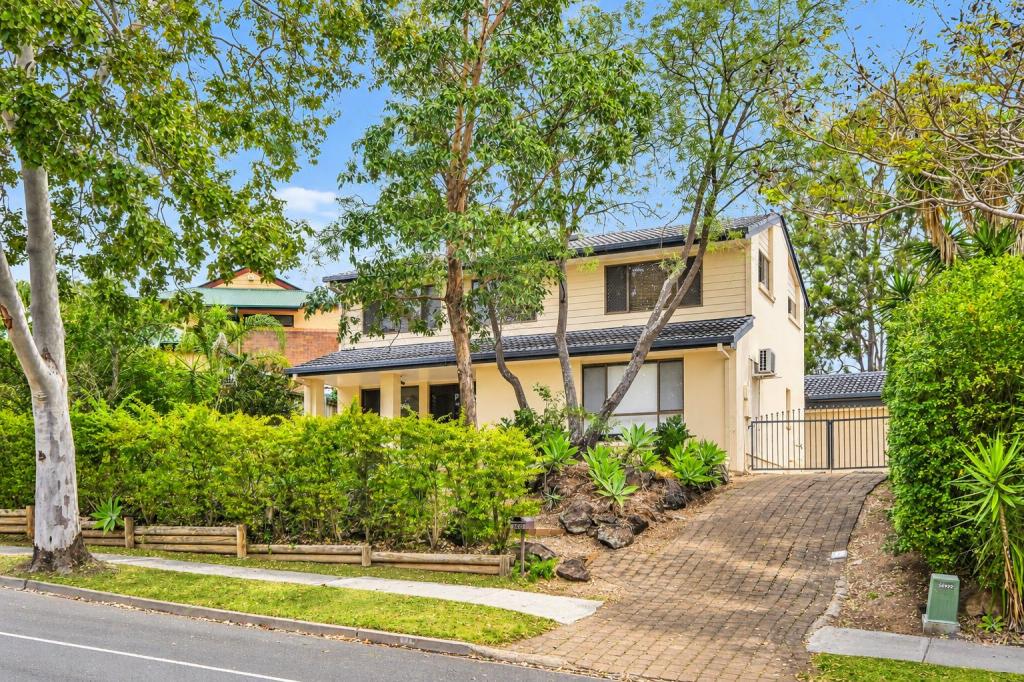
3 Dray Ct, Riverhills is a 4 bedroom, 2 bathroom House with 2 parking spaces and was built in 2012. The property has a land size of 605m2 and floor size of 148m2. While the property is not currently for sale or for rent, it was last sold in September 2026. There are other 4 bedroom House sold in Riverhills in the last 12 months.
Last Listing description (July 2026)
Indulge in a modern lifestyle within a beautiful new estate, conveniently located near Middle Park School and Mt Ommaney Shopping Centre. This four-bedroom residence is a testament to sophisticated design and thoughtful features.
As you enter, you're greeted by an expansive master bedroom, complete with an ensuite and double wardrobe for a touch of luxury. Each bedroom within this residence is equipped with built-ins and ceiling fans, ensuring comfort for everyone.
The heart of this home is the kitchen, adorned with stone benchtops and stainless steel appliances. The air-conditioned living area offers a welcoming space, while a separate carpeted second living space provides flexibility for various activities.
Enjoy the perfect balance of functionality and style with tiles in all traffic areas and plush carpets in the bedrooms. Both the main bathroom and the ensuite boast quality, modern fittings, elevating your daily routine.
Step outside to a large covered entertainment area, ideal for alfresco dining and relaxation. The fully fenced landscaped yard, complete with retaining walls, ensures privacy from neighbours. Large side access on both sides adds practicality to the property. While a water tank and landscaped garden at the front entrance add to the allure.
With a formal living room, open-plan casual living, and a dining area, this home caters to various preferences. The kitchen, featuring a floating island bench and ample storage space, becomes the focal point of social gatherings.
Discover true elegance and comfort in this contemporary haven. Contact us today to schedule a viewing and embark on a journey to call this beautiful residence your home.
At a Glance
Four bedrooms, main with ensuite
Built-ins & ceiling fans in all bedrooms
Kitchen with stone benchtops and stainless steel appliances
Air-conditioned living area
Separate carpeted second living space
Large covered entertainment outdoor area
Quality, modern fittings in both bathrooms
Security screens throughout
Large double lock-up garage with internal access
Fully fenced landscaped yard with large side access on both sides
Water tank
Cul-de-sac location with landscaped garden at the front entrance
Location Highlights
4.3km Mount Ommaney Shopping Centre
850m Centenary Memorial Gardens Cemetery
3.1km McLeod Country Golf Club
Education
1.3 km Middle Park State School
2.7km Good News Lutheran School
1.1km Eden Academy Riverhills
Disclaimer:
All information contained herein is gathered from sources we consider to be reliable however we cannot guarantee or give any warranty about the information provided and interested parties must solely rely on their own enquiries.
This property is being sold by auction or without a price and therefore a price guide can not be provided. The website may have filtered the property into a price bracket for website functionality purposes.
Your dream home awaits.
Property History for 3 Dray Ct, Riverhills, QLD 4074
- 02 Sep 2026Sold for $1,210,000
- 28 Feb 2024Sold for $910,888
- 18 Jan 2024Listed for Sale UNDER CONTRACT

Recent sales nearby
See more recent sales nearby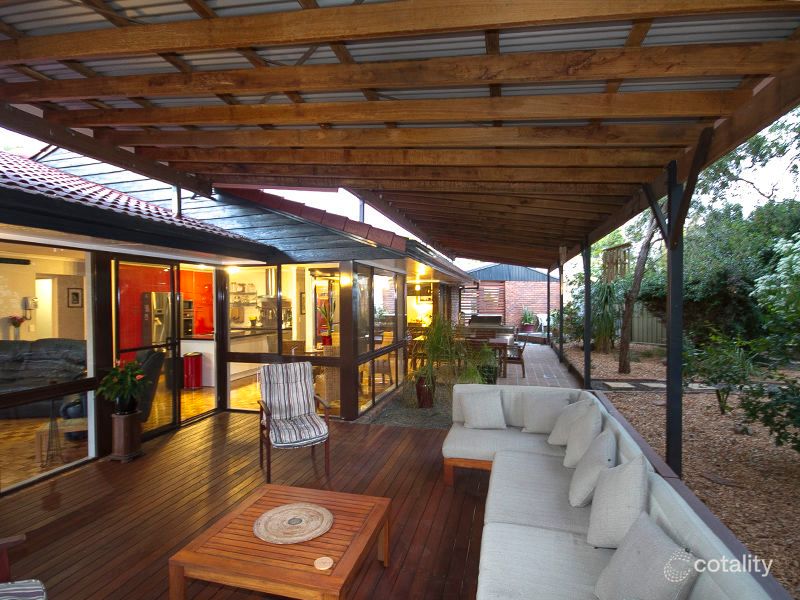 0


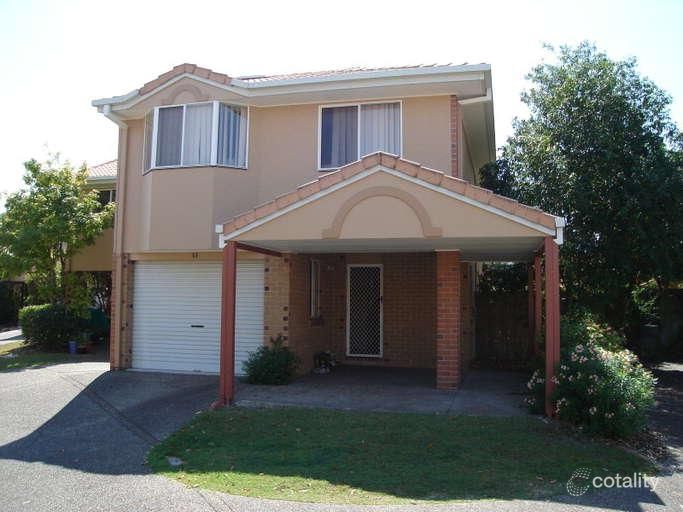 0
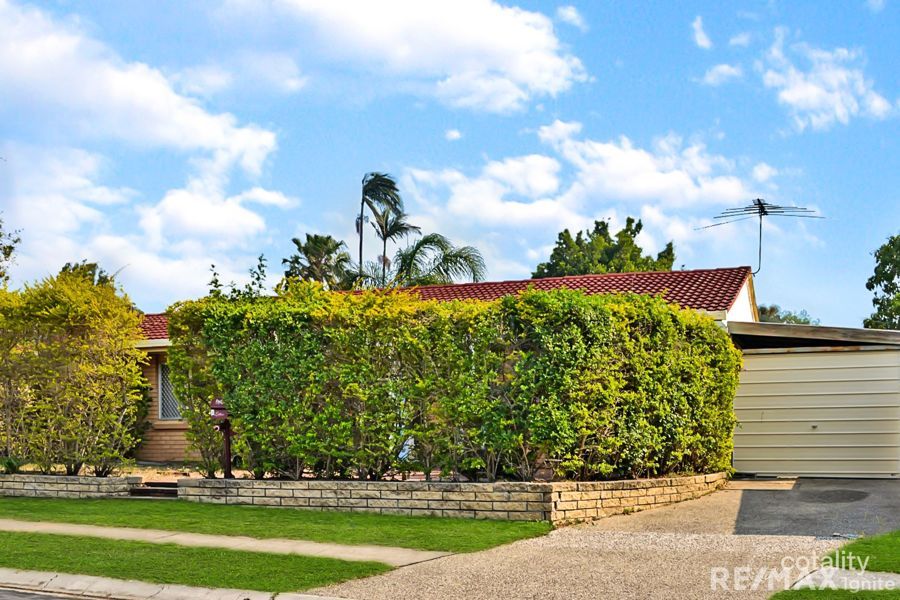 0
Similar properties For Sale nearby
See more properties for sale nearby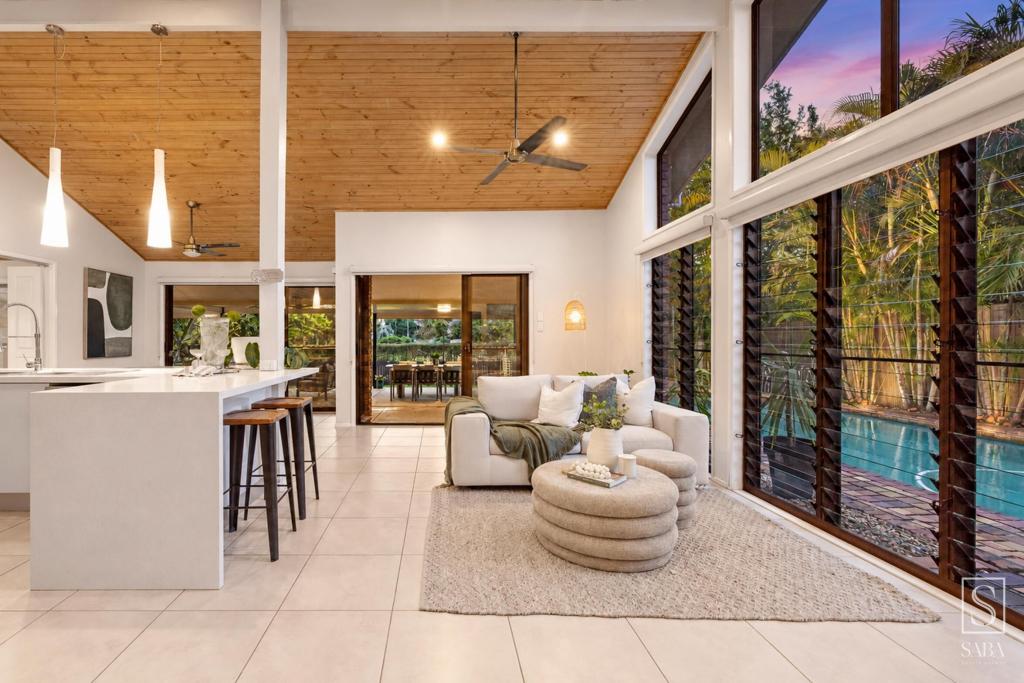 0
 0
 0
Similar properties For Rent nearby
See more properties for rent nearby 0


 0

 0

About Riverhills 4074
The size of Riverhills is approximately 2.3 square kilometres. There are 4 parks, covering nearly 31.0% of the total area. The population of Riverhills in 2016 was 4042 people. By 2021 the population was 4121 showing a population growth of 2.0% in the area during that time. The predominant age group in Riverhills is 30-39 years. Households in Riverhills are primarily couples with children and are likely to be repaying $1800 - $2399 per month on mortgage repayments. In general, people in Riverhills work in a professional occupation.In 2021, 73.40% of the homes in Riverhills were owner-occupied compared with 71.70% in 2016.
Riverhills has 1,632 properties. Over the last 5 years, Houses in Riverhills have seen a 64.81% increase in median value, while Units have seen a 80.63% increase. As at 30 September 2026:
- The median value for Houses in Riverhills is $1,095,333 while the median value for Units is $790,509.
- Houses have a median rent of $700 while Units have a median rent of $600.
Suburb Insights for Riverhills 4074
Market Insights
Riverhills Trends for Houses
N/A
N/A
View TrendN/A
N/A
Riverhills Trends for Units
N/A
N/A
View TrendN/A
N/A
Neighbourhood Insights
© Copyright 2026. RP Data Pty Ltd trading as Cotality (Cotality). All rights reserved. No reproduction, distribution, or transmission of the copyrighted materials is permitted. The information is deemed reliable but not guaranteed.
While Cotality uses commercially reasonable efforts to ensure the Cotality Data is current, Cotality does not warrant the accuracy, currency or completeness of the Cotality Data and to the full extent permitted by law excludes all loss or damage howsoever arising (including through negligence) in connection with the Cotality Data.
This product uses cookies and other similar technologies to improve and customise your browsing experience, to tailor content and adverts, and for analytics and metrics regarding visitor usage on this product and other media. We may share cookie and analytics information with third parties for the purposes of advertising. By continuing to use our website, you consent to cookies being used. View our Privacy Policy here.
X
