
16 Zambesi StreetRiverhills QLD 4074
Property Details for 16 Zambesi St, Riverhills
16 Zambesi St, Riverhills is a 4 bedroom, 2 bathroom House with 3 parking spaces and was built in 1990. The property has a land size of 1061m2 and floor size of 155m2. While the property is not currently for sale or for rent, it was last sold in December 2023.
Last Listing description (July 2026)
Escape to a tropical haven that seamlessly blends resort-style living with the convenience of city proximity. This recently renovated gem offers an open-plan design, a resort-style pool, and a fire pit area for cosy winter nights. The garden, adorned with Macadamia, Coffee, and Curry Leaf trees, creates a serene atmosphere enhanced by the melodies of King Parrots and other exotic birds.
The lush, automated garden irrigation ensures your oasis remains pristine, while solar water heating and power, coupled with a water tank, reflect a commitment to sustainable living. Security screens provide peace of mind, allowing you to bask in the tranquillity.
Step into the heart of the home, where an imported Quantum Quartz waterfall kitchen benchtop takes centre stage, complemented by special feature tiles in the bathrooms, adding a touch of glamour. The open-plan living spaces effortlessly flow, offering a superb backdrop for entertaining or unwinding.
The master bedroom, a spacious retreat with mirrored built-in wardrobes and a newly renovated ensuite, provides a private sanctuary. Three additional bedrooms, two with built-in wardrobes, offer ample space for the family. The water closet, bathroom with a separate shower and bath, ensure functionality and style.
Flexible living spaces abound, with the option to convert the first informal living area into a separated home office. The large kitchen, with open-plan living and dining branching off, invites gatherings and quality family time.
As you step outside, a large outdoor patio overlooks the swimming pool, offering views beyond to the park. Enjoy direct, private access to the park from your backyarda unique feature that enhances your lifestyle. The home boasts a large backyard and arbour, creating a perfect setting for warmer evenings or sitting by the fire pit on cooler nights.
This private residence, set back off the street, offers 4 car spaces and enough room to park a camper trailer or boat. Not to be missed additional features include solar panels and a solar hot water system. Embrace the tranquillity, the lush greenery, and the expansive living spaces that make this property a unique retreat.
At A Glance:
Recently renovated with open-plan design
Resort-style pool and fire pit area
Automated garden irrigation and lush landscaping
Solar water heating and solar power
Water tank for sustainable living
Security screens throughout
Imported Quantum Quartz waterfall kitchen benchtop
Special feature tiles in bathrooms
Direct and secure access to Tigris Street Park from the garden
Macadamia, Coffee, and Curry Leaf trees in the garden
Large master with mirrored built-in wardrobe + newly renovated ensuite
Flexible living spaces
Large kitchen with open-plan living and dining
Three additional bedrooms, two with built-in wardrobes
Water closet and bathroom with stand-alone shower and bath
Large outdoor patio overlooking the swimming pool
Tiled throughout living and dining areas
Large backyard and arbour for outdoor enjoyment
Private home set back off the street
Ample parking space
There is plumbing ready to go for a hand held bidet sprayer for the ensuite
At laundry, the plumbing was installed for dual purpose. Taps can be used for washing machine, and use of the tap at the same time if needed, so one does not have to detach the washing machine hose.
Location Highlights (Approx.):
5m Tigris Street Park
400m Coucal Walking Trail
3.4km Mount Ommaney Centre
2.5km McLeod Country Golf Club
19.8km Brisbane CBD
Education (Approx.):
850m Middle Park State School
1km Eden Academy Riverhills
2.2km Good News Lutheran School
2.3km Jamboree Heights State School
What We Love:
+ Garden lighting in the Pool area
+ Close to 452 Bus which goes to Darra train station
+ Walking distance to bus routes on Horizon Drive to go to the city
+ Private school buses that pick up and drop off within walking distance on Zambesi Street
+ State high schools such as Centenary High and Independent Corinda State school bus (701) pick up and drop off within walking distance of Zambesi street
+ Popular Riverhillls Plaza around the corner - has Poppy's Burgers, Pub, Coffee shop and doggy day care and more
+ A playground on Tigris Street and an off leash dog park area
+ Peter Lightfoot park has events throughout the year and fireworks night towards the end of the year
Discover the perfect blend of tranquillity and city living. Contact Jason Yang on 0403 217 009 today to experience the tropical paradise and resort-style amenities of this exceptional home for yourself.
Disclaimer:
All information contained herein is gathered from sources we consider to be reliable however we cannot guarantee or give any warranty about the information provided and interested parties must solely rely on their own enquiries.
This property is being sold by auction or without a price and therefore a price guide can not be provided. The website may have filtered the property into a price bracket for website functionality purposes.
Your dream home awaits.
Property History for 16 Zambesi St, Riverhills, QLD 4074
- 21 Dec 2023Sold for $930,000
- 16 Nov 2023Listed for Sale UNDER CONTRACT
- 05 Jul 2023Listed for Sale $960,000

Recent sales nearby
See more recent sales nearby/assets/perm/e55q7iy26qi6vp55h7tqsdaoay?signature=a9ff6afa68a0994a8e1a697248aa71e87786b3d62dd4eb9a4666177650e3c232) 0
0

/assets/perm/fakd7sn6o4i6nhc7cv7ctu3jpe?signature=52d3767d278802e5c7842adaecde051f9628eefefdfa6d2808cabd1f25e0d0e5) 0
0/assets/perm/fxc3rnmcaii6xmaxep6kzdoeq4?signature=a25d0ba762aa32514db598480a091990d2cdb6f527f0feae2d36b54f30c4c7d1) 0
0Similar properties For Sale nearby
See more properties for sale nearby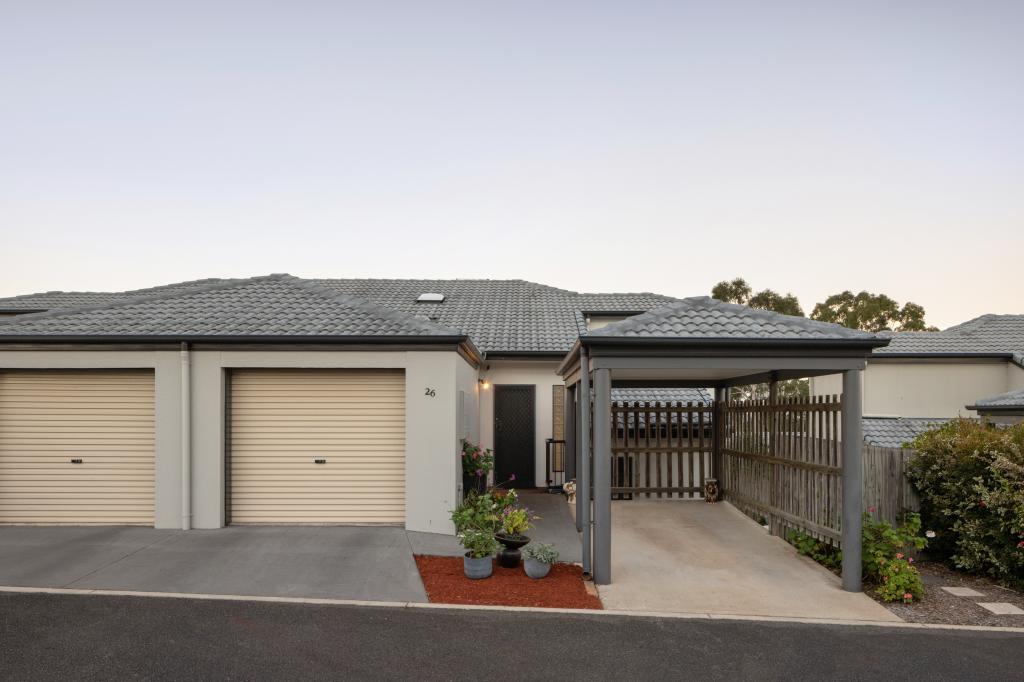 0
0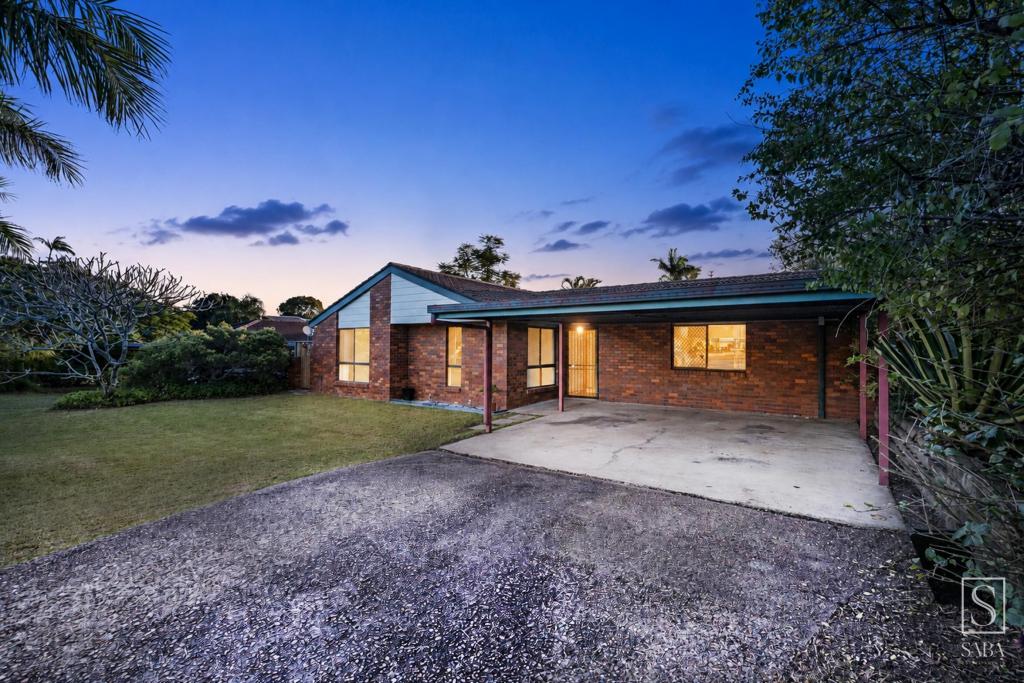 0
0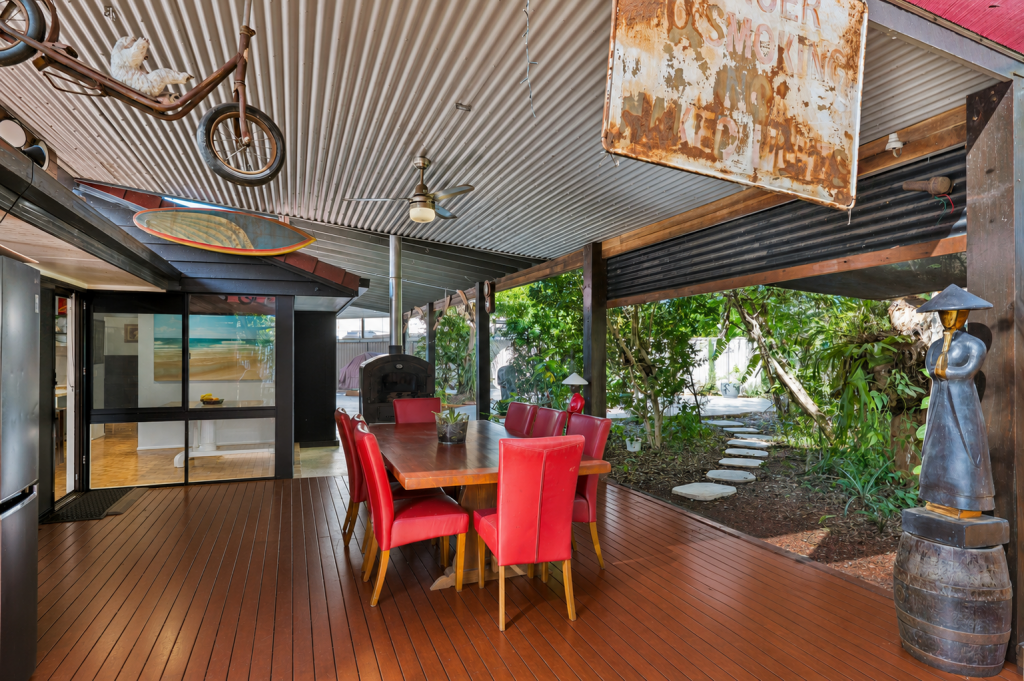 0
0Similar properties For Rent nearby
See more properties for rent nearby 0
0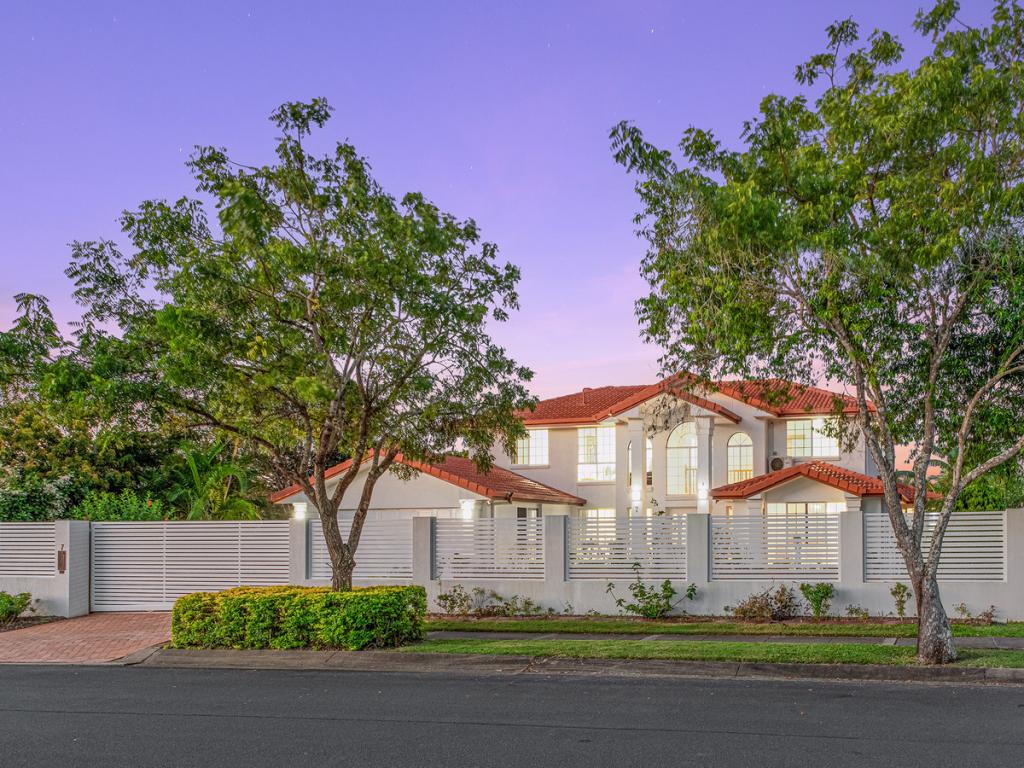 0
0
 0
0
About Riverhills 4074
The size of Riverhills is approximately 2.3 square kilometres. There are 4 parks, covering nearly 31.0% of the total area. The population of Riverhills in 2016 was 4042 people. By 2021 the population was 4121 showing a population growth of 2.0% in the area during that time. The predominant age group in Riverhills is 30-39 years. Households in Riverhills are primarily couples with children and are likely to be repaying $1800 - $2399 per month on mortgage repayments. In general, people in Riverhills work in a professional occupation.In 2021, 73.40% of the homes in Riverhills were owner-occupied compared with 71.70% in 2016.
Riverhills has 1,634 properties. Over the last 5 years, Houses in Riverhills have seen a 75.72% increase in median value, while Units have seen a 92.36% increase. As at 31 August 2026:
- The median value for Houses in Riverhills is $1,128,875 while the median value for Units is $824,466.
- Houses have a median rent of $700 while Units have a median rent of $600.
Suburb Insights for Riverhills 4074
Market Insights
Riverhills Trends for Houses
N/A
N/A
View TrendN/A
N/A
Riverhills Trends for Units
N/A
N/A
View TrendN/A
N/A
Neighbourhood Insights
© Copyright 2026. RP Data Pty Ltd trading as Cotality (Cotality). All rights reserved. No reproduction, distribution, or transmission of the copyrighted materials is permitted. The information is deemed reliable but not guaranteed.
While Cotality uses commercially reasonable efforts to ensure the Cotality Data is current, Cotality does not warrant the accuracy, currency or completeness of the Cotality Data and to the full extent permitted by law excludes all loss or damage howsoever arising (including through negligence) in connection with the Cotality Data.
This product uses cookies and other similar technologies to improve and customise your browsing experience, to tailor content and adverts, and for analytics and metrics regarding visitor usage on this product and other media. We may share cookie and analytics information with third parties for the purposes of advertising. By continuing to use our website, you consent to cookies being used. View our Privacy Policy here.
X
