
71-73 Mackenzie AvenueRiverbend QLD 4280
Property Details for 71-73 Mackenzie Ave, Riverbend
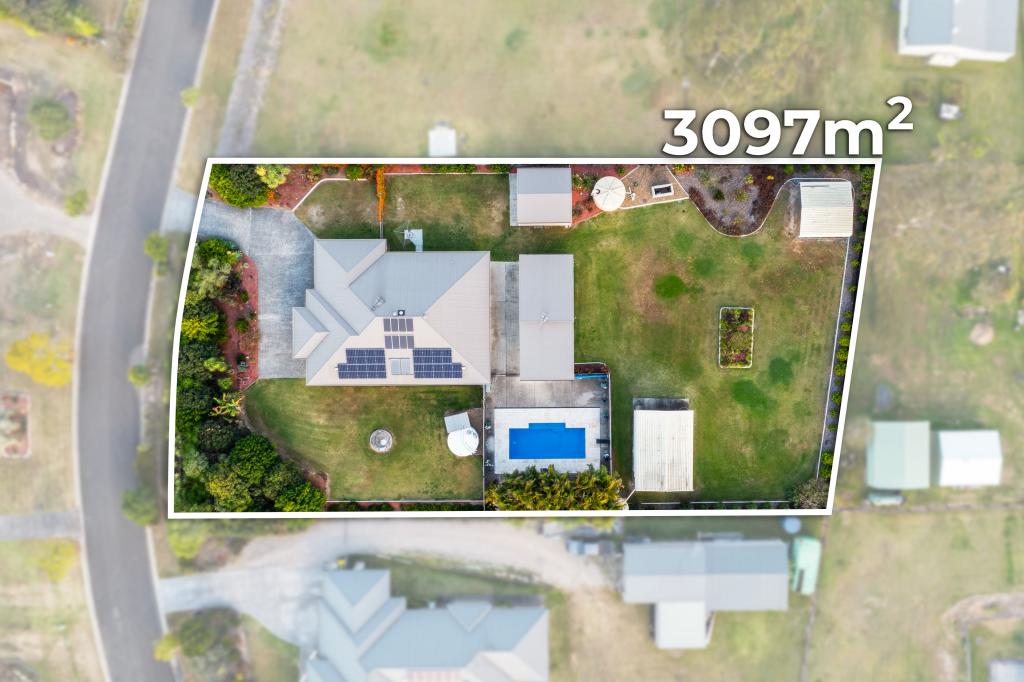
71-73 Mackenzie Ave, Riverbend is a 4 bedroom, 2 bathroom House with 4 parking spaces and was built in 2010. The property has a land size of 3054m2 and floor size of 176m2. While the property is not currently for sale or for rent, it was last sold in August 2014.
Last Listing description (September 2014)
Quality and style abound in this beautifully presented family home, here at Riverbend. Surrounded by picturesque bushland, extensive walking trails and parkland, Riverbend is the envy of many, and a superb place to call home by the fortunate few, with easy access to major shopping centres and perfectly positioned for quality schools, recreation and sporting facilities.
Surrounded by similarly impressive homes, your arrival will immediately confirm a stylish and contemporary design, complemented by immaculately presented gardens adding additional interest.
Entry through the generously sized timber front door, provides immediate confirmation that this is a bright and inviting family home, with a sense of space accentuated by the high ceilings and confirmation of comfort from the array of air-conditioning vents, that comes only with a fully ducted system.
The hub of the home is undoubtedly the kitchen and with the control of gas cooking surrounded by a sea of caesarstone bench tops, this particular kitchen is sure to impress. Plenty of cupboard space too, with the thoughtful addition of a corner pantry, stylish and contemporary tiling and of course quality appliances. The outlook too I would suggest is perfect, looking out to the entertainment area, the immaculate yard beyond and the privacy of bushland backdrop in the distance.
Living areas are open plan, fully tiled and perfectly positioned to enjoy the fully tiled al-fresco dining. This area is encompassed under the main roof line of the home and provides a lovely outlook over the lush manicured lawn, which is the low maintenance back yard here at Mackenzie Avenue.
The master bedroom, with easy access to the al fresco dining area, is spacious with the inclusion of a walk through robe, on the flip side of the wall, against which you can position a king sized bed with room to spare. The en-suite bathroom is similarly impressive, with the welcome use of caesarstone for the vanity top, a theme that extends also to the family bathroom.
The other 3 bedrooms are all generous in size, immaculately presented in keeping with all aspects of this home and feature generously sized mirror built-in robes. Interestingly as you may glean from our images, many of the bedrooms have two windows on adjacent walls of the room an unusual and very welcome feature, sadly absent from most homes on the market; clearly someone put a lot of thought into this design.
The family bathroom should impress, with an oversize shower, caesarstone as I mentioned earlier and in keeping with the rest of this home, good use of down-lights. A heat lamp has been included for those chilly winter mornings, as indeed was the case with the en-suite.
Interestingly, there is also an additional separate toilet, which features a small wash basin, perfectly positioned opposite the spacious laundry with drop in tub, both of which are adjacent to the door through to the double lockup. This too, may surprise, since the design thoughtfully includes not one but two built-in cupboards this in addition to the extensive array of cupboard space that already punctuates the wall space throughout this impressive family home.
As you would anticipate with an acreage property, a shed too has been included, and once again careful consideration has been given, before construction. Its perfectly located, being adjacent to the home, the colours complement the main house and full insulation has been included in the roof, a worthwhile inclusion so commonly overlooked.
So if the location, presentation, style and quality of your next home are paramount, then an early inspection is highly recommended.
Property History for 71-73 Mackenzie Ave, Riverbend, QLD 4280
- 18 Aug 2014Sold for $480,000
- 08 Jun 2014Listed for Sale $489,000 NEG
- 04 Aug 2011Sold for $440,000

Recent sales nearby
See more recent sales nearby
/assets/perm/nk2m755uvei6zfadtghdp75uiu?signature=fca5f03e42a09ef5b3c2b42c6af631b22fe1b47c50b4b89c2f076f897012e5e5) 0
0

Similar properties For Sale nearby
See more properties for sale nearby
 0
0
 0
0
 0
0 0
0
About Riverbend 4280
The size of Riverbend is approximately 16.0 square kilometres. There is 1 park, covering nearly 0.1% of the total area. The population of Riverbend in 2016 was 13201 people. By 2021 the population was 661 showing a population decline of 95.0% in the area during that time. The predominant age group in Riverbend is 30-39 years. Households in Riverbend are primarily couples with children and are likely to be repaying $1800 - $2399 per month on mortgage repayments. In general, people in Riverbend work in a trades occupation.In 2021, 87.40% of the homes in Riverbend were owner-occupied compared with 80.50% in 2016.
Riverbend has 430 properties. Over the last 5 years, Houses in Riverbend have seen a 80.95% increase in median value, while Units have seen a 34.69% increase. As at 31 July 2026:
- The median value for Houses in Riverbend is $1,209,551 while the median value for Units is $347,519.
Suburb Insights for Riverbend 4280
Market Insights
Riverbend Trends for Houses
N/A
N/A
View TrendN/A
N/A
Riverbend Trends for Units
N/A
N/A
View TrendN/A
N/A
Neighbourhood Insights
© Copyright 2026. RP Data Pty Ltd trading as Cotality (Cotality). All rights reserved. No reproduction, distribution, or transmission of the copyrighted materials is permitted. The information is deemed reliable but not guaranteed.
While Cotality uses commercially reasonable efforts to ensure the Cotality Data is current, Cotality does not warrant the accuracy, currency or completeness of the Cotality Data and to the full extent permitted by law excludes all loss or damage howsoever arising (including through negligence) in connection with the Cotality Data.
This product uses cookies and other similar technologies to improve and customise your browsing experience, to tailor content and adverts, and for analytics and metrics regarding visitor usage on this product and other media. We may share cookie and analytics information with third parties for the purposes of advertising. By continuing to use our website, you consent to cookies being used. View our Privacy Policy here.
X
