
9 Reed StreetRipley QLD 4306
Property Details for 9 Reed St, Ripley
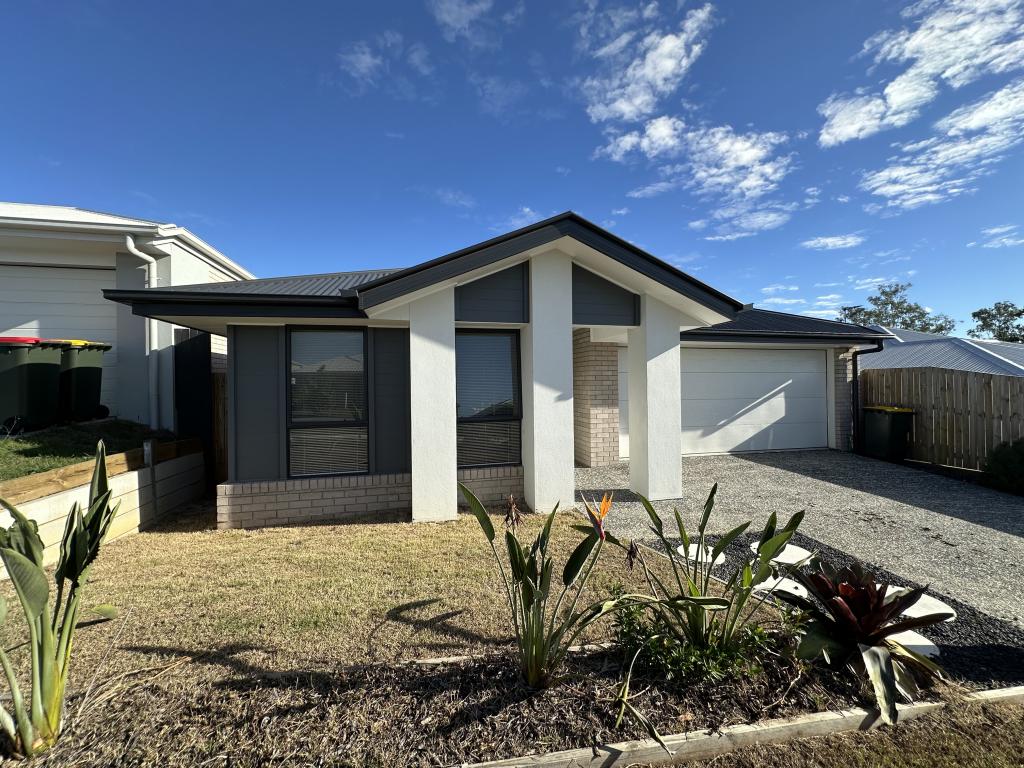
9 Reed St, Ripley is a 4 bedroom, 2 bathroom House with 2 parking spaces and was built in 2020. The property has a land size of 480m2 and floor size of 221m2. While the property is not currently for sale or for rent, it was last sold in January 2022.
Last Listing description (March 2022)
Are you looking for a home with the absolute WOW factor? A home that screams luxe, style and sophistication all at once? All the way from entering the front door, through to the designer outdoor space, this home provides opulent living at it's best.
Entering this custom built, 2 year old G&P home, you'll immediately notice the high quality finishes and fall in love with the family friendly floor plan.
The massive master bedroom is located at the front of the home, providing a private retreat for parents. Featuring a luxurious ensuite bathroom with floor to ceiling tiles, complete with his and her basins to the large vanity, a walk through glassless shower and a huge walk-in robe, you'll love winding down in this room.
Walking down the extra wide hallway leads you to the hub of the home and what a space this is. A grand open planned living area with stunning raked ceilings complete with high windows, this domain is full of natural light and will be the centre point of your day to day living.
The chef of the household will be spoilt with the gourmet kitchen - with a monster sized stone island bench, gas cook top, electric oven and rangehood, dishwasher cavity, plumbed in fridge capacity, plenty of overhead and under bench cupboards and a true butlers walk-in pantry with it's own sink, shelving and bench space.
Also included in this central living area, there is a dedicated study nook space that provides the perfect home office spot + a large dining area.
Entering a separate zone of the house, you'll find the three remaining bedrooms - all with carpeted floor coverings, ceiling fans, built-in robes + built-in study desks. They have direct access to the dedicated children's activity room but you can use this area as you please - another lounge room, a home gym or hobby room.
The main bathroom services this area and is a real treat; featuring a gorgeous stand alone bath tub, separate shower, big double vanity basin and toilet.
Appreciated inclusions inside this property include the separate powder room, well-appointed laundry room, ducted air-conditioning and LED lighting throughout, and the benefit of a fully networked home. Even future wiring has been pre-laid in the house for extra TV's, data, solar and security video cameras which all have the ability to be controlled from a media hub in the centre of the home.
If you love the idea of seamless indoor/outdoor living, this home has nailed the brief perfectly. Pushing back the solid glass sliding doors off the living area, it opens out to the impressive alfresco entertainment space. This section is covered with an insulated roof with its own ceiling fan and features one of the coolest swim spa's I've ever seen! No ordinary spa, this mini pool is 4m x 2.5m and has it's own music and light system + lockable cover. What a way to entertain family and friends!
Completing this stunning home, the lucky new owner will be sure to appreciate the low maintenance, landscaped gardens (say goodbye to weekends filled with tedious mowing!) the remote control 2 car lock up garage with a built in workshop area, security alarm system and gas hot water system.
Ripley is a family-oriented suburb in the South of Ipswich. Located just off the Cunningham Highway, the boutique Estate of Hayfield is quickly becoming one of the most popular locations in Ipswich. With cafes and restaurants within close proximity and a brand new school set to open in 2023, the Estate is still situated away from the hustle and bustle, this is the perfect suburb for any young family.
Nearby locations:
15 minutes to Ipswich's CBD
40 minutes to Brisbane's CBD
15 minutes to RAAF Base Amberley
5 minutes to Ripley Town Centre
5 minutes to the Ripley Schools
For any further information on this home or to arrange a private inspection, please contact Bliss Grayson of NGU Real Estate otherwise we'll see you at the next open home!
Disclaimer:
NGU Real Estate Ipswich has taken all reasonable steps to ensure that the information in this advertisement is true and correct but accept no responsibility and disclaim all liability in respect to any errors, omissions, inaccuracies or misstatements contained. Prospective purchasers should make their own inquiries to verify the information contained in this advertisement.
Property History for 9 Reed St, Ripley, QLD 4306
- 28 Mar 2022Listed for Sale FOR SALE
- 24 Jan 2022Sold for $800,000
- 18 Jan 2022Listed for Sale FOR SALE

Recent sales nearby
See more recent sales nearby
/assets/perm/akhd42xxmai6zgkf5hrvzgia7y?signature=e715e96f8040c8da47ec7cec6d31c2a5b372106fe1e3b12feac14a1578d0987f) 0
0

Similar properties For Sale nearby
See more properties for sale nearby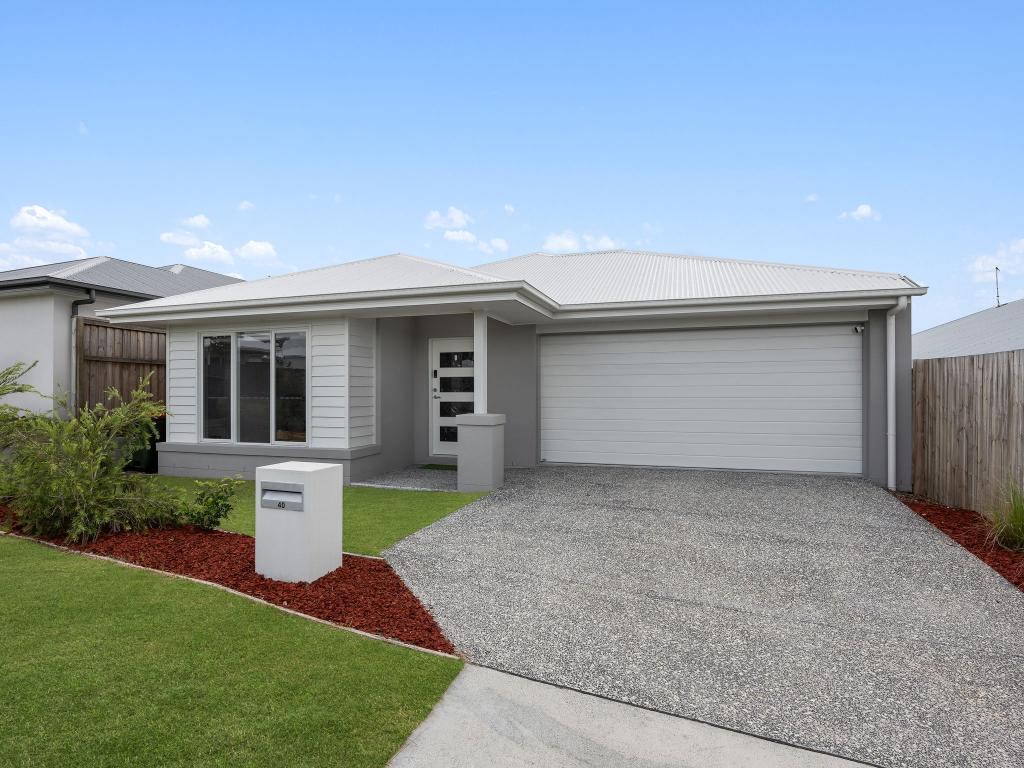 0
0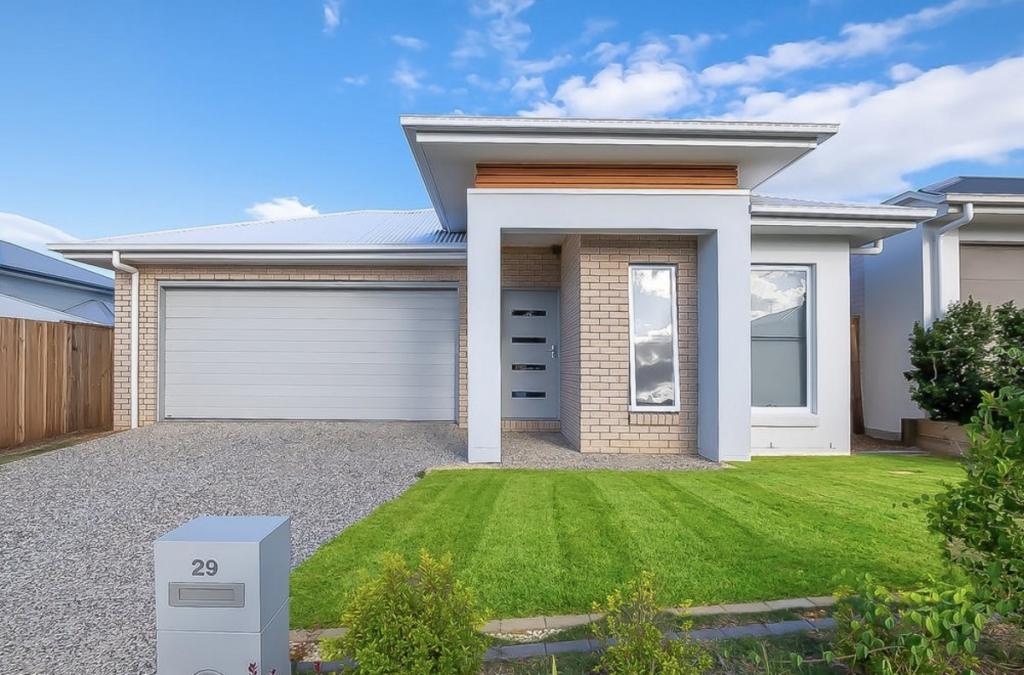 0
0

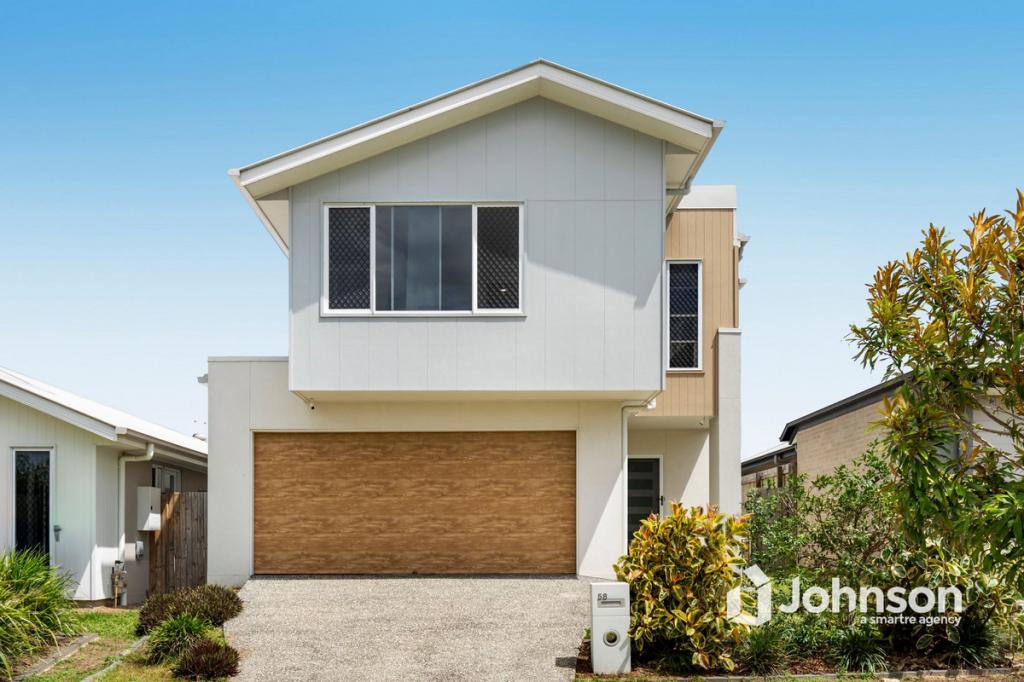 0
0Similar properties For Rent nearby
See more properties for rent nearby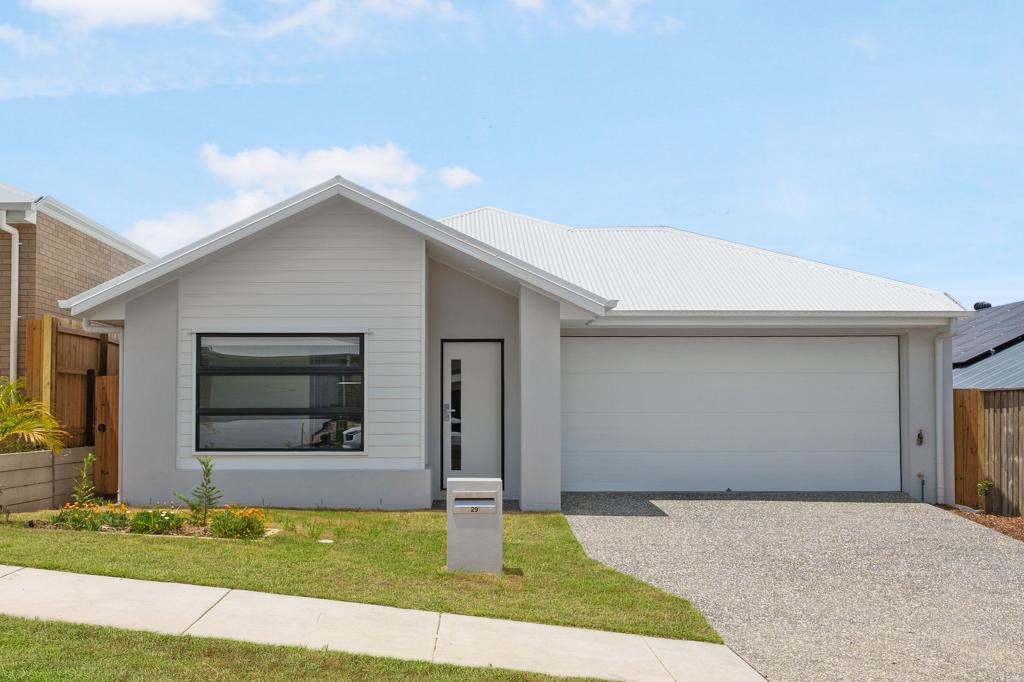 0
0
 0
0 0
0
About Ripley 4306
The size of Ripley is approximately 12.8 square kilometres. It has 3 parks covering nearly 0.6% of total area. The population of Ripley in 2016 was 1405 people. By 2021 the population was 4288 showing a population growth of 205.2% in the area during that time. The predominant age group in Ripley is 30-39 years. Households in Ripley are primarily couples with children and are likely to be repaying $1400 - $1799 per month on mortgage repayments. In general, people in Ripley work in a professional occupation.In 2021, 56.90% of the homes in Ripley were owner-occupied compared with 72.50% in 2016.
Ripley has 5,305 properties. Over the last 5 years, Houses in Ripley have seen a 124.95% increase in median value, while Units have seen a 89.16% increase. As at 30 April 2026:
- The median value for Houses in Ripley is $966,701 while the median value for Units is $725,397.
- Houses have a median rent of $620 while Units have a median rent of $535.
Suburb Insights for Ripley 4306
Market Insights
Ripley Trends for Houses
N/A
N/A
View TrendN/A
N/A
Ripley Trends for Units
N/A
N/A
View TrendN/A
N/A
Neighbourhood Insights
© Copyright 2026. RP Data Pty Ltd trading as Cotality (Cotality). All rights reserved. No reproduction, distribution, or transmission of the copyrighted materials is permitted. The information is deemed reliable but not guaranteed.
While Cotality uses commercially reasonable efforts to ensure the Cotality Data is current, Cotality does not warrant the accuracy, currency or completeness of the Cotality Data and to the full extent permitted by law excludes all loss or damage howsoever arising (including through negligence) in connection with the Cotality Data.
This product uses cookies and other similar technologies to improve and customise your browsing experience, to tailor content and adverts, and for analytics and metrics regarding visitor usage on this product and other media. We may share cookie and analytics information with third parties for the purposes of advertising. By continuing to use our website, you consent to cookies being used. View our Privacy Policy here.
X
