
5 Acacia LaneRipley QLD 4306


Property Details for 5 Acacia Lane, Ripley
5 Acacia Lane, Ripley is a 3 bedroom, 2 bathroom House with 1 parking spaces. The property has a land size of 170m2 and floor size of 160m2. While the property is not currently for sale or for rent, it was last sold in February 2026. There are other 3 bedroom House sold in Ripley in the last 12 months.
Last Listing description (February 2026)
Welcome to 5 Acacia Lane Ripley, a residence where modern comfort blends seamlessly with a desirable, family-friendly lifestyle. Discover the perfect blend of modern convenience and natural tranquility in this as-new terrace home located in the sought-after Ecco Ripley community. This property is truly ideal for those seeking convenience and a sophisticated, move-in-ready home.
The heart of the home is the expansive lower level, where a long hallway with a generous storage cupboard leads to a massive open-plan kitchen and living space. The kitchen is a chef's delight, featuring stainless steel appliances, ample bench space, and a sleek design that flows seamlessly into the air-conditioned dining and living rooms.
The true feature of this property is the transition from the indoors to the terrace garden. Opening out from the living room, this outdoor patio overlooks a permanent nature reserve, ensuring your morning coffee is accompanied by birdsong rather than traffic. This level also includes a large separate laundry room and a convenient powder room, with internal access to the single automatic lock-up garage.
Upstairs, the intelligent floor plan continues with a landing perfectly sized for a home office or study nook. The master suite acts as a private retreat, complete with air conditioning, a walk-in robe, an ensuite, and stunning reserve views. Two additional bedrooms feature ceiling fans and built-in robes—including a mirrored robe in the second room and an impressive three-door robe in the third—providing plenty of space for the whole family.
Property Highlights:
• Modern Layout: Double-story design with 3 bedrooms and 2.5 bathrooms.
• Climate Control: Air-conditioned living area and master bedroom for year-round comfort.
• Outdoor Oasis: Private terrace garden with an uninterrupted parkland outlook.
• Premium Finishes: Mirrored robes, ceiling fans, and a large separate laundry.
• Convenience: Single automatic garage and NBN ready for high-speed connectivity.
Situated in a prime pocket of Ecco Ripley, this home offers the perfect balance of bushland beauty and urban accessibility. You are just a 10-15 minute drive from the heart of Ipswich CBD, providing easy access to major hospitals, schools, and shopping precincts. For those commuting to Brisbane CBD, the drive is approximately 40-45 minutes via the Centenary Highway, making this an ideal location for professionals seeking a quiet lifestyle without sacrificing city convenience.
Don't miss this opportunity! For more information or to arrange a viewing, please contact Laney McQueen.
Disclaimer:
NGU Real Estate has taken all reasonable steps to ensure that the information in this advertisement is true and correct but accept no responsibility and disclaim all liability in respect to any errors, omissions, inaccuracies or misstatements contained. Prospective purchasers should make their own inquiries to verify the information contained in this advertisement.
Property History for 5 Acacia Lane, Ripley, QLD 4306
- 11 Feb 2026Sold for $765,000
- 27 Jan 2026Listed for Sale FOR SALE
- 11 Nov 2024Listed for Rent $470 / week

Recent sales nearby
See more recent sales nearby
/assets/perm/fwtdi2uc7mi6tao5qohk4tmf4y?signature=b74fa3d75f0b7b51f6398140253cde58537fb3ec33bc83c60979cf519c973447) 0
0Similar properties For Sale nearby
See more properties for sale nearby
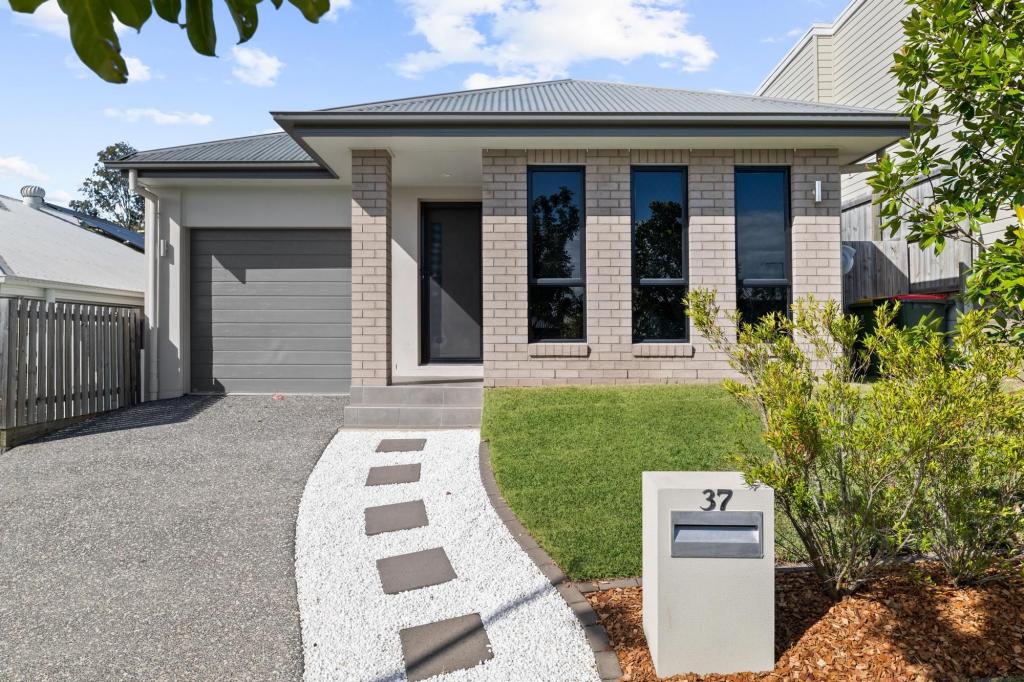 0
0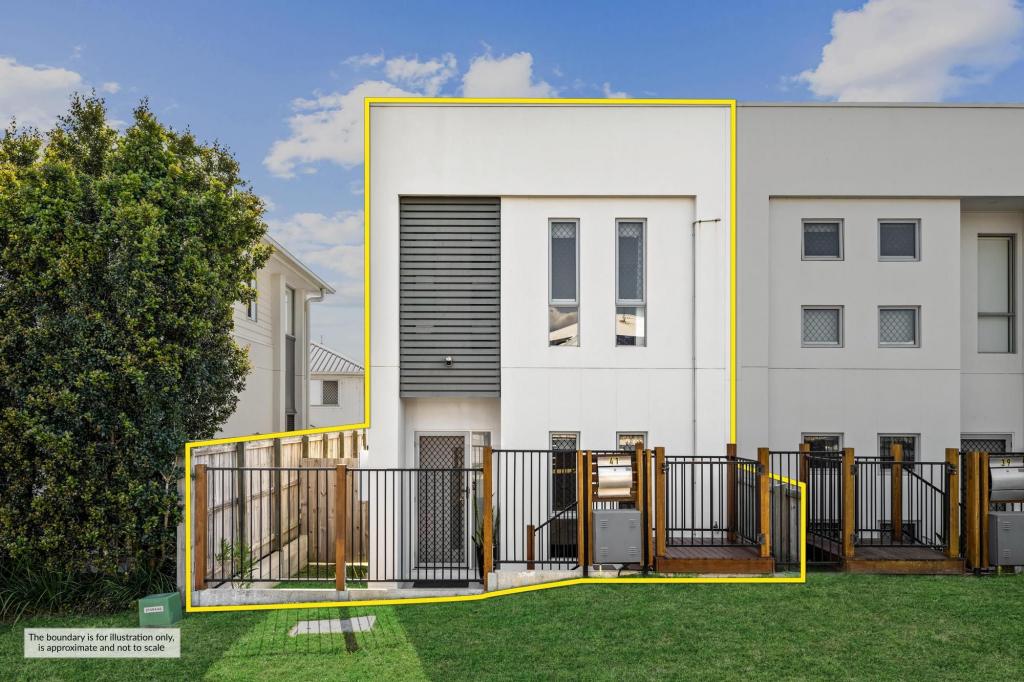 0
0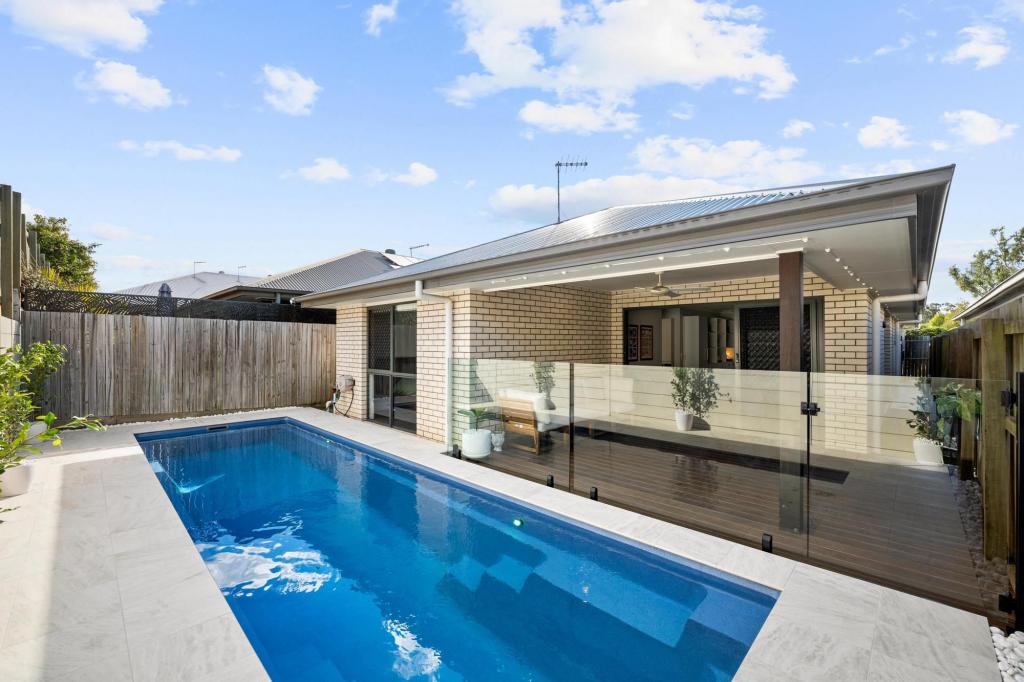 0
0Similar properties For Rent nearby
See more properties for rent nearby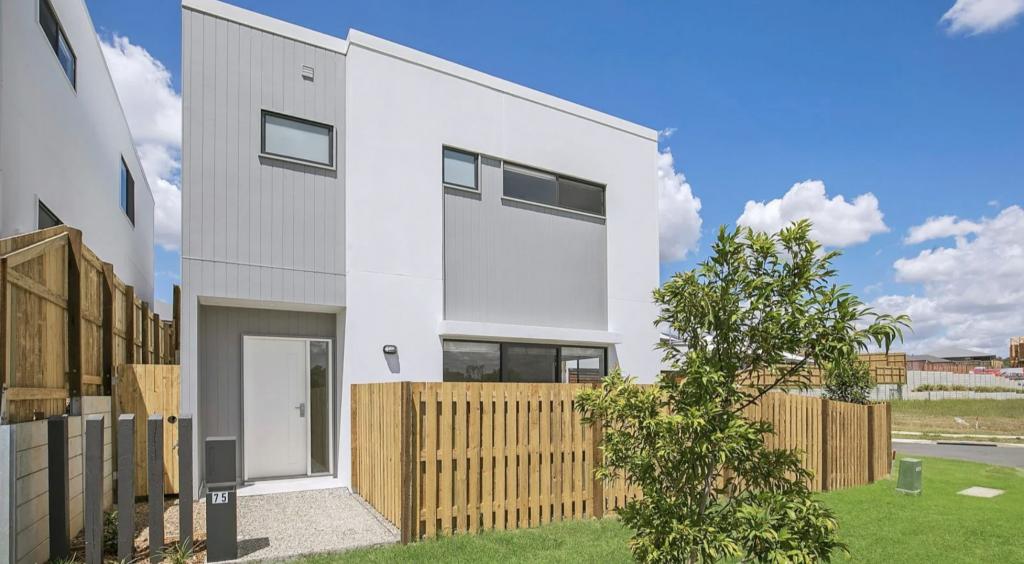 0
0
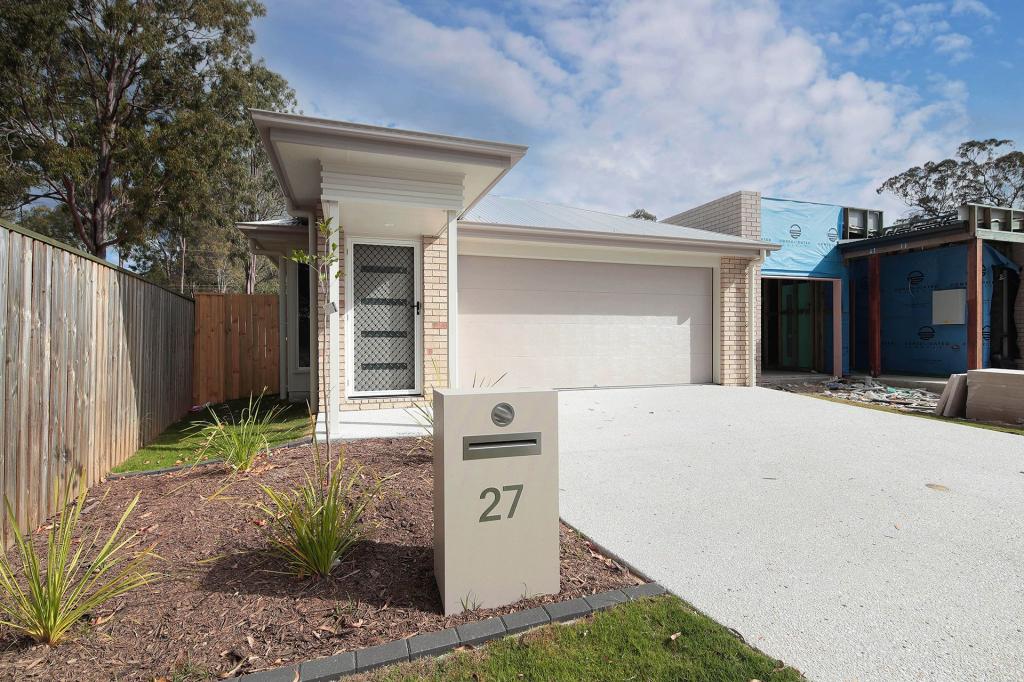 0
0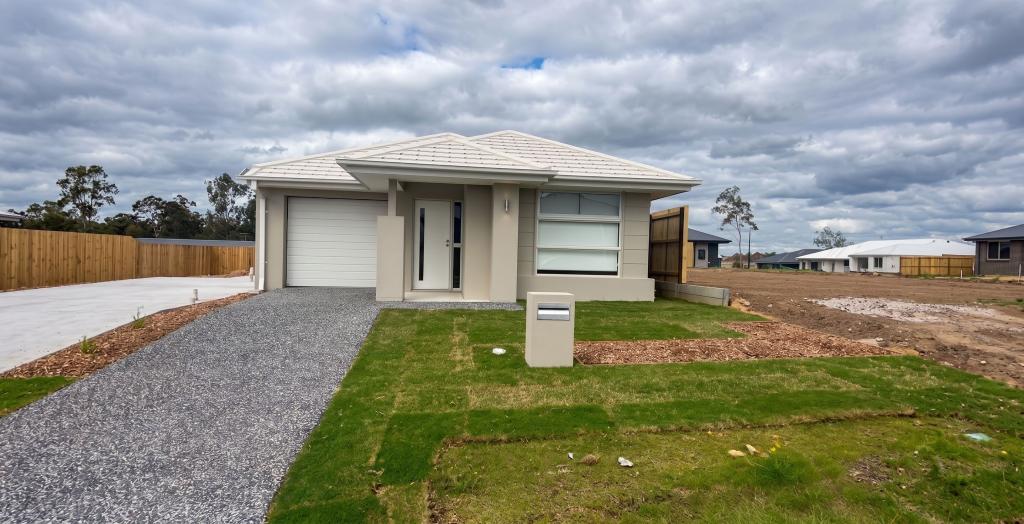 0
0About Ripley 4306
The size of Ripley is approximately 12.8 square kilometres. There are 3 parks, covering nearly 0.6% of the total area. The population of Ripley in 2016 was 1405 people. By 2021 the population was 4288 showing a population growth of 205.2% in the area during that time. The predominant age group in Ripley is 30-39 years. Households in Ripley are primarily couples with children and are likely to be repaying $1400 - $1799 per month on mortgage repayments. In general, people in Ripley work in a professional occupation.In 2021, 56.90% of the homes in Ripley were owner-occupied compared with 72.50% in 2016.
Ripley has 5,379 properties. Over the last 5 years, Houses in Ripley have seen a 112.15% increase in median value, while Units have seen a 75.80% increase. As at 31 July 2026:
- The median value for Houses in Ripley is $955,586 while the median value for Units is $689,672.
- Houses have a median rent of $625 while Units have a median rent of $530.
Suburb Insights for Ripley 4306
Market Insights
Ripley Trends for Houses
N/A
N/A
View TrendN/A
N/A
Ripley Trends for Units
N/A
N/A
View TrendN/A
N/A
Neighbourhood Insights
© Copyright 2026. RP Data Pty Ltd trading as Cotality (Cotality). All rights reserved. No reproduction, distribution, or transmission of the copyrighted materials is permitted. The information is deemed reliable but not guaranteed.
While Cotality uses commercially reasonable efforts to ensure the Cotality Data is current, Cotality does not warrant the accuracy, currency or completeness of the Cotality Data and to the full extent permitted by law excludes all loss or damage howsoever arising (including through negligence) in connection with the Cotality Data.
This product uses cookies and other similar technologies to improve and customise your browsing experience, to tailor content and adverts, and for analytics and metrics regarding visitor usage on this product and other media. We may share cookie and analytics information with third parties for the purposes of advertising. By continuing to use our website, you consent to cookies being used. View our Privacy Policy here.
X
