
30 Tetra CrescentRipley QLD 4306


Property Details for 30 Tetra Cres, Ripley
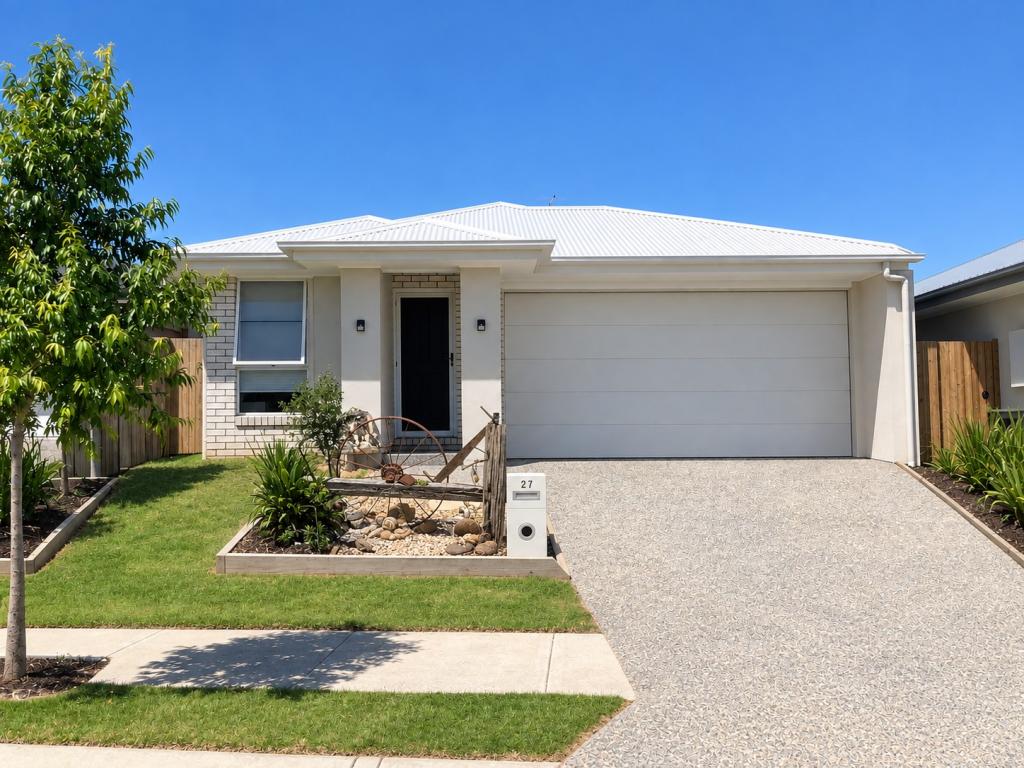
30 Tetra Cres, Ripley is a 4 bedroom, 2 bathroom House with 2 parking spaces. The property has a land size of 480m2. While the property is not currently for sale or for rent, it was last sold in February 2026. There are other 4 bedroom House sold in Ripley in the last 12 months.
Last Listing description (February 2026)
Modern Family Home With Space, Style, Comfort And Multiple Living Zones
Frequently Asked Questions:
• Large 287m² Home on a 480m² Block
• 3 Living Areas + Dedicated Home Office
• Built in December 2021 by Brighton Homes
• Hayfield Estate, Ripley
• Currently Owner Occupied
• Last Council Rates: $619/quarter
• Rental Appraisal: $720-$740/week
• 10kW Solar System
• 2.6m Upgraded Ceilings Throughout
• Ducted Air Conditioning Throughout
Essential Links (Copy & Paste in Browser):
• 3D Virtual Tour - https://my.matterport.com/show/?m=YetG1VTcxaR
• Blank Contract - https://bit.ly/30tetra
• Seller Disclosure (Form 2) - https://bit.ly/30tetra
• Building and Pest Report - https://bit.ly/30tetra
• Builders Plans - https://bit.ly/30tetra
• Rental Appraisal Letter - https://bit.ly/30tetra
• Online Offer Form - https://bit.ly/vanyaoffer
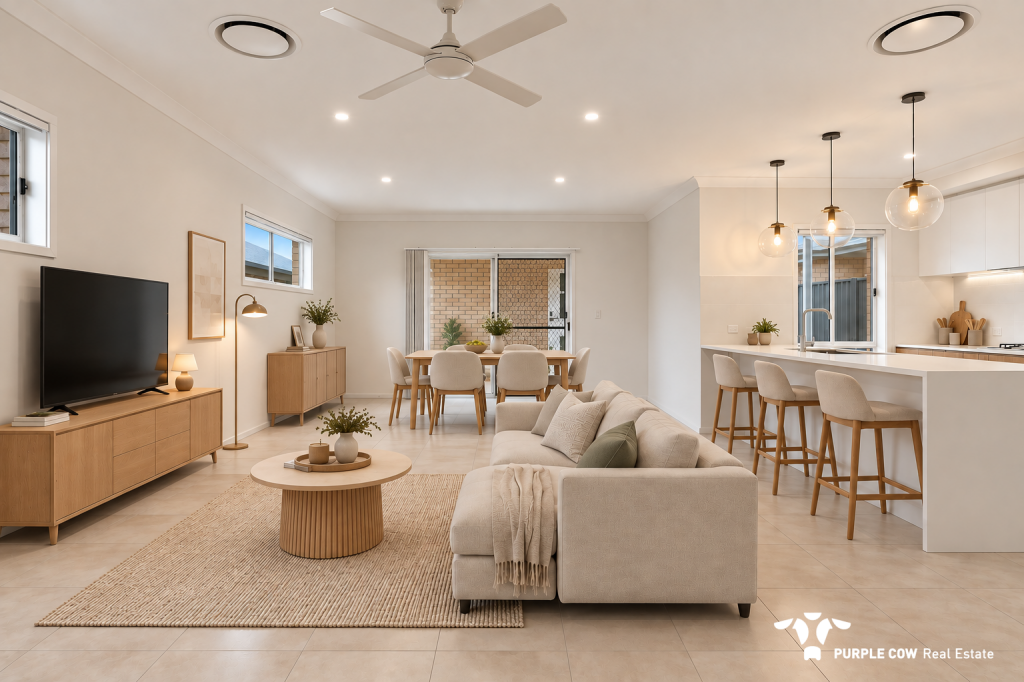
Step into a refined family haven where upgraded ceilings, ducted air conditioning and three generous living zones create everyday comfort. The home is based around a central and well-appointed kitchen with stone benchtops and a walk-in pantry, flowing to a tiled alfresco for effortless entertaining. With a luxe master suite, dedicated office, solar power and premium finishes throughout, this home delivers impressive space and easy modern living.
Structural Features and Design
• Single storey design with 2.6 metre upgraded ceilings
• Ducted air conditioning throughout
• Steel frame construction for lasting durability
• Master bedroom and media room with upgraded acoustic insulation
Bedrooms and Bathrooms
• Four spacious bedrooms with built-ins / walk-in robes, ducted air conditioning, fans, security screens and curtains
• Generous master bedroom with large brand new, fully fitted out walk-in robe (installed 24th Nov) and air conditioning
• High-end master ensuite with oversized shower, double floating vanity, free-standing bath and floor-to-ceiling feature tiling
• Main bathroom with bath, shower, separate toilet, and floor-to-ceiling feature tiling
Kitchen and Living Areas
• Air-conditioned open-plan kitchen, living and dining areas flowing to the tiled alfresco
• Spacious kitchen with engineered stone benchtops, 5 burner gas cooktop, 900 millimetre oven, dishwasher, fridge space and walk-in pantry
• Feature pendant lighting above the kitchen island
• Second living area - dedicated media room
• Third living area - kids retreat or multi-purpose room
• Dedicated home office in addition to 4 x bedrooms - ideal for work-from-home arrangements,
Outdoors
• Tiled alfresco and outdoor entertaining area
• Fully fenced 480m2 block
• Low maintenance yard ideal for children and pets
Utilities and Additional Features
• 10 kW solar system
• NBN connected
• Mains gas connection
• Gas hot water system
• Separate laundry with external access
• Crimsafe style security screens throughout
• Bosch security alarm system
• Three phase power
• Stylish ceiling fans throughout the home
Location:
• Zoned for Ripley Central State School (Primary - approx 5 minutes)
• Zoned for Bremer State High School (Secondary - approx. 10 minutes)
• Approx. 6 minutes to Ripley Town Centre (Coles)
• Approx. 20 minutes to Springfield Central Train Station
• Approx. 14 minutes to Ipswich Hospital
• Approx. 16 minutes to RAAF Base Amberley
• Approx. 45 minutes to Brisbane CBD
• Flood-free area
• Easy access to Cunningham and Centenary Highways
30 Tetra is best viewed in person - we'll see you at the next open home!
Disclaimer:
Ray White has taken all reasonable steps to ensure that the information in this advertisement is true and correct but accepts no responsibility and disclaims all liability with respect to any errors, omissions, inaccuracies or misstatements contained. Prospective purchasers should make their own enquiries to verify the information contained in this advertisement. Please note that under current QLD legislation, one rent increase may occur per 12 months per property. Please contact Vanya directly if you have any questions regarding this listing.
Property History for 30 Tetra Cres, Ripley, QLD 4306
- 07 Feb 2026Sold for $1,215,000
- 20 Nov 2025Listed for Sale SOLD BY VANYA
- 15 Jun 2020Sold for $227,000

Recent sales nearby
See more recent sales nearbySimilar properties For Sale nearby
See more properties for sale nearby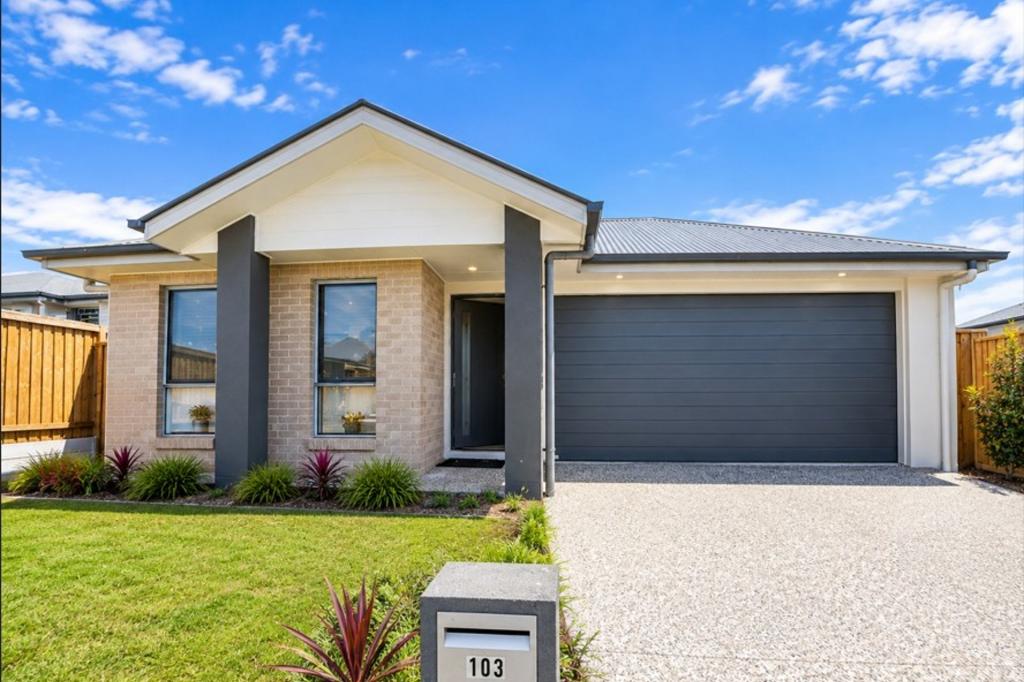 0
0
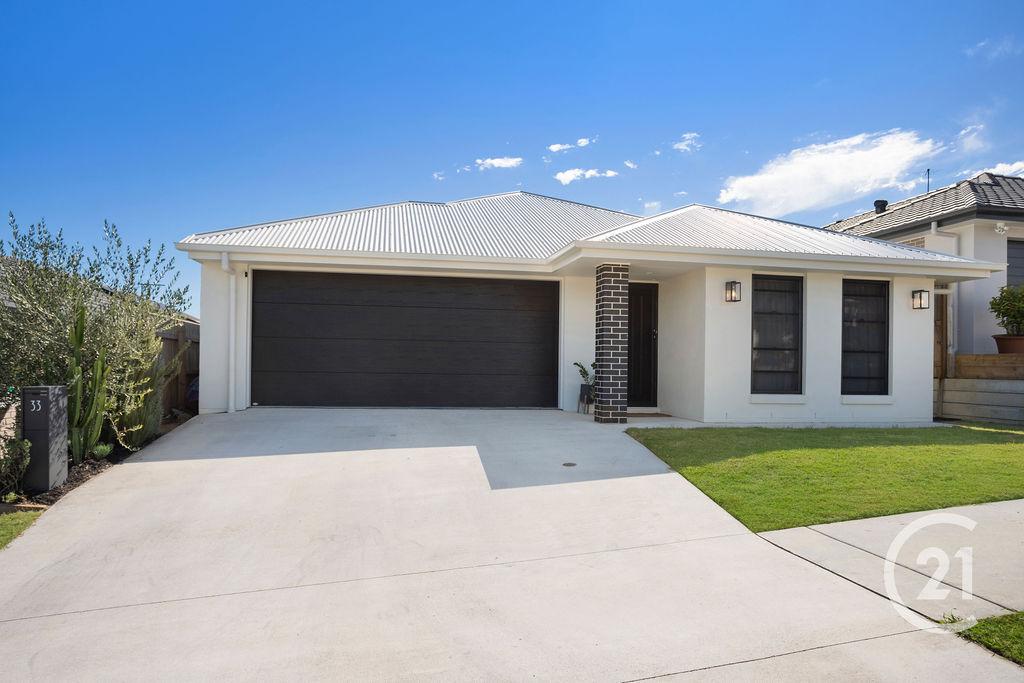 0
0
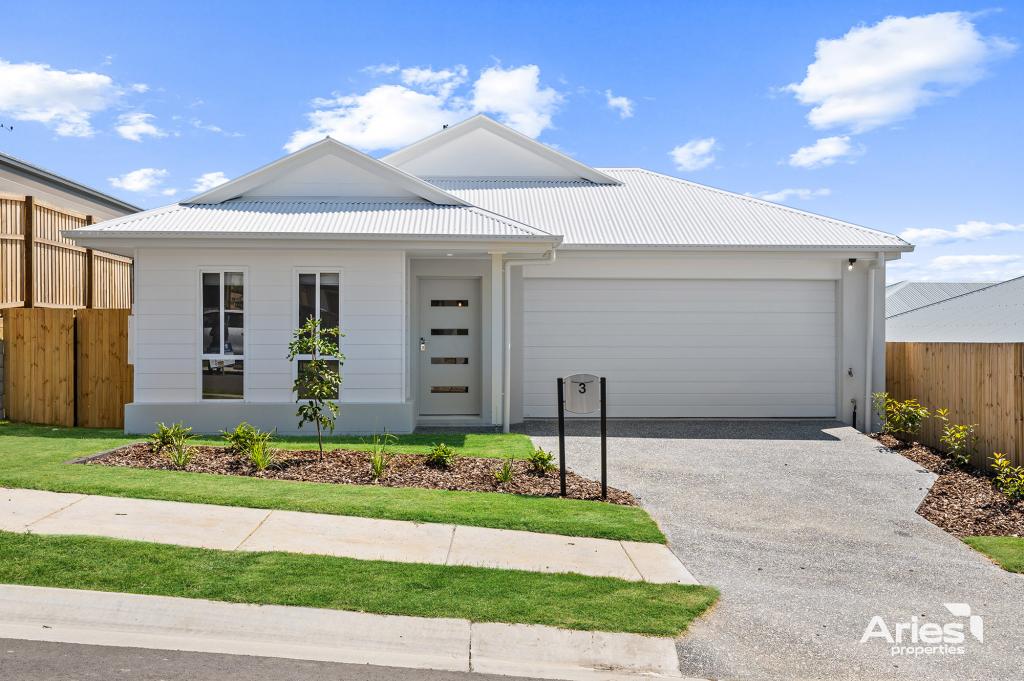 0
0
Similar properties For Rent nearby
See more properties for rent nearby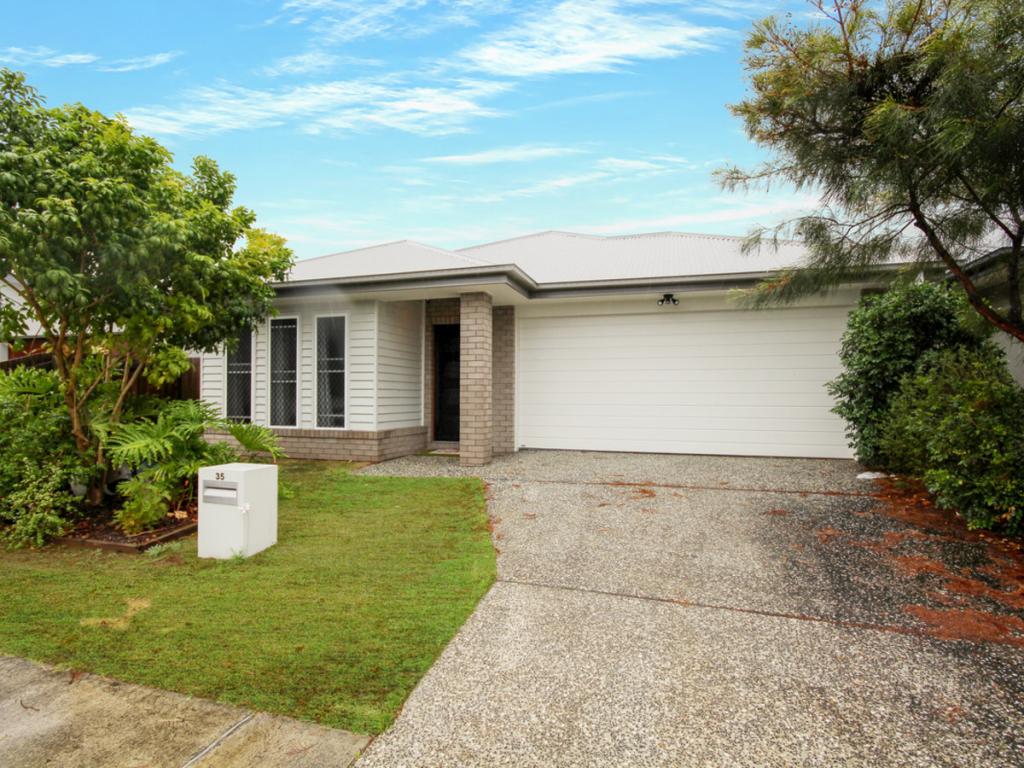 0
0
 0
0
 0
0
About Ripley 4306
The size of Ripley is approximately 12.8 square kilometres. There are 3 parks, covering nearly 0.6% of the total area. The population of Ripley in 2016 was 1405 people. By 2021 the population was 4288 showing a population growth of 205.2% in the area during that time. The predominant age group in Ripley is 30-39 years. Households in Ripley are primarily couples with children and are likely to be repaying $1400 - $1799 per month on mortgage repayments. In general, people in Ripley work in a professional occupation.In 2021, 56.90% of the homes in Ripley were owner-occupied compared with 72.50% in 2016.
Ripley has 5,438 properties. Over the last 5 years, Houses in Ripley have seen a 93.43% increase in median value, while Units have seen a 79.38% increase. As at 30 September 2026:
- The median value for Houses in Ripley is $908,694 while the median value for Units is $685,264.
- Houses have a median rent of $630 while Units have a median rent of $530.
Suburb Insights for Ripley 4306
Market Insights
Ripley Trends for Houses
N/A
N/A
View TrendN/A
N/A
Ripley Trends for Units
N/A
N/A
View TrendN/A
N/A
Neighbourhood Insights
© Copyright 2026. RP Data Pty Ltd trading as Cotality (Cotality). All rights reserved. No reproduction, distribution, or transmission of the copyrighted materials is permitted. The information is deemed reliable but not guaranteed.
While Cotality uses commercially reasonable efforts to ensure the Cotality Data is current, Cotality does not warrant the accuracy, currency or completeness of the Cotality Data and to the full extent permitted by law excludes all loss or damage howsoever arising (including through negligence) in connection with the Cotality Data.
This product uses cookies and other similar technologies to improve and customise your browsing experience, to tailor content and adverts, and for analytics and metrics regarding visitor usage on this product and other media. We may share cookie and analytics information with third parties for the purposes of advertising. By continuing to use our website, you consent to cookies being used. View our Privacy Policy here.
X
