
22 Zinnia WayRipley QLD 4306
Property Details for 22 Zinnia Way, Ripley
22 Zinnia Way, Ripley is a 5 bedroom, 2 bathroom House with 2 parking spaces and was built in 2024. The property has a land size of 392m2 and floor size of 162m2. While the property is not currently for sale or for rent, it was last sold in August 2023.
Last Listing description (June 2026)
Experience a new standard of contemporary living in this exceptional 4-bedroom residence plus additional media / 5th bedroom, expertly crafted by Brickmatrix Homes and completed in November 2024. Perfectly positioned in one of Ripleys fastest-growing and family-friendly pockets, this home delivers a refined blend of modern elegance, comfort, and energy-efficient living.
From the moment you step inside, you are welcomed by a sense of space and sophistication, highlighted by soaring 2.7m ceilings, expansive interiors, and a thoughtfully designed layout that caters effortlessly to modern family life. Every detail has been carefully considered to offer both style and functionality, creating a home that is as practical as it is impressive.
Features That Define Quality Living
Built in November 2024 by the reputable Brickmatrix Homes.
Impressive 2.7m ceiling height enhancing space and natural light.
Four spacious bedrooms, including a master retreat with a private ensuite.
Additional bedroom featuring an attached powder roomideal for guests or extended family.
Dedicated media room with privacy door, perfect for entertainment or quiet relaxation.
Seamless open-plan living and dining areas designed for effortless family living.
Premium hybrid flooring throughout the entire home, offering durability, low maintenance, and a modern aesthetic
Designer Kitchen & Bathrooms
Stunning modern kitchen with 40mm stone benchtop.
Built-in dishwasher and quality appliances.
Spacious walk-in pantry with door for added convenience and storage.
Stylish bathrooms showcasing floor-to-ceiling tiles.
Double vanity and a luxurious standalone bathtub for a spa-like experience.
Comfort, Efficiency & Practicality
Ducted air conditioning throughout for year-round comfort.
Powerful 13.2kW solar system with 3-phase powerideal for energy efficiency.
Bottled gas supply for added functionality.
Low-maintenance, modern design suited to busy lifestyles.
Near-new conditionsimply move in and enjoy.
Convenient Lifestyle Location
Minutes to Ripley Town Centre for shopping, dining, and daily essentials.
Short drive to Orion Springfield Central.
Easy access to Ipswich Motorway and Centenary Highway for seamless commuting.
Surrounded by quality schools, parks, and family-friendly amenities.
Positioned in a rapidly growing and highly sought-after community.
Why Youll Love Calling 22 Zinnia Way Home
Set within a vibrant and thriving neighbourhood, this beautifully appointed home offers the perfect balance of luxury, practicality, and future growth potential. Whether you're a growing family, savvy investor, or first-home buyer seeking quality, this residence delivers a lifestyle of comfort, convenience, and modern sophistication.
Contact Simrat Singh on 0449 969 212 today to arrange your private viewing or for more information!
DISCLAIMER:
Prime Place Property has taken all reasonable steps to ensure that the information contained in this advertisement is accurate and reliable but accepts no responsibility and disclaims all liability for any errors, omissions, inaccuracies, or misstatements. Prospective purchasers are encouraged to make their own enquiries to verify the information provided.
Property History for 22 Zinnia Way, Ripley, QLD 4306
- 20 Apr 2026Listed for Sale Contact Agent!!!!!
- 22 Aug 2023Sold for $321,500

Recent sales nearby
See more recent sales nearby/assets/perm/3iiw2xn7oai6zfqj7e4h4zaloi?signature=146f77879301bdf6bc8614cd2751e902380059eedc1b4b9e24821fd34bbeaf6c) 0
0

/assets/perm/jpduhbntwmi6xfquvgit5mpu3a?signature=34ece5e95ad82bc415476e69d210d87e53e4b4948d9ff1030c654d5668345b69) 0
0

Similar properties For Sale nearby
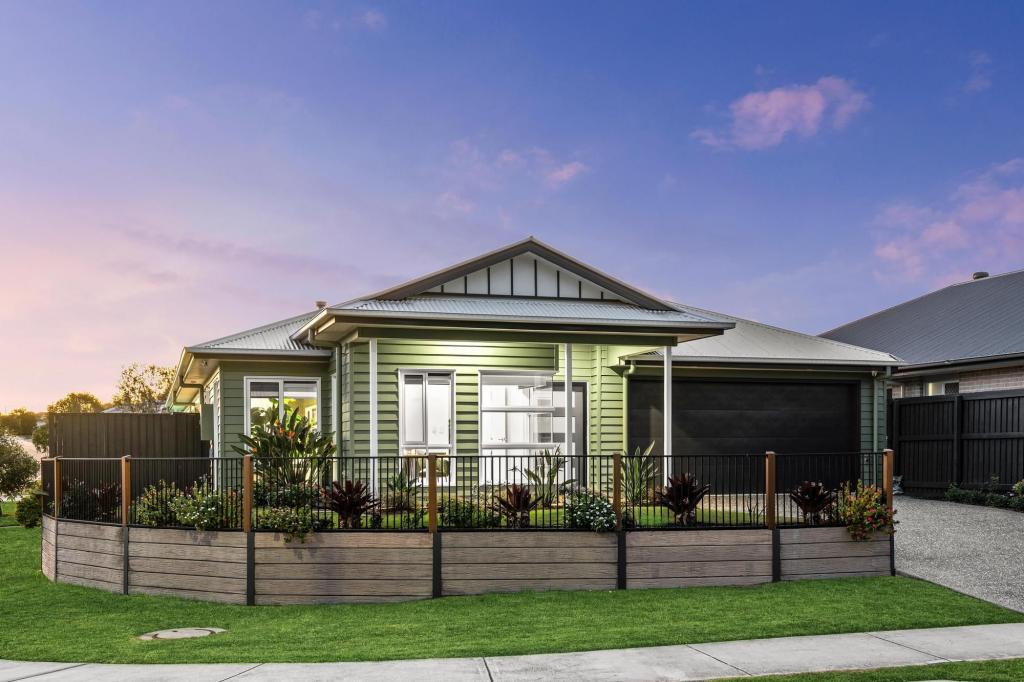
See more properties for sale nearby 0
0
 0
0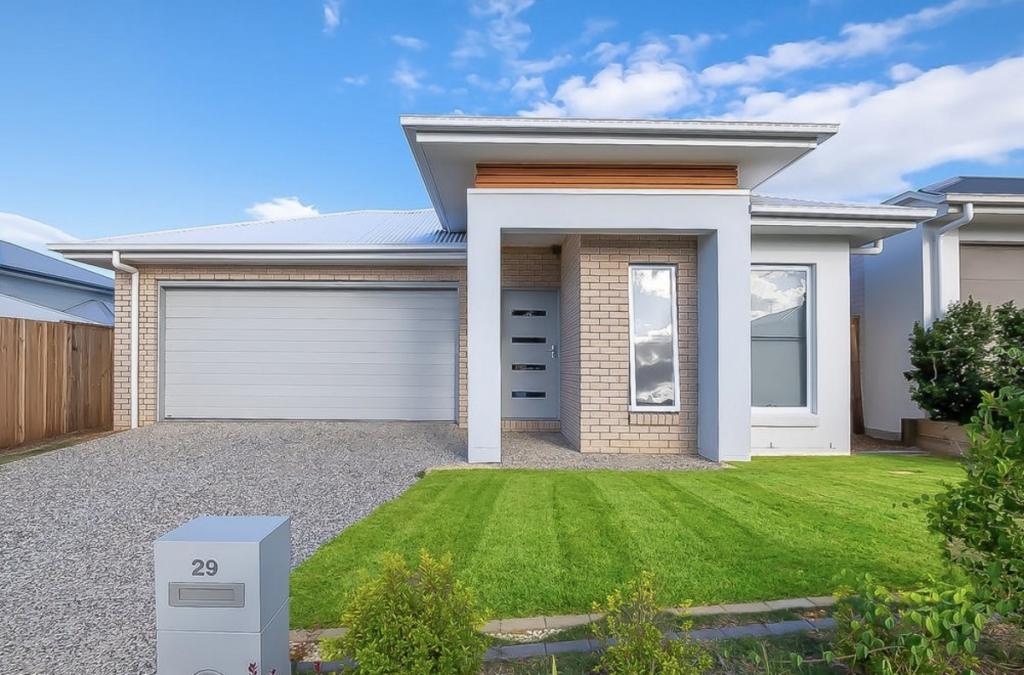 0
0

Similar properties For Rent nearby
See more properties for rent nearby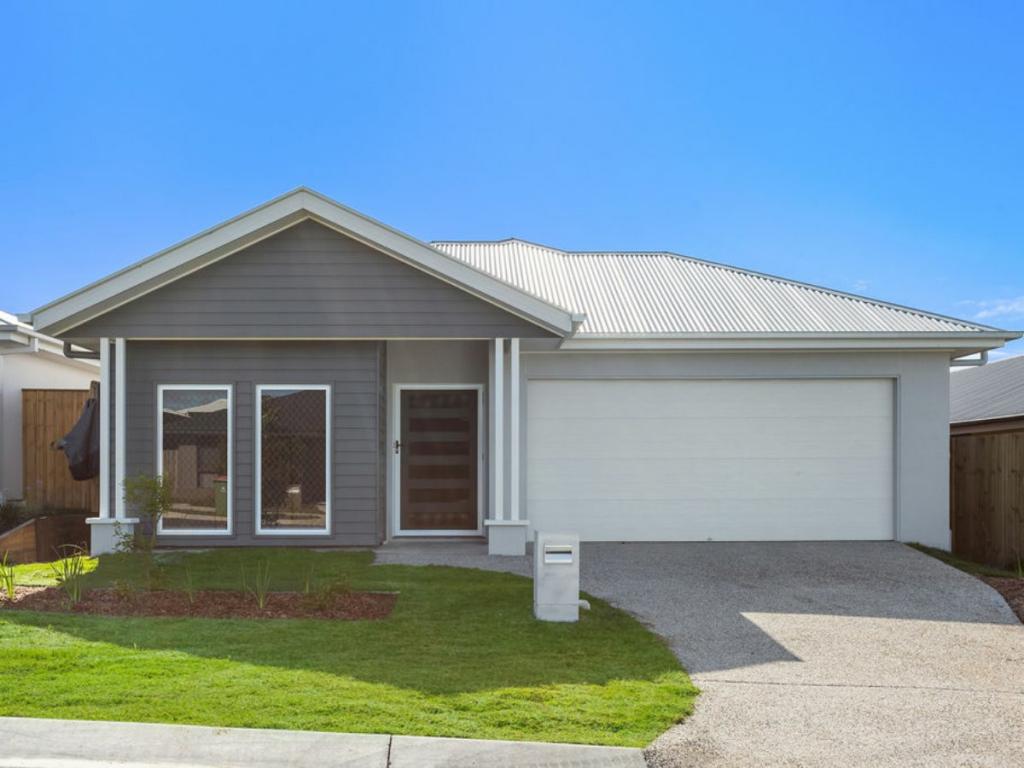 0
0
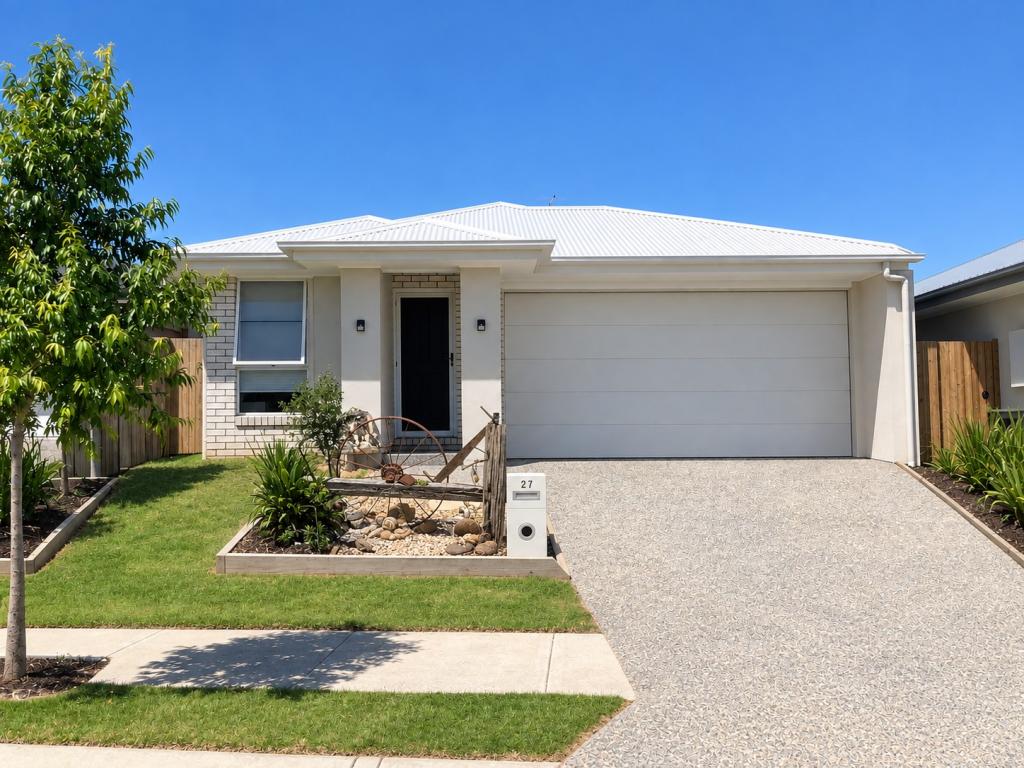 0
0
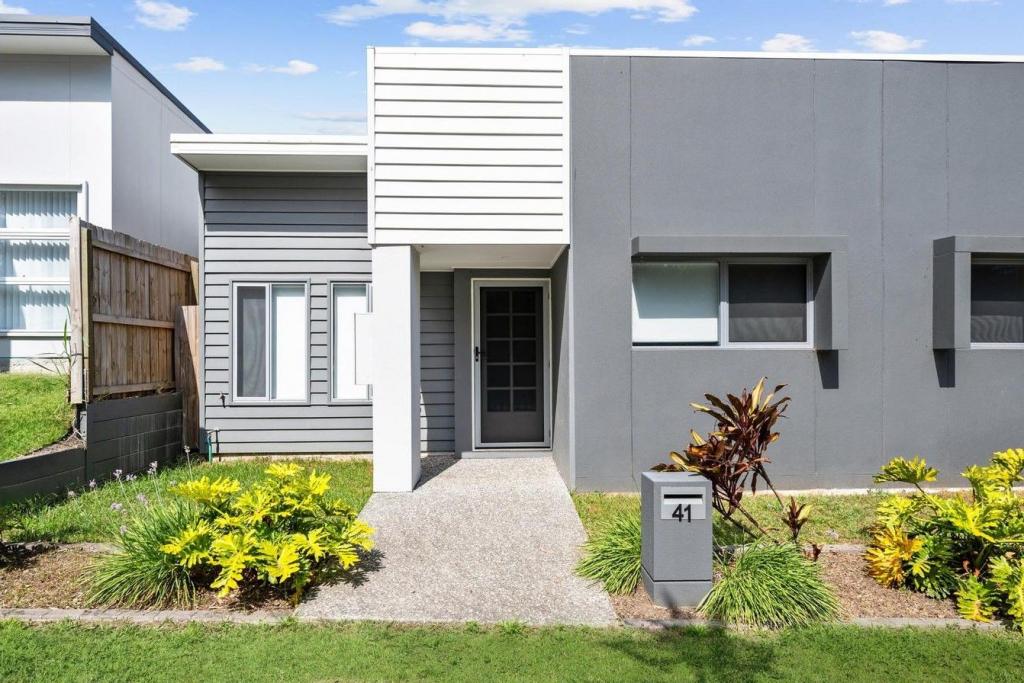 0
0About Ripley 4306
The size of Ripley is approximately 12.8 square kilometres. There are 3 parks, covering nearly 0.6% of the total area. The population of Ripley in 2016 was 1405 people. By 2021 the population was 4288 showing a population growth of 205.2% in the area during that time. The predominant age group in Ripley is 30-39 years. Households in Ripley are primarily couples with children and are likely to be repaying $1400 - $1799 per month on mortgage repayments. In general, people in Ripley work in a professional occupation.In 2021, 56.90% of the homes in Ripley were owner-occupied compared with 72.50% in 2016.
Ripley has 5,427 properties. Over the last 5 years, Houses in Ripley have seen a 104.46% increase in median value, while Units have seen a 58.51% increase. As at 31 August 2026:
- The median value for Houses in Ripley is $939,124 while the median value for Units is $668,391.
- Houses have a median rent of $630 while Units have a median rent of $530.
Suburb Insights for Ripley 4306
Market Insights
Ripley Trends for Houses
N/A
N/A
View TrendN/A
N/A
Ripley Trends for Units
N/A
N/A
View TrendN/A
N/A
Neighbourhood Insights
© Copyright 2026. RP Data Pty Ltd trading as Cotality (Cotality). All rights reserved. No reproduction, distribution, or transmission of the copyrighted materials is permitted. The information is deemed reliable but not guaranteed.
While Cotality uses commercially reasonable efforts to ensure the Cotality Data is current, Cotality does not warrant the accuracy, currency or completeness of the Cotality Data and to the full extent permitted by law excludes all loss or damage howsoever arising (including through negligence) in connection with the Cotality Data.
This product uses cookies and other similar technologies to improve and customise your browsing experience, to tailor content and adverts, and for analytics and metrics regarding visitor usage on this product and other media. We may share cookie and analytics information with third parties for the purposes of advertising. By continuing to use our website, you consent to cookies being used. View our Privacy Policy here.
X
