
2 Milgate LaneRipley QLD 4306

Property Details for 2 Milgate Lane, Ripley
2 Milgate Lane, Ripley is a 2 bedroom, 2 bathroom Townhouse with 2 parking spaces. The property has a land size of 129m2. While the property is not currently for sale or for rent, it was last sold in August 2026. There are other 2 bedroom Townhouse sold in Ripley in the last 12 months.
Last Listing description (August 2026)
RILEY DUNNE, EMEKA ONYIKE & RAY WHITE ALLIANCE ARE EXCITED TO PRESENT 2 MILGATE LANE, RIPLEY, TO MARKET!
Thoughtfully designed to deliver an exceptional balance of style, comfort and practicality, this contemporary residence presents an outstanding opportunity for first home buyers, downsizers and investors alike. Built in 2021 and positioned within one of Ripley's rapidly growing lifestyle precincts, the home showcases a refined modern aesthetic, abundant natural light and a functional floorplan that effortlessly adapts to contemporary living.
Beyond the welcoming façade, a light-filled interior unfolds with glossy off-white tiling, neutral finishes and an inviting sense of space throughout. At the heart of the home, the refreshing kitchen has been thoughtfully appointed with elegant off-white stone benchtops, natural timber cabinetry and quality stainless steel finishes, creating a sophisticated yet highly functional space for everyday living and entertaining. Seamlessly connected, the open plan living and dining area is bathed in natural light and extends effortlessly through sliding doors to the private outdoor courtyard.
Continuing upstairs, a generous landing provides valuable flexibility as a peaceful study nook, reading retreat or secondary lounge, enhancing the home's versatility. The master suite offers a luxurious haven to unwind, complete with a walk-in wardrobe, private ensuite and an exclusive balcony where you can enjoy your morning coffee or evening breeze. A second well-proportioned bedroom features mirrored built-in robes, plush carpets and a ceiling fan, while the beautifully appointed main bathroom is finished with a contemporary stone-top timber vanity, semi-frameless shower and quality stainless steel fixtures. A conveniently positioned powder room services the lower level for guests.
Outside, the low-maintenance courtyard has been designed for relaxed entertaining and everyday enjoyment, offering a private outdoor sitting area, fully fenced surrounds and convenient side pedestrian access. Completing this impressive residence is a single lock-up garage with additional driveway parking, split-system air-conditioning servicing both the living area and master bedroom, instantaneous natural gas hot water, NBN connectivity and the peace of mind of a modern 2021 construction.
Features include:
• Kitchen fitted with a natural gas cooktop, oven, dishwasher, stainless sink with gooseneck tap, off-white stone benchtops and natural timber cabinetry
• Living room featuring off-white glossy tiling, ample natural light, roller blinds and a sliding door to the exterior
• Spacious upstairs landing, perfectly designed for a study nook or private lounge
• Master bedroom offering plush carpets, a walk in wardrobe, exclusive balcony and private ensuite bathroom
• One additional bedroom with a built in mirrored wardrobe, plush carpet, ceiling fan and blockout roller blinds
• Main bathroom complemented by a stone top timber vanity and enclosed shower with semi-frameless glass and stainless steel tapware
• Downstairs powder room
• Outdoor sitting area and fully-fenced courtyard with side pedestrian gate and clothesline
• Single car garage, plus additional driveway parking
• Split-system air-conditioning in the living room & master bedroom
• Natural gas hot water
• NBN (FTTP)
• Built 2021
• Colorbond roof and cladded walls
• South-east facing
• Tenanted
Positioned within one of South East Queensland's most exciting and rapidly evolving master-planned communities, Ripley offers a lifestyle defined by modern convenience, exceptional amenity and outstanding future growth. Designed with families in mind, the suburb is home to quality schools, childcare facilities, expansive parklands, playgrounds and scenic walking trails, all complemented by the vibrant Ripley Town Centre with its growing selection of shopping, dining and everyday essentials. With convenient access to the Cunningham Highway, Centenary Highway and nearby Springfield Central, commuting to Brisbane, Ipswich and surrounding employment hubs is effortless. Combining contemporary living with a strong sense of community and significant long-term potential, Ripley continues to establish itself as one of the region's most desirable places to call home.
Disclaimer: While the agent has made reasonable attempts and efforts to verify the accuracy of the information contained within this marketing and advertising material, the agent takes no responsibility for any inaccuracies. Any prospective buyer/s should not rely on the particulars contained within these advertising or marketing materials as representations of fact but rather should undertake their own due diligence (or obtain independent advice) to verify and satisfy themselves of the validity of the particulars contained within the marketing and advertising materials. To the extent there is any inconsistency between these advertising or marketing materials and the Form 2 Seller Disclosure Statement for the property, the Form 2 will prevail. If this property is being sold by auction or without a price, then a price guide cannot be provided. The website may have filtered the property into a price bracket for website functionality purposes.
Property History for 2 Milgate Lane, Ripley, QLD 4306
- 17 Aug 2026Sold for $685,000
- 29 Jul 2026Listed for Sale PRICED TO SELL
- 14 Jan 2025Listed for Rent $520 / week

Recent sales nearby
See more recent sales nearby/assets/perm/npzqyap5f4i6phhh3fbrcoccnm?signature=0ce50d3a5ca9b8da707c6ef79297162454b5b2c33f58aff2346071d45df09f51) 0
0Similar properties For Sale nearby
See more properties for sale nearby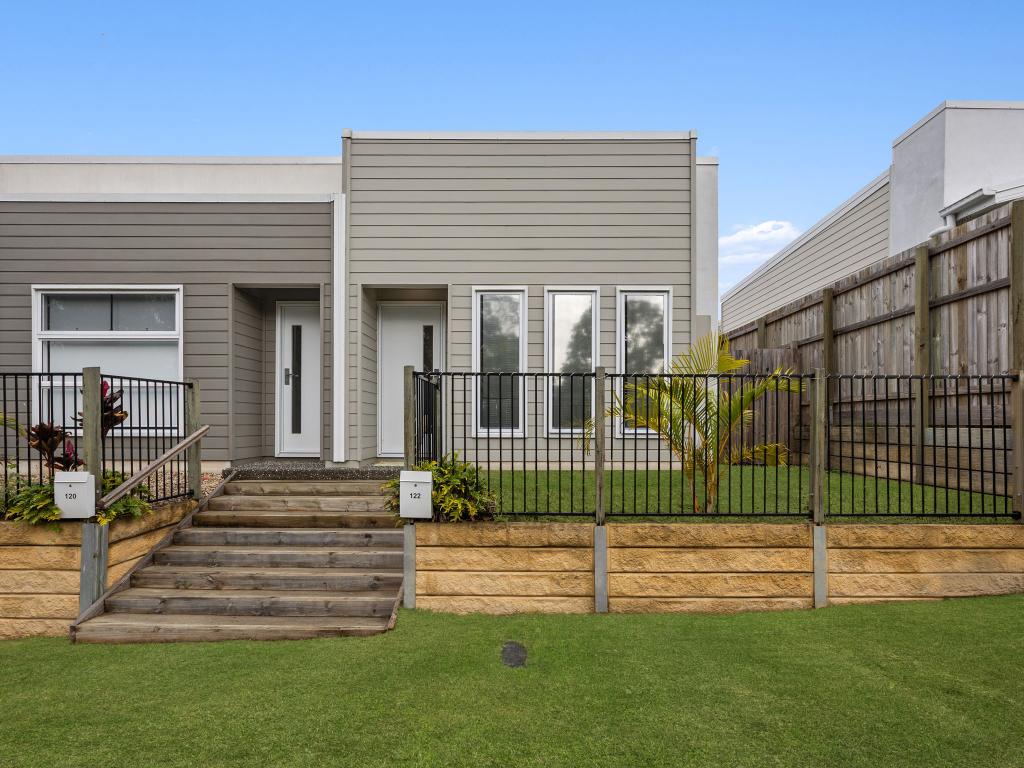 0
0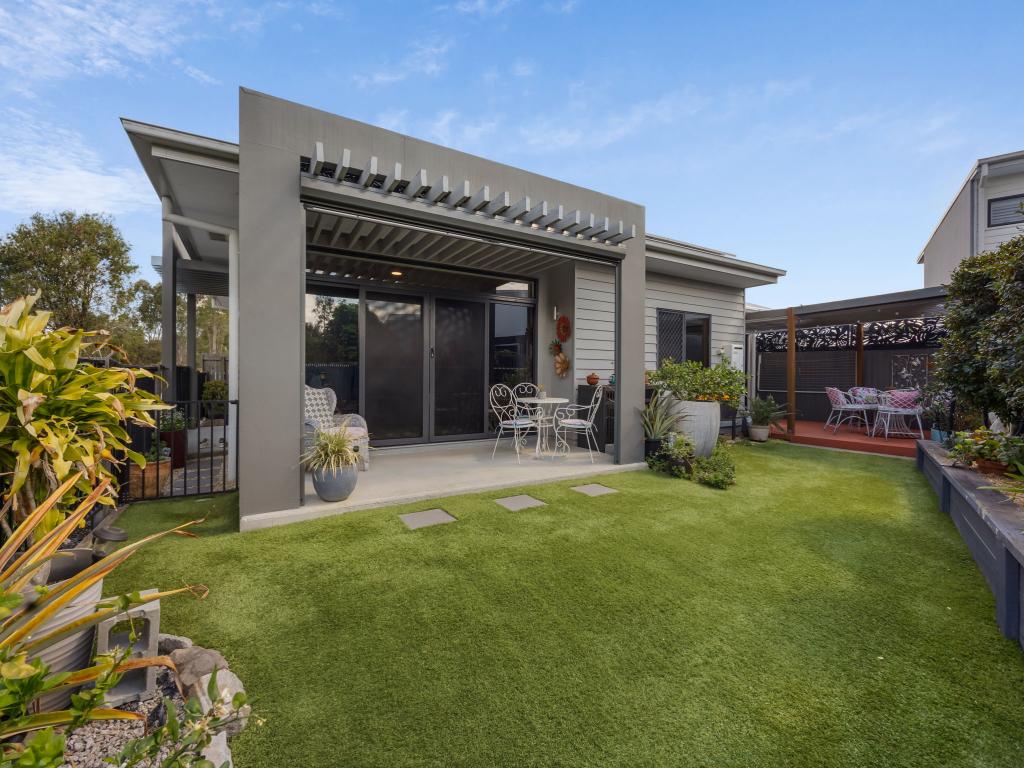 0
0
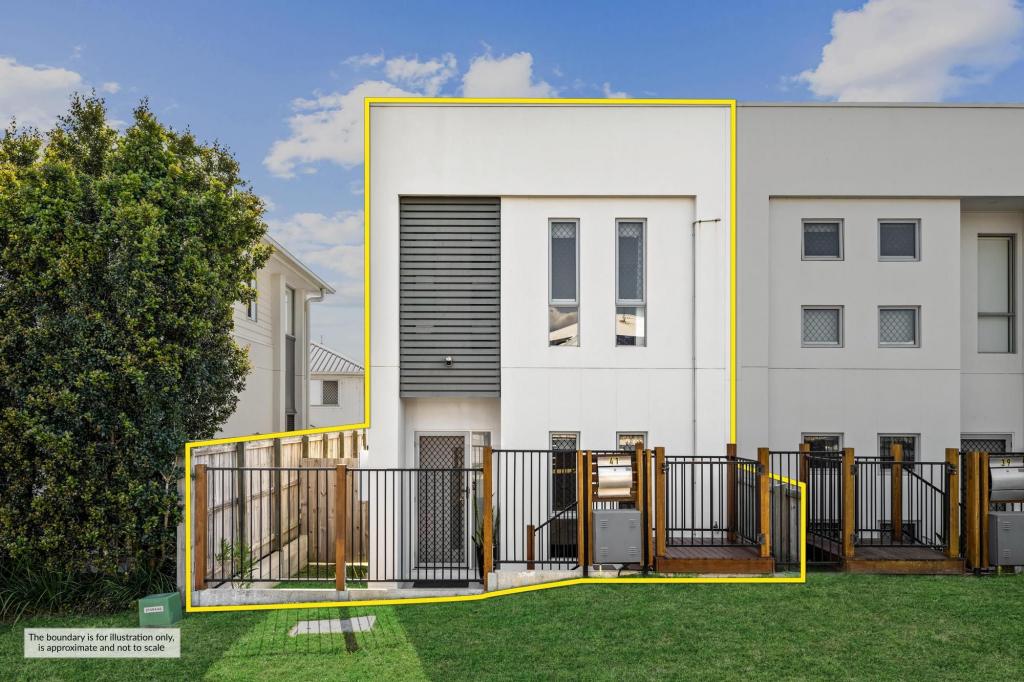 0
0
Similar properties For Rent nearby
See more properties for rent nearby 0
0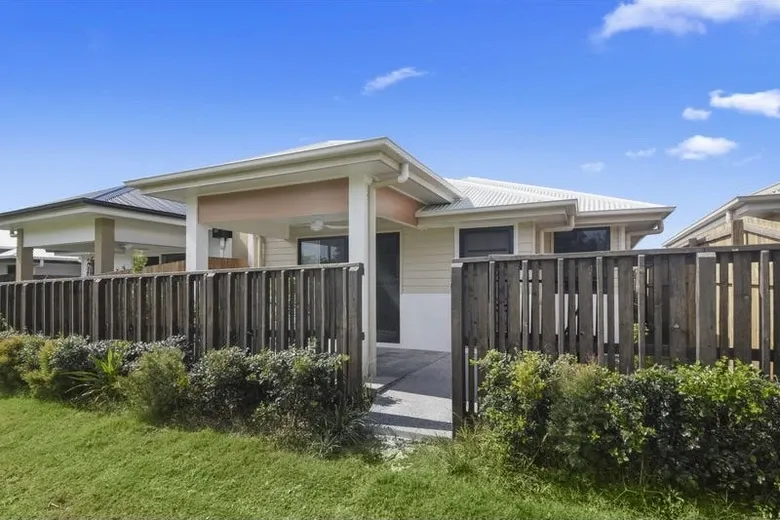 0
0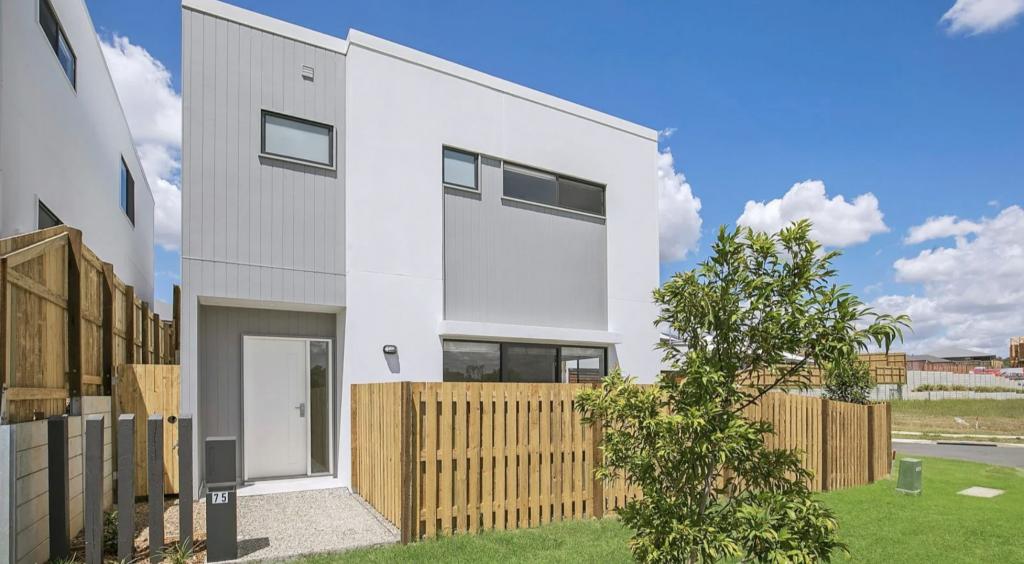 0
0
About Ripley 4306
The size of Ripley is approximately 12.8 square kilometres. There are 3 parks, covering nearly 0.6% of the total area. The population of Ripley in 2016 was 1405 people. By 2021 the population was 4288 showing a population growth of 205.2% in the area during that time. The predominant age group in Ripley is 30-39 years. Households in Ripley are primarily couples with children and are likely to be repaying $1400 - $1799 per month on mortgage repayments. In general, people in Ripley work in a professional occupation.In 2021, 56.90% of the homes in Ripley were owner-occupied compared with 72.50% in 2016.
Ripley has 5,420 properties. Over the last 5 years, Houses in Ripley have seen a 104.46% increase in median value, while Units have seen a 58.51% increase. As at 31 August 2026:
- The median value for Houses in Ripley is $939,124 while the median value for Units is $668,391.
- Houses have a median rent of $630 while Units have a median rent of $530.
Suburb Insights for Ripley 4306
Market Insights
Ripley Trends for Houses
N/A
N/A
View TrendN/A
N/A
Ripley Trends for Units
N/A
N/A
View TrendN/A
N/A
Neighbourhood Insights
© Copyright 2026. RP Data Pty Ltd trading as Cotality (Cotality). All rights reserved. No reproduction, distribution, or transmission of the copyrighted materials is permitted. The information is deemed reliable but not guaranteed.
While Cotality uses commercially reasonable efforts to ensure the Cotality Data is current, Cotality does not warrant the accuracy, currency or completeness of the Cotality Data and to the full extent permitted by law excludes all loss or damage howsoever arising (including through negligence) in connection with the Cotality Data.
This product uses cookies and other similar technologies to improve and customise your browsing experience, to tailor content and adverts, and for analytics and metrics regarding visitor usage on this product and other media. We may share cookie and analytics information with third parties for the purposes of advertising. By continuing to use our website, you consent to cookies being used. View our Privacy Policy here.
X
