
2 Charon WayRipley QLD 4306

Property Details for 2 Charon Way, Ripley
2 Charon Way, Ripley is a 4 bedroom, 2 bathroom House with 2 parking spaces. The property has a land size of 441m2. While the property is not currently for sale or for rent, it was last sold in August 2026. There are other 4 bedroom House sold in Ripley in the last 12 months.
Last Listing description (August 2026)
Brand New Family Home with High Ceilings, Butler's Pantry & Premium Finishes
Welcome to this beautifully designed brand new family home, perfectly positioned on a generous 441sqm block in one of Ripley's fastest-growing communities. Boasting high ceilings, an abundance of natural light and a thoughtfully designed floorplan, this home offers the perfect combination of style, comfort and functionality.
Featuring four generous bedrooms, two modern bathrooms, two separate living areas and a double remote garage, this home has been designed to suit growing families, first-home buyers and investors alike.
The spacious master suite offers a walk-in wardrobe and a stylish ensuite, creating the perfect private retreat. At the heart of the home is a stunning modern kitchen complete with quality appliances, ample storage and a large butler's pantry, ideal for those who love to cook and entertain.
The open-plan living and dining area flows seamlessly to the tiled alfresco, creating the perfect indoor-outdoor lifestyle. High ceilings throughout the home enhance the sense of space, while large windows fill every room with natural light.
Property Features
* Brand new home on a 441sqm allotment
* High ceilings throughout
* Four spacious bedrooms
* Master bedroom with walk-in wardrobe and ensuite
* Two modern bathrooms
* Two separate living areas
* Stylish kitchen with quality appliances and butler's pantry
* 600 x 600 tiles throughout the living, dining, kitchen and wet areas
* Tiled undercover alfresco
* Spacious laundry with direct access to the backyard
* Double remote garage
* Generous backyard with room for children and pets
* Light-filled open-plan design with quality finishes throughout
Location Highlights
* Easy access to the Centenary and Cunningham Highways
* Approximately 4 minutes to Ripley Central State School
* Approximately 8 minutes to Ripley Town Centre for shopping, caf\u233?s and dining
* Close to childcare centres, local parks and sporting facilities
* Convenient access to public transport
* Short drive to RAAF Base Amberley
* Positioned within one of South East Queensland's fastest-growing and family-friendly communities
Whether you're a growing family, first-home buyer or savvy investor, this exceptional home presents an outstanding opportunity to secure a quality brand new property in one of Ripley's most desirable locations.
Contact TJ or Eddie today for more information or to arrange your inspection.
Disclaimer:
All information is provided in good faith and has been obtained from sources believed to be reliable; however, no warranty or representation is made as to its accuracy, completeness, or correctness. Measurements, figures, floor plans, images, photographs, and descriptions are indicative only. Photographs may include virtual staging, digital enhancement, or altered furnishings for illustrative purposes. Bective Pty Ltd t/a LJ Hooker St Lucia and the seller accept no liability for any loss or damage arising from reliance on this information. Interested parties must rely on their own enquiries, inspections, and independent legal, financial, and building advice before proceeding.
Property History for 2 Charon Way, Ripley, QLD 4306
- 20 Aug 2026Sold for $885,000
- 30 Jun 2026Listed for Sale Sold
- 19 Apr 2023Sold for $303,000

Recent sales nearby
See more recent sales nearby
Similar properties For Sale nearby
See more properties for sale nearby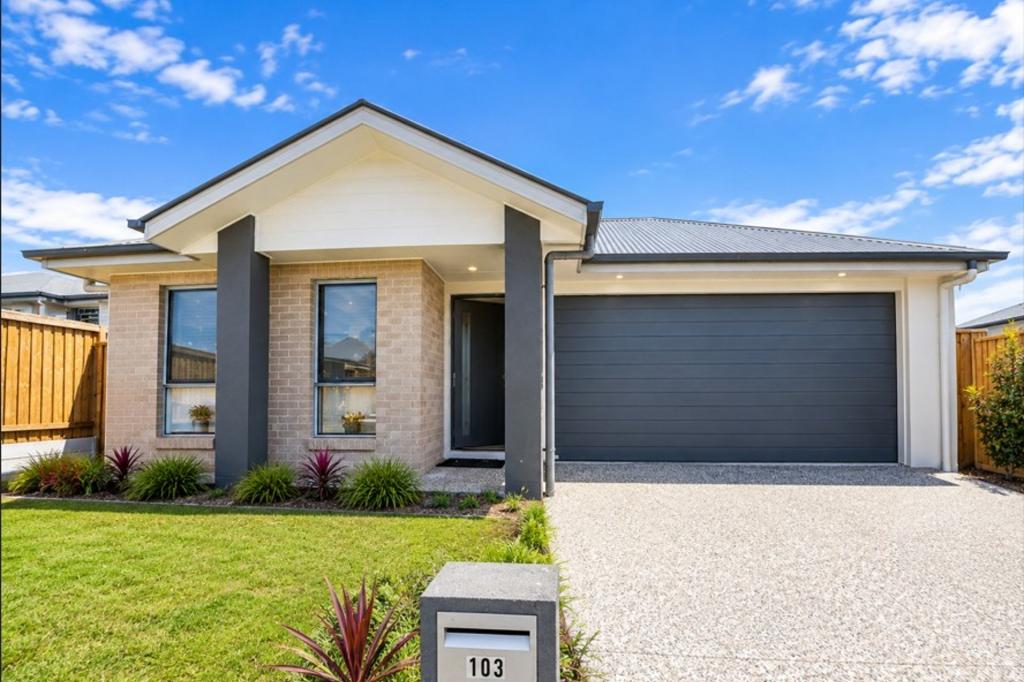 0
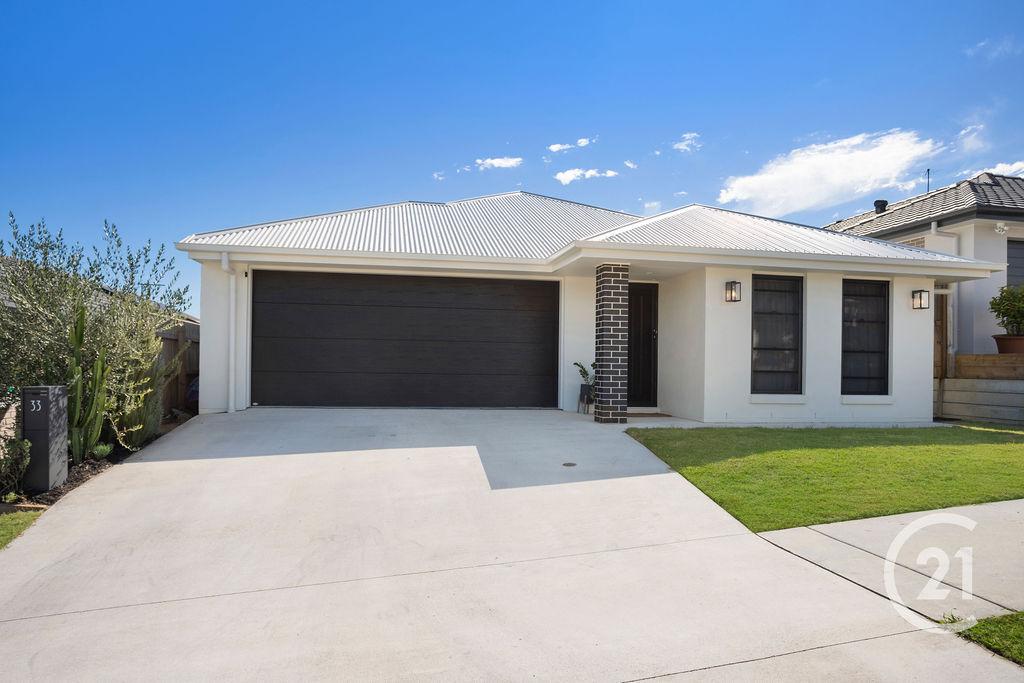 0

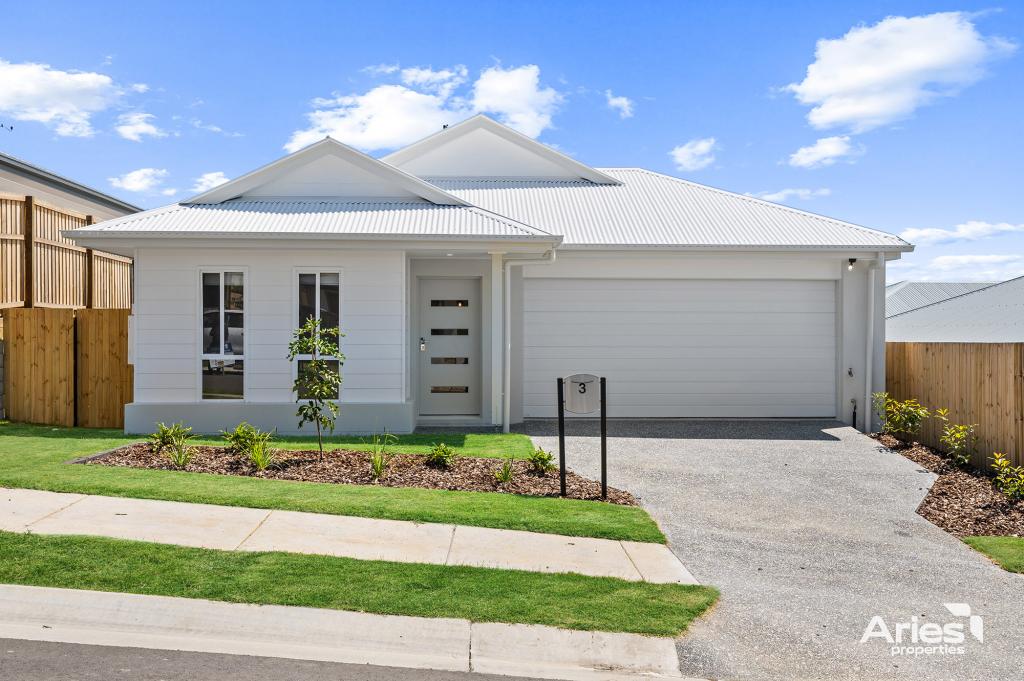 0

Similar properties For Rent nearby
See more properties for rent nearby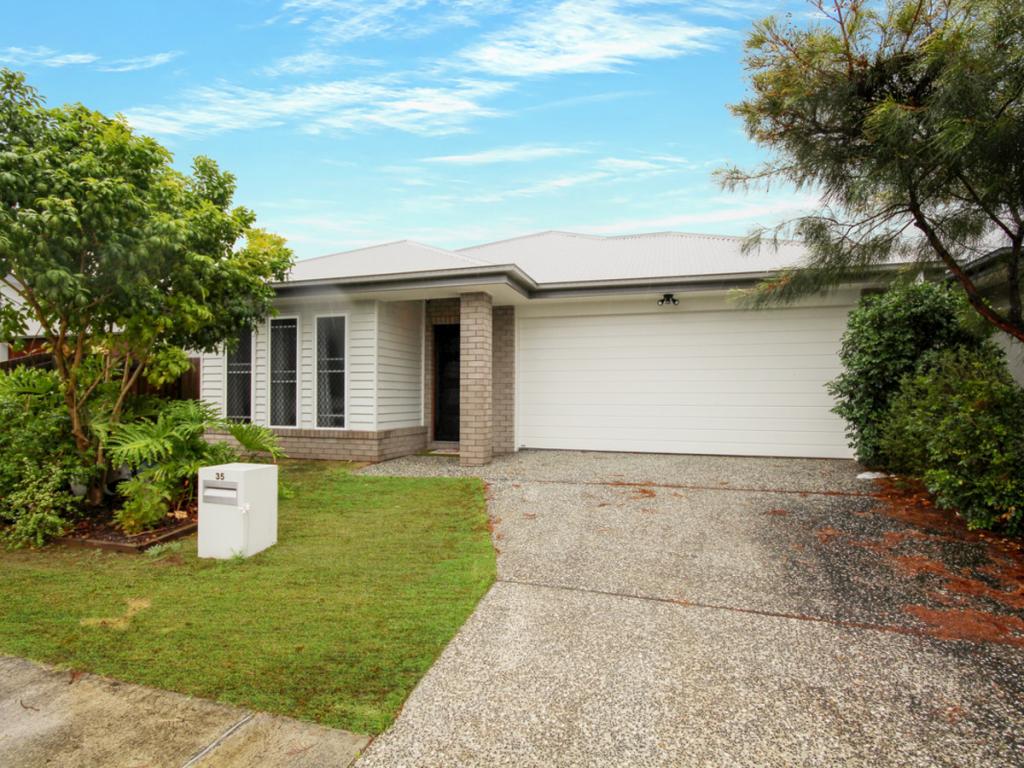 0

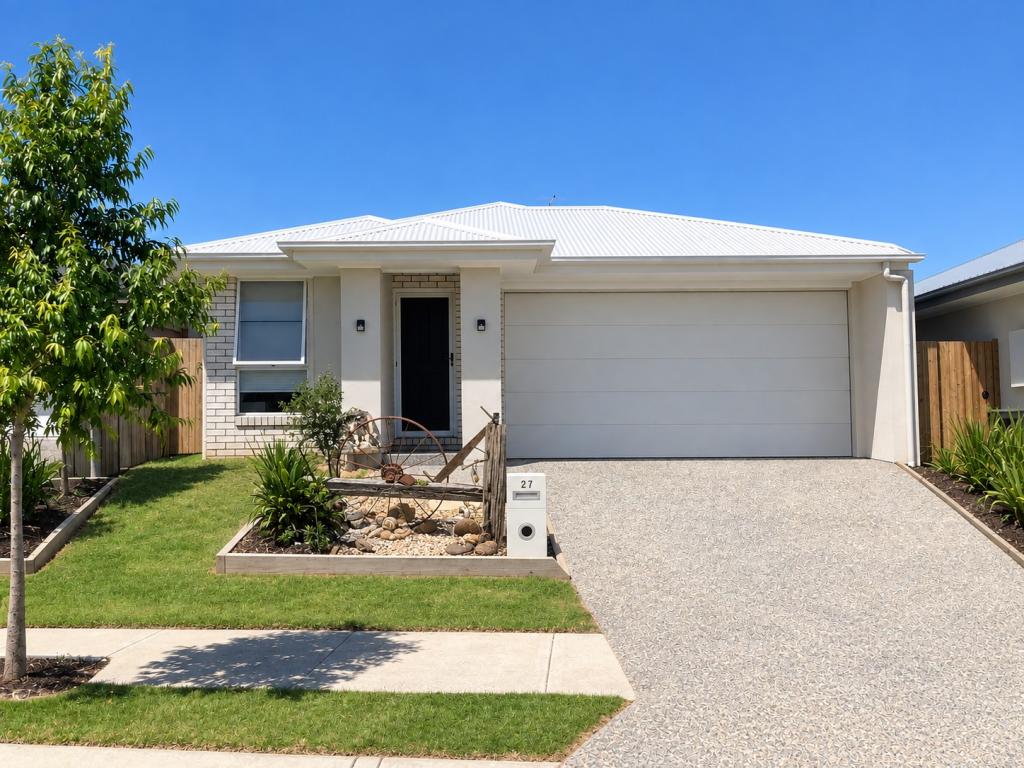 0

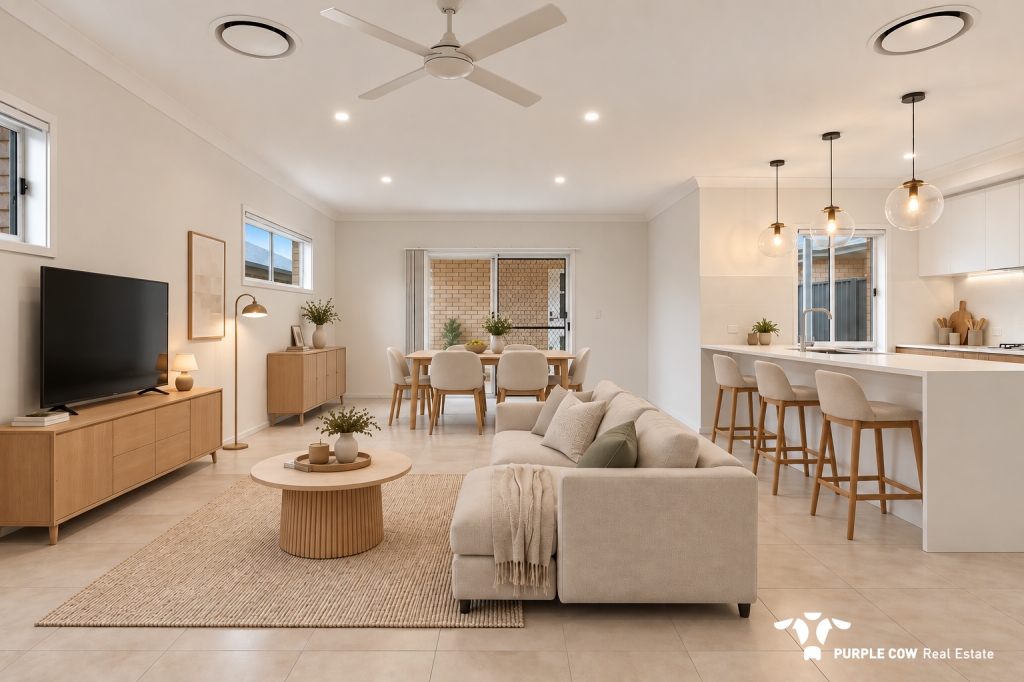 0

About Ripley 4306
The size of Ripley is approximately 12.8 square kilometres. There are 3 parks, covering nearly 0.6% of the total area. The population of Ripley in 2016 was 1405 people. By 2021 the population was 4288 showing a population growth of 205.2% in the area during that time. The predominant age group in Ripley is 30-39 years. Households in Ripley are primarily couples with children and are likely to be repaying $1400 - $1799 per month on mortgage repayments. In general, people in Ripley work in a professional occupation.In 2021, 56.90% of the homes in Ripley were owner-occupied compared with 72.50% in 2016.
Ripley has 5,438 properties. Over the last 5 years, Houses in Ripley have seen a 93.43% increase in median value, while Units have seen a 79.38% increase. As at 30 September 2026:
- The median value for Houses in Ripley is $908,694 while the median value for Units is $685,264.
- Houses have a median rent of $630 while Units have a median rent of $530.
Suburb Insights for Ripley 4306
Market Insights
Ripley Trends for Houses
N/A
N/A
View TrendN/A
N/A
Ripley Trends for Units
N/A
N/A
View TrendN/A
N/A
Neighbourhood Insights
© Copyright 2026. RP Data Pty Ltd trading as Cotality (Cotality). All rights reserved. No reproduction, distribution, or transmission of the copyrighted materials is permitted. The information is deemed reliable but not guaranteed.
While Cotality uses commercially reasonable efforts to ensure the Cotality Data is current, Cotality does not warrant the accuracy, currency or completeness of the Cotality Data and to the full extent permitted by law excludes all loss or damage howsoever arising (including through negligence) in connection with the Cotality Data.
This product uses cookies and other similar technologies to improve and customise your browsing experience, to tailor content and adverts, and for analytics and metrics regarding visitor usage on this product and other media. We may share cookie and analytics information with third parties for the purposes of advertising. By continuing to use our website, you consent to cookies being used. View our Privacy Policy here.
X
