
14 Edinburgh StreetRipley QLD 4306
Property Details for 14 Edinburgh St, Ripley
14 Edinburgh St, Ripley is a 4 bedroom, 2 bathroom House with 2 parking spaces and was built in 2019. The property has a land size of 375m2 and floor size of 159m2. While the property is not currently for sale or for rent, it was last sold in November 2019.
Last Listing description (January 2020)
Complete with 6.5kW solar panel system (included at no cost!), window coverings, split system air conditioning, stone benchtops, 900mm freestanding cooker, gas hot water, landscaping and featuring 4 bedrooms and 3 separate living areas, this home offers you everything you need for comfortable living. Under construction now, this home is due for completion mid-October 2019, so make your move today and call to arrange an inspection!
Positioned on an elevated block of land in Ecco Ripley where an extensive network of parklands is just at the bottom of the street and the Ripley Town Centre just a short drive away, all the modern conveniences you need are at your fingertips. Ripley Town Centre is the region's primary retail and commercial precinct where Coles, a medical centre, gym, cafe and more are now open. Ecco Ripley is ideally located in South East Queensland's thriving western growth corridor with easy access to both the Cunningham and Centenary highways - it's just 40 minutes drive to Brisbane and 11 minutes to Ipswich.
Key features of this home include:
- 4 bedrooms with the principal suite featuring a walk in robe and ensuite
- Main bathroom conveniently located near the 3 secondary bedrooms
- Open plan kitchen, dining and family area
- Kitchen features an island bench for casual entertaining, 900mm freestanding electric oven and gas cooktop and stone bench tops
- Separate lounge room at the rear of the home with direct access to the outdoor living area
- Covered outdoor living area
- Double garage with secure internal access to the home
- Separate laundry
Under construction and due for completion mid-October 2019, this home comes complete with:
- Stone bench tops to kitchen, bathroom and ensuite
- Exposed aggregate driveway and path to front door
- 2 x split system air conditioners
- 900mm free standing cooker with electric oven and gas cooktop
- Floor coverings throughout including tiled outdoor living area
- 2590mm high ceilings
- LED lighting package
- NBN Ready
- Landscaping including turf, fencing and gardens
- Clothesline and letterbox
- Ceiling fans to bedrooms and outdoor living area
- Window coverings throughout
- Mirrored robe sliding doors to secondary bedrooms - principal suite features walk-in robe
- 6.5kW solar panel system with real time usage data via the Sekisui House energy app (battery ready system)
- COLORBOND roof
- TRUECORE steel frame
- Whirlie birds and eave vents
Established in Japan in 1960, Sekisui House has been building homes and entire communities in Australia for over 10 years including Ecco Ripley and the Ripley Town Centre. Talk to us today to find out more about this brand new home.
Price includes GST and is subject to change without notice. Images are artistic representations and indicative only. Price does not include furniture & decor. Purchasers should inform and assure themselves by inspection, independent advice or as otherwise necessary prior to purchase. Sekisui House Services (QLD) Pty Limited ABN: 36119550257. QBCC Licence No. 1154622.
Property History for 14 Edinburgh St, Ripley, QLD 4306
- 19 Nov 2019Sold for $449,900
- 20 Sep 2019Listed for Sale Not Disclosed
- 12 Apr 2019Listed for Sale Not Disclosed

Recent sales nearby
See more recent sales nearby/assets/perm/mvpmr2jzyii6tme22nbty3nqt4?signature=7af1191ad292cf779c847a71452df38c74f7e1b5a027a98ba67035a388af370e) 0
0
Similar properties For Sale nearby
See more properties for sale nearby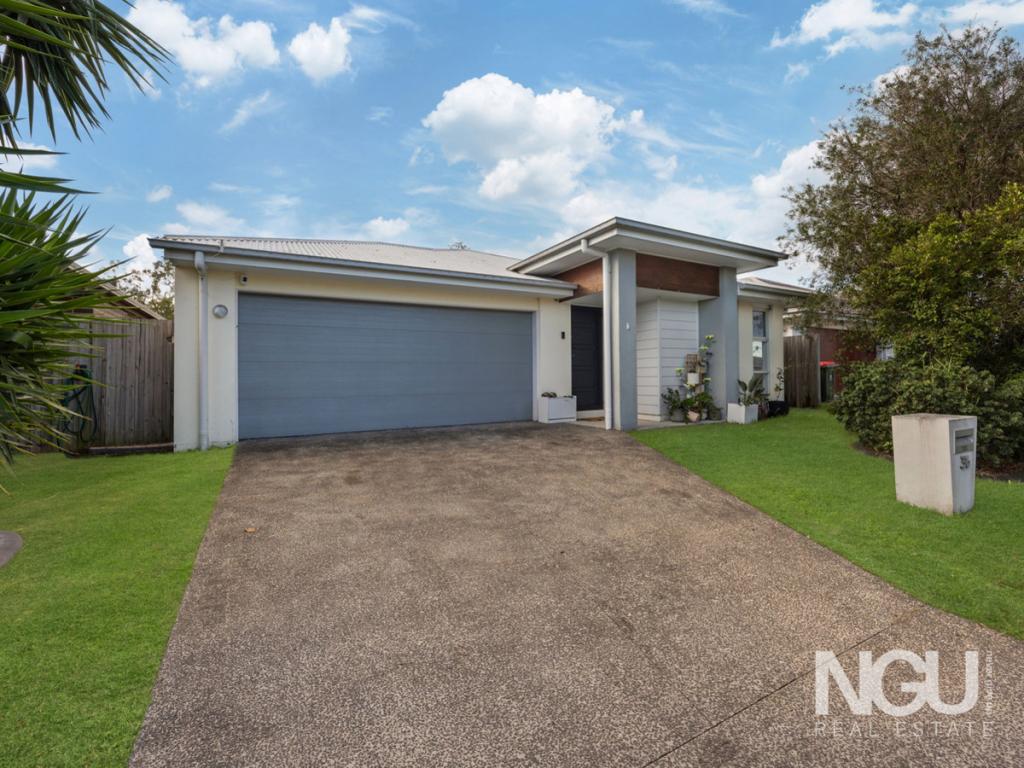 0
0

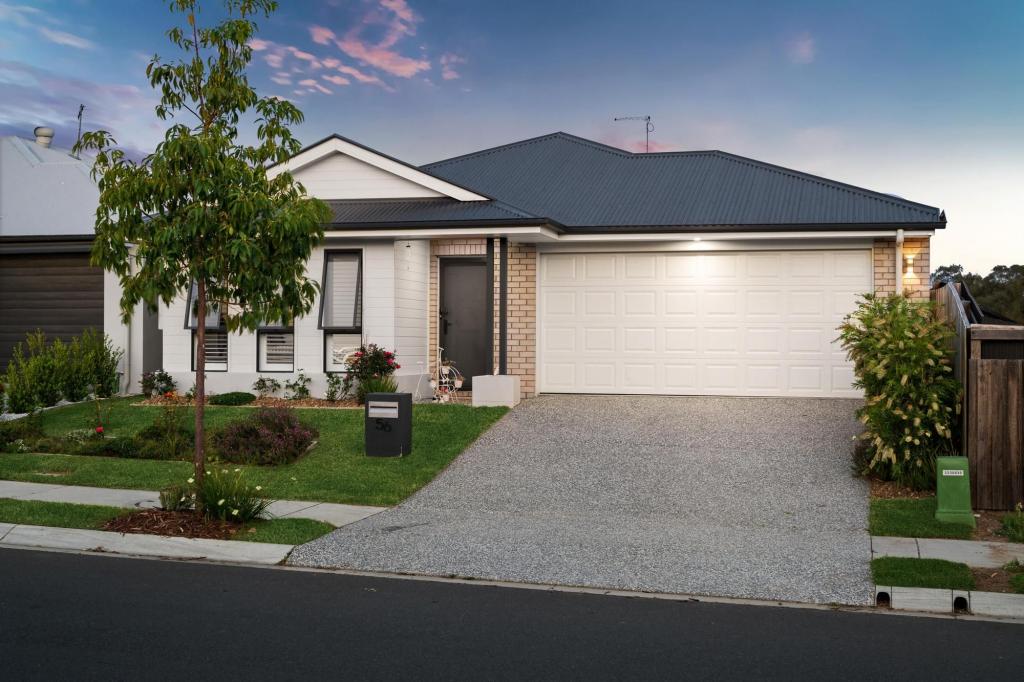 0
0
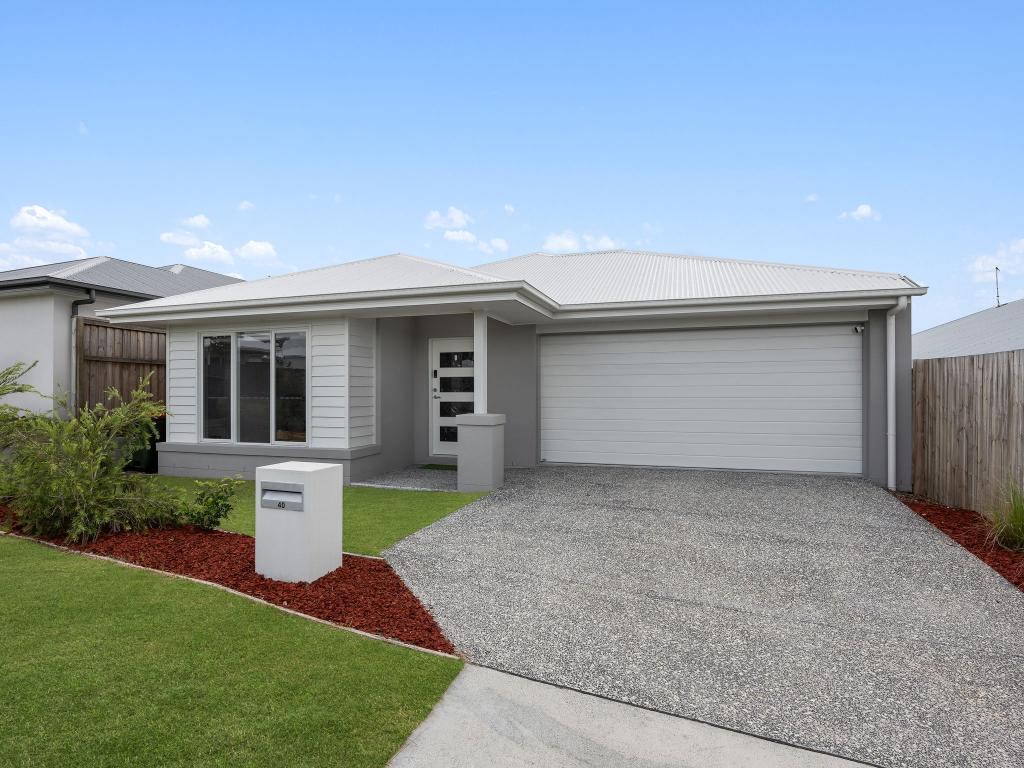 0
0Similar properties For Rent nearby
See more properties for rent nearby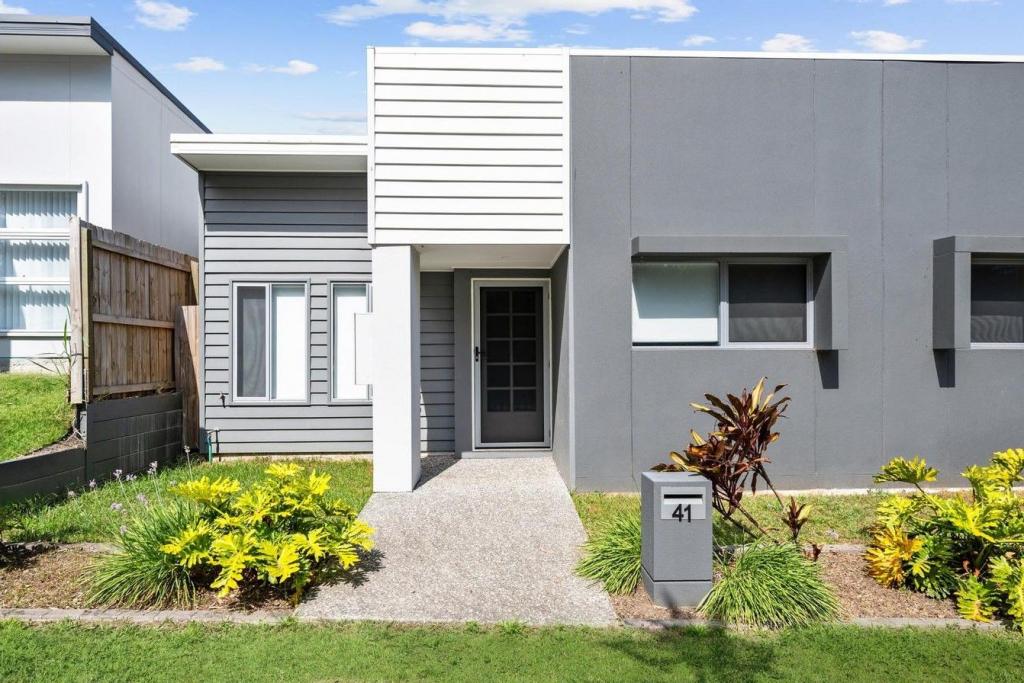 0
0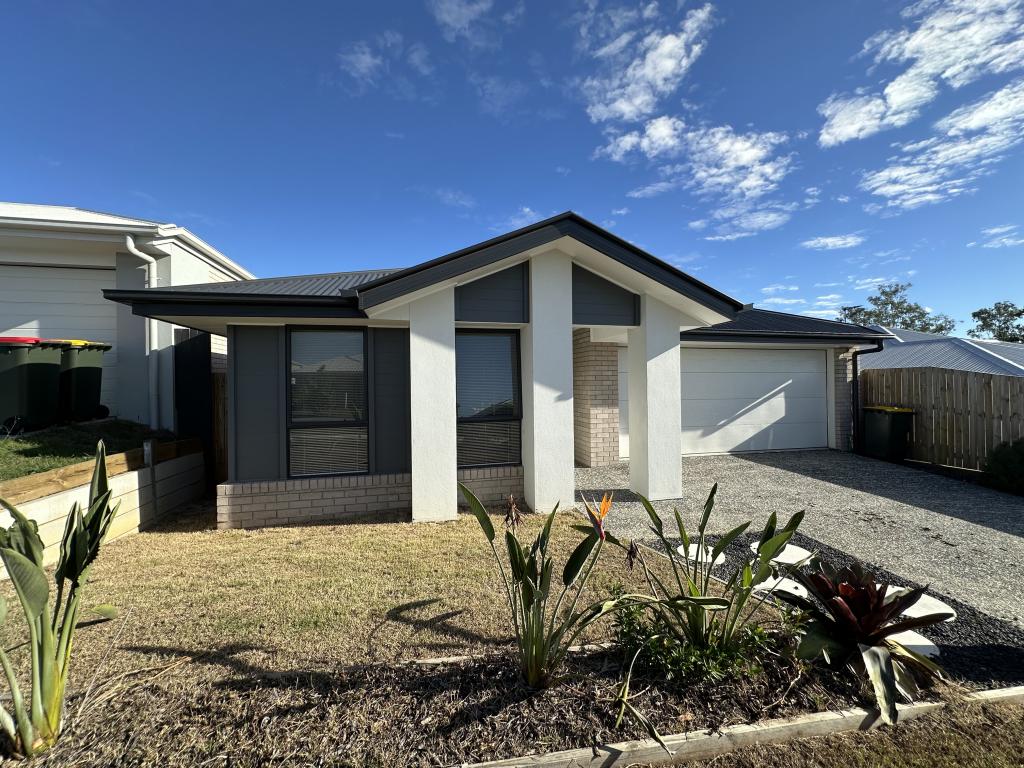 0
0
 0
0About Ripley 4306
The size of Ripley is approximately 12.8 square kilometres. There are 3 parks, covering nearly 0.6% of the total area. The population of Ripley in 2016 was 1405 people. By 2021 the population was 4288 showing a population growth of 205.2% in the area during that time. The predominant age group in Ripley is 30-39 years. Households in Ripley are primarily couples with children and are likely to be repaying $1400 - $1799 per month on mortgage repayments. In general, people in Ripley work in a professional occupation.In 2021, 56.90% of the homes in Ripley were owner-occupied compared with 72.50% in 2016.
Ripley has 5,300 properties. Over the last 5 years, Houses in Ripley have seen a 124.95% increase in median value, while Units have seen a 89.16% increase. As at 30 April 2026:
- The median value for Houses in Ripley is $966,701 while the median value for Units is $725,397.
- Houses have a median rent of $620 while Units have a median rent of $535.
Suburb Insights for Ripley 4306
Market Insights
Ripley Trends for Houses
N/A
N/A
View TrendN/A
N/A
Ripley Trends for Units
N/A
N/A
View TrendN/A
N/A
Neighbourhood Insights
© Copyright 2026. RP Data Pty Ltd trading as Cotality (Cotality). All rights reserved. No reproduction, distribution, or transmission of the copyrighted materials is permitted. The information is deemed reliable but not guaranteed.
While Cotality uses commercially reasonable efforts to ensure the Cotality Data is current, Cotality does not warrant the accuracy, currency or completeness of the Cotality Data and to the full extent permitted by law excludes all loss or damage howsoever arising (including through negligence) in connection with the Cotality Data.
This product uses cookies and other similar technologies to improve and customise your browsing experience, to tailor content and adverts, and for analytics and metrics regarding visitor usage on this product and other media. We may share cookie and analytics information with third parties for the purposes of advertising. By continuing to use our website, you consent to cookies being used. View our Privacy Policy here.
X
