
Property Details for 12 Tonelli Lane, Ripley
12 Tonelli Lane, Ripley is a 3 bedroom, 2 bathroom House with 2 parking spaces. While the property is not currently for sale or for rent, it was last sold in March 2025.
Last Listing description (April 2025)
Stylish, Low-Maintenance Living in a Prime Location
Step into 12 Tonelli Lane, a beautifully designed home offering a perfect balance of modern luxury and effortless comfort. With an immaculate presentation, high-end finishes, and a calm, sophisticated color palette, this residence is ideal for those seeking a stylish yet low-maintenance lifestyle. Positioned in a sought-after location, just moments from Ripley Town Centre, parks, and transport, convenience is at your doorstep.
The open-plan living area is light-filled and inviting, featuring air conditioning, downlights, and sleek tiled flooring. The contemporary kitchen is both functional and elegant, boasting stone benchtops, high-gloss cabinetry, a gas cooktop, and under-cabinet lighting. Flowing seamlessly outside, the front patio with a ceiling fan offers a perfect spot to relax, while the secure courtyard with artificial turf ensures minimal upkeep.
Upstairs, the master suite is a true retreat, featuring a walk-in robe, stylish en suite, and a private balcony overlooking peaceful bushland. This serene outdoor space is ideal for unwinding with a morning coffee or enjoying the fresh air in the evenings. Two additional bedrooms offer built-in glass wardrobes, ceiling fans, and plush carpets, while the main bathroom presents a luxurious feel with a stone vanity, premium tiling, and a sleek walk-in shower.
Designed for convenience, this home also features a walk-in linen cupboard, security screens throughout, and an electric rear gate leading to a double carport. With a 5kW solar system and gas hot water, energy efficiency is an added bonus, making this home a smart and stylish choice.
Key Features:
Immaculate interiors with high 2.5m ceilings and a calming, luxurious feel
Master suite with a private balcony overlooking tranquil bushland perfect for relaxation
Stone kitchen with high-gloss cabinetry, gas cooktop & under-cabinet lighting
Secure courtyard with artificial turf & front patio with ceiling fan for low-maintenance outdoor living
Double carport with electric gate access & security screens throughout for peace of mind
5kW solar system & gas hot water for energy-efficient living
Contact us today to arrange an inspection and experience this stunning home for yourself!
Property History for 12 Tonelli Lane, Ripley, QLD 4306
- 20 Mar 2025Sold for $645,000
- 13 Mar 2025Listed for Sale Offers over $639,000

Recent sales nearby
See more recent sales nearby

/assets/perm/fwtdi2uc7mi6tao5qohk4tmf4y?signature=b74fa3d75f0b7b51f6398140253cde58537fb3ec33bc83c60979cf519c973447) 0
0Similar properties For Sale nearby
See more properties for sale nearby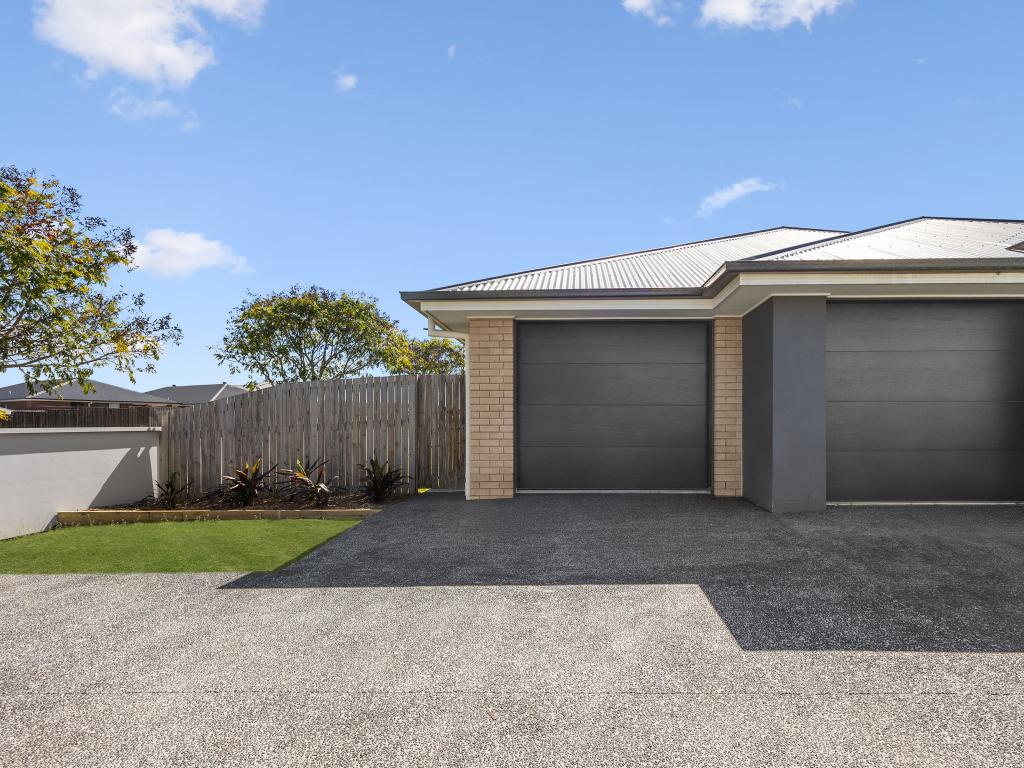 0
0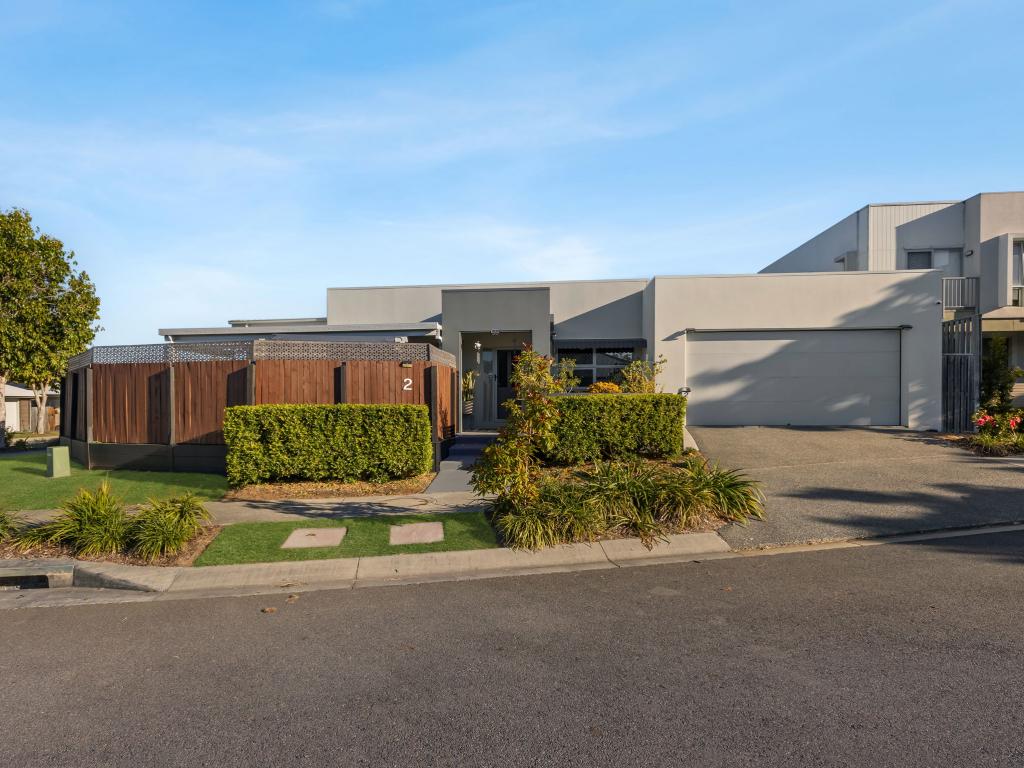 0
0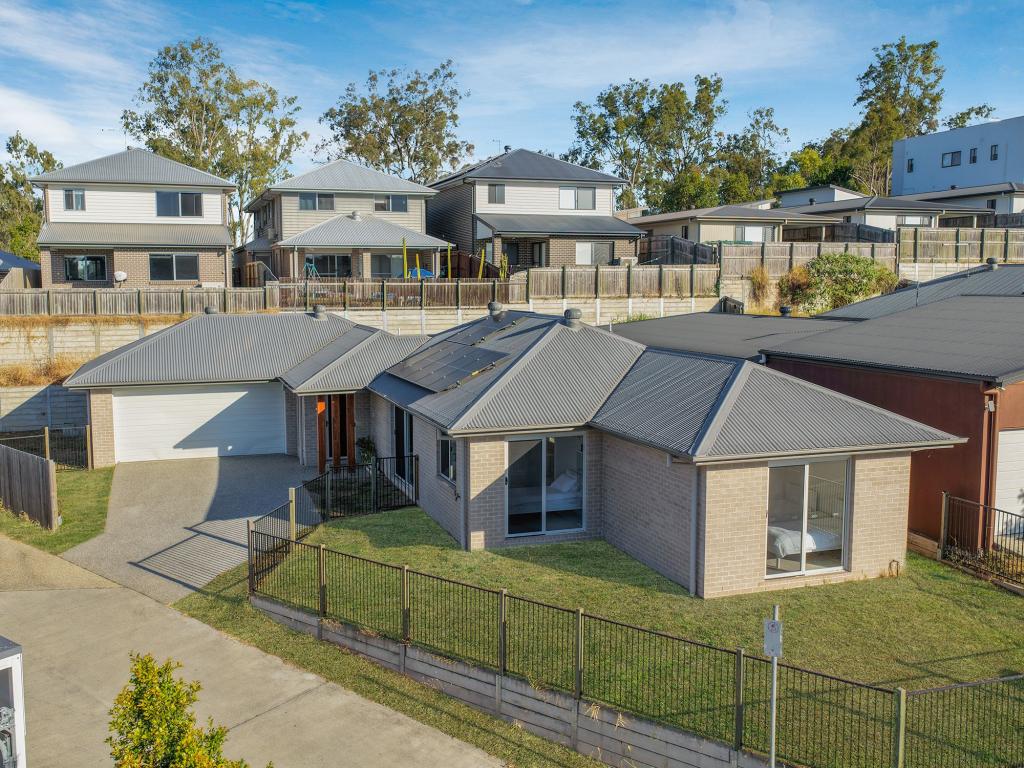 0
0Similar properties For Rent nearby
See more properties for rent nearby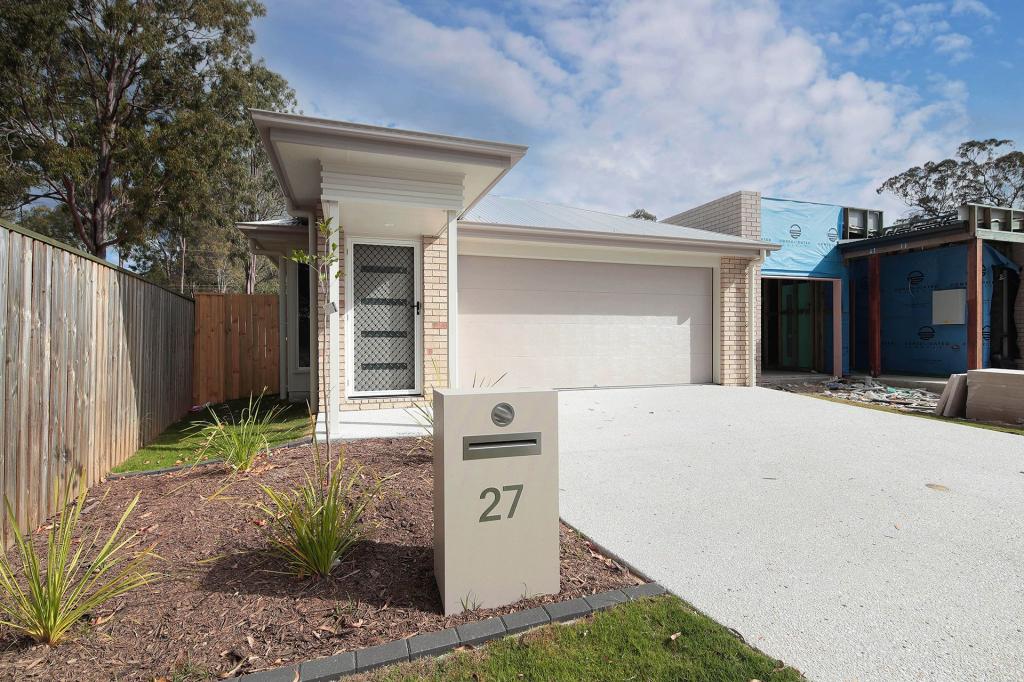 0
0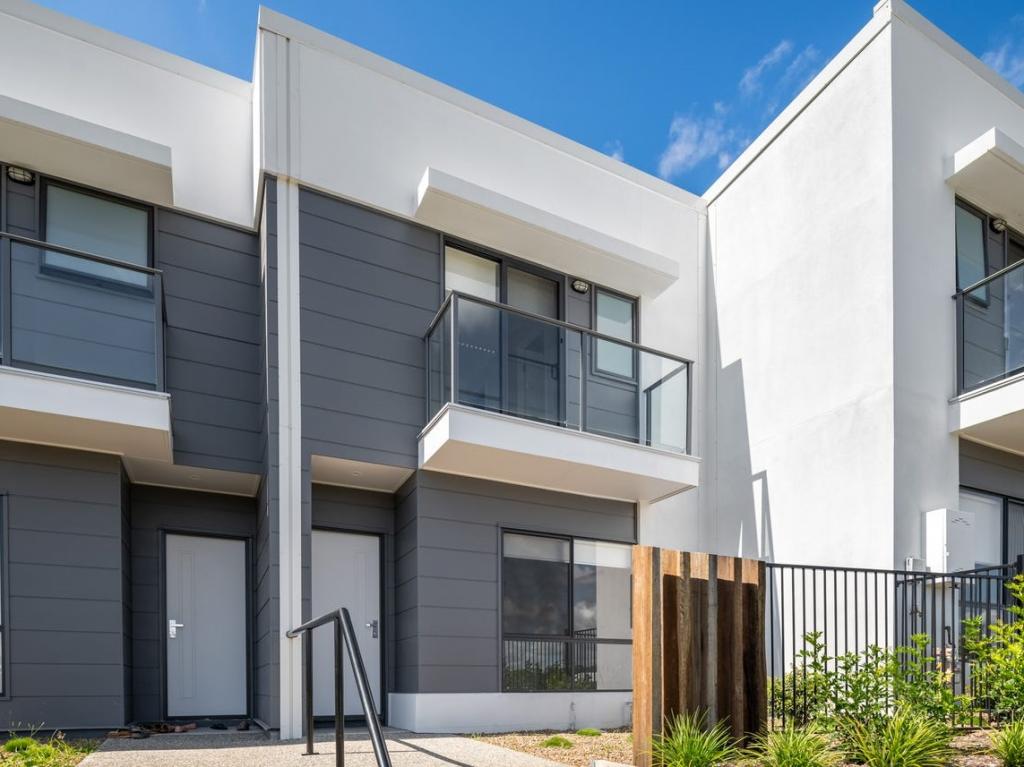 0
0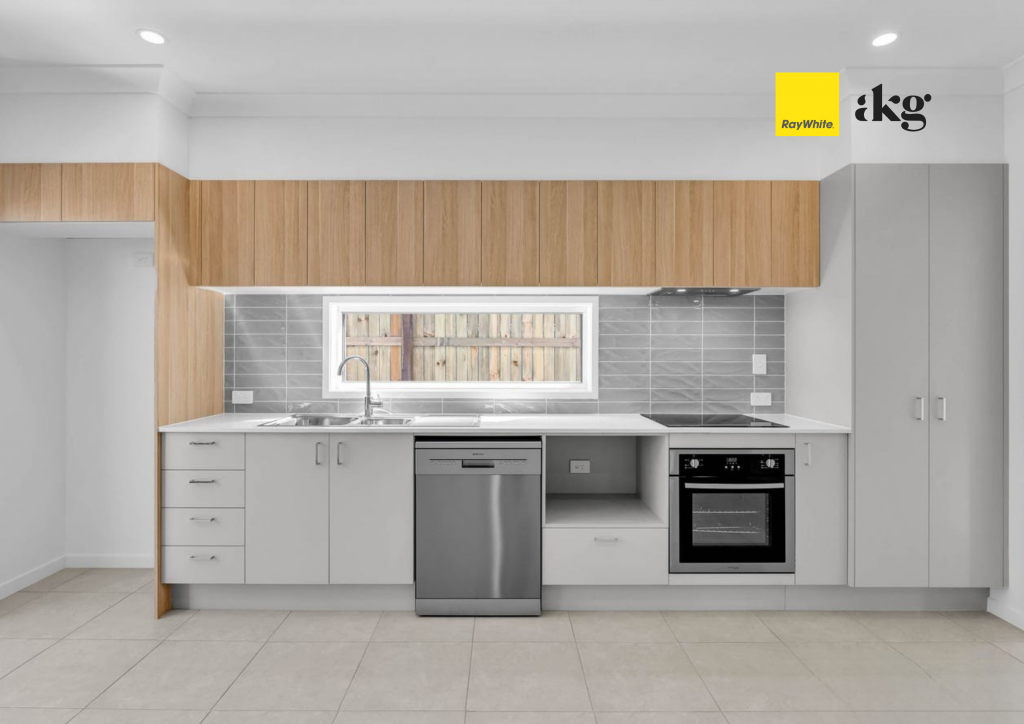 0
0About Ripley 4306
The size of Ripley is approximately 12.8 square kilometres. There are 3 parks, covering nearly 0.6% of the total area. The population of Ripley in 2016 was 1405 people. By 2021 the population was 4288 showing a population growth of 205.2% in the area during that time. The predominant age group in Ripley is 30-39 years. Households in Ripley are primarily couples with children and are likely to be repaying $1400 - $1799 per month on mortgage repayments. In general, people in Ripley work in a professional occupation.In 2021, 56.90% of the homes in Ripley were owner-occupied compared with 72.50% in 2016.
Ripley has 5,386 properties. Over the last 5 years, Houses in Ripley have seen a 112.15% increase in median value, while Units have seen a 75.80% increase. As at 31 July 2026:
- The median value for Houses in Ripley is $955,586 while the median value for Units is $689,672.
- Houses have a median rent of $625 while Units have a median rent of $530.
Suburb Insights for Ripley 4306
Market Insights
Ripley Trends for Houses
N/A
N/A
View TrendN/A
N/A
Ripley Trends for Units
N/A
N/A
View TrendN/A
N/A
Neighbourhood Insights
© Copyright 2026. RP Data Pty Ltd trading as Cotality (Cotality). All rights reserved. No reproduction, distribution, or transmission of the copyrighted materials is permitted. The information is deemed reliable but not guaranteed.
While Cotality uses commercially reasonable efforts to ensure the Cotality Data is current, Cotality does not warrant the accuracy, currency or completeness of the Cotality Data and to the full extent permitted by law excludes all loss or damage howsoever arising (including through negligence) in connection with the Cotality Data.
This product uses cookies and other similar technologies to improve and customise your browsing experience, to tailor content and adverts, and for analytics and metrics regarding visitor usage on this product and other media. We may share cookie and analytics information with third parties for the purposes of advertising. By continuing to use our website, you consent to cookies being used. View our Privacy Policy here.
X
