
12 Cherish StreetRipley QLD 4306
Property Details for 12 Cherish St, Ripley
12 Cherish St, Ripley is a 4 bedroom, 2 bathroom House with 2 parking spaces. The property has a land size of 375m2. While the property is not currently for sale or for rent, it was last sold in December 2023.
Last Listing description (January 2024)
Step into the embrace of modern living in this impressive, lowset brick home built a mere six years ago, with a host of luxurious features and a prime location just minutes from the Cunningham Highway. With its stylish black and white colour scheme and top-of-the-line appliances, this property is a testament to both timeless design and contemporary convenience.
Upon entry, you'll be captivated by the stunning colour scheme that runs throughout the home, creating an ambiance of sophistication and elegance.
The open-plan kitchen is a chef's dream, featuring stone bench-tops, a gas cooktop and oven, and a dishwasher that makes meal preparation a breeze. This kitchen seamlessly flows into your fully air-conditioned central living area, ensuring that you stay comfortable year-round while enjoying the heart of your home.
This home offers four generously sized bedrooms, each fully carpeted and equipped with ceiling fans and massive built-in robes, ensuring ample storage space for your belongings. The master bedroom goes a step further, boasting its own air conditioning system, a walk-in robe, and a private ensuite with a spacious shower.
One of the unique features of this home is its versatile floor plan, which includes a fourth bedroom that can also be utilized as a second living area or entertainment space. It's perfect for a games room, study, or a cosy retreat.
From the living room, step out into the inviting undercover outdoor entertainment area. Here, you can relax after a long day, enjoying the evening breeze in your own private sanctuary.
This property is also equipped with a substantial 6.6KW solar system, helping you reduce energy costs and minimize your environmental impact.
Location:
Ipswich (15 Mins)
Brisbane (30 Mins)
Ripley Town Centre (4 Mins)
Ripley Valley State & Secondary School (3 Mins)
Orion Springfield Central (13 Mins)
Springfield Central Train Station (13 Mins)
The location of this home is equally enticing. A short drive away, you'll find the newly built satellite hospital, ensuring top-notch medical care. Ripley Valley State & Secondary School is nearby, guaranteeing an excellent education for your children. The Splash'N'Play park offers outdoor fun for all ages, and a proposed shopping village ensures convenience just around the corner.
In this spacious family home you'll discover the perfect blend of comfort, style, and convenience. Don't miss the opportunity to make this your forever home and create lasting memories with your loved ones.
Rental Appraisal: $520 - $550 Per Week
Ipswich City Council Rates: Approx $452 per quarter (subject to change)
Water Charges: $232 per quarter plus consumption (subject to change)
Most importantly, there is one last reason to secure this beautifully presented and feature packed family home. You can have it all for offers over $629,000!
Listing agent: Daniel Parsons & Charles Kimmorley
Don't be disappointed, call me now - I'm waiting for your call.
NGU Real Estate Ripley The Kimmorley Group
Results Speak Louder Than Words
Disclaimer:
NGU Real Estate Ipswich has taken all reasonable steps to ensure that the information in this advertisement is true and correct but accept no responsibility and disclaim all liability in respect to any errors, omissions, inaccuracies or misstatements contained. Prospective purchasers should make their own inquiries to verify the information contained in this advertisement.
Property History for 12 Cherish St, Ripley, QLD 4306
- 17 Dec 2023Sold for $635,000
- 14 Nov 2023Listed for Sale Offers Over $629,000
- 15 Sep 2017Sold for $181,000

Recent sales nearby
See more recent sales nearby

/assets/perm/73e2zzq3gei6zo4xno65nwcwye?signature=6599d2cc6e590d0dcbe37a533eada2b5590296e03680507e82495ddf7f9a5fa3) 0
0Similar properties For Sale nearby
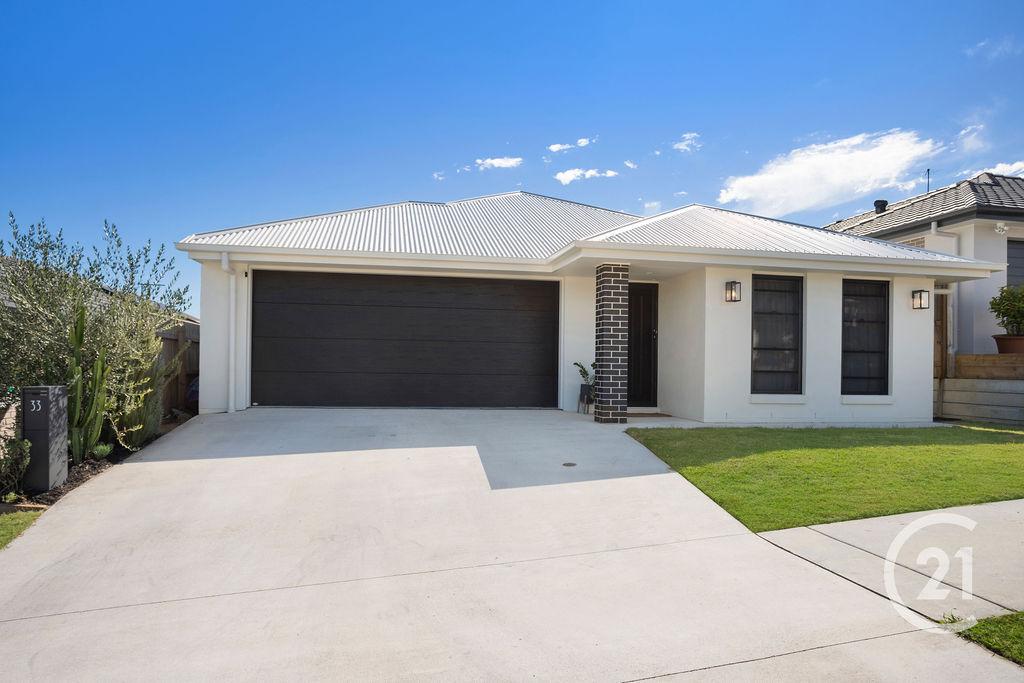
See more properties for sale nearby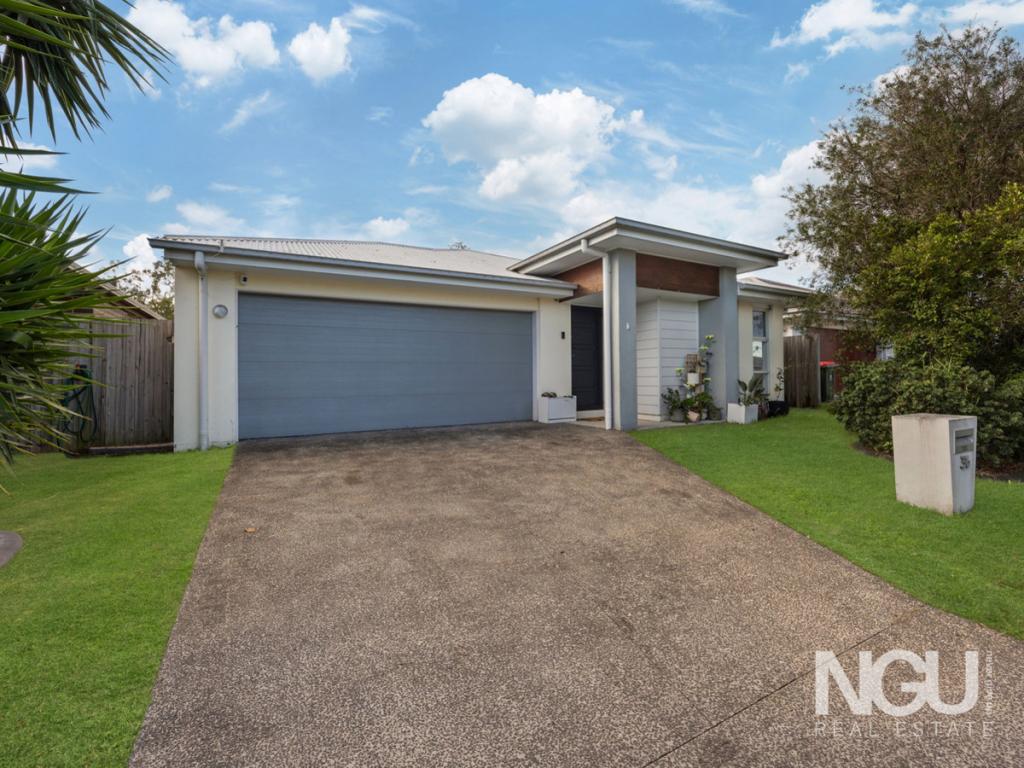 0
0

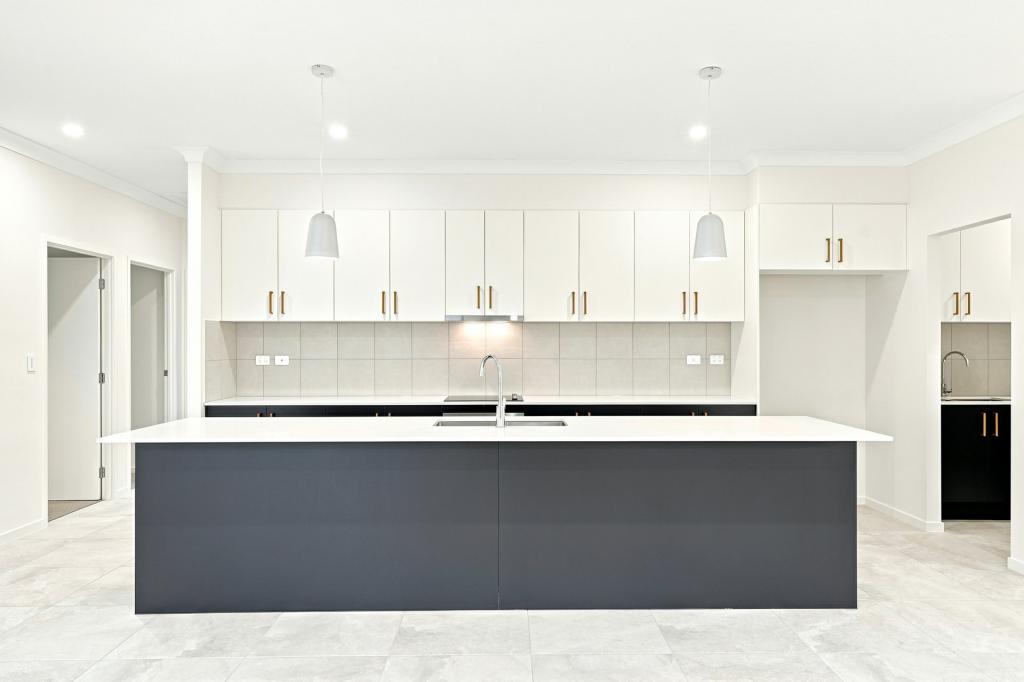
 0
0
 0
0Similar properties For Rent nearby
See more properties for rent nearby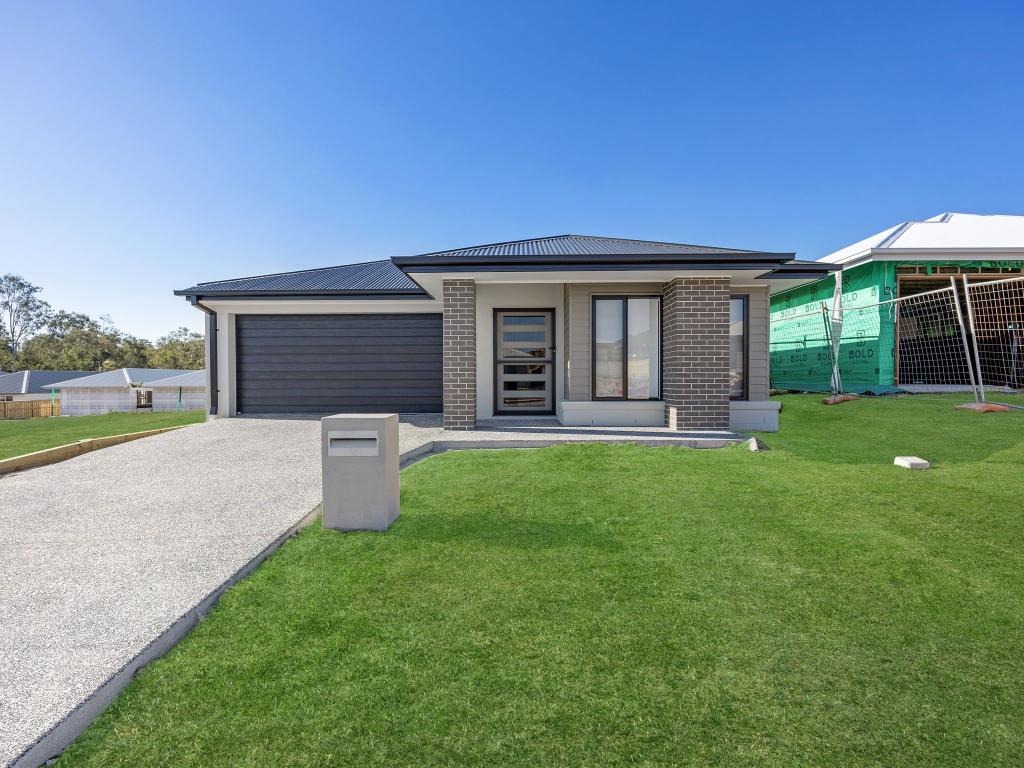 0
0 0
0
 0
0About Ripley 4306
The size of Ripley is approximately 12.8 square kilometres. There are 3 parks, covering nearly 0.6% of the total area. The population of Ripley in 2016 was 1405 people. By 2021 the population was 4288 showing a population growth of 205.2% in the area during that time. The predominant age group in Ripley is 30-39 years. Households in Ripley are primarily couples with children and are likely to be repaying $1400 - $1799 per month on mortgage repayments. In general, people in Ripley work in a professional occupation.In 2021, 56.90% of the homes in Ripley were owner-occupied compared with 72.50% in 2016.
Ripley has 5,362 properties. Over the last 5 years, Houses in Ripley have seen a 112.15% increase in median value, while Units have seen a 75.80% increase. As at 31 July 2026:
- The median value for Houses in Ripley is $955,586 while the median value for Units is $689,672.
- Houses have a median rent of $625 while Units have a median rent of $530.
Suburb Insights for Ripley 4306
Market Insights
Ripley Trends for Houses
N/A
N/A
View TrendN/A
N/A
Ripley Trends for Units
N/A
N/A
View TrendN/A
N/A
Neighbourhood Insights
© Copyright 2026. RP Data Pty Ltd trading as Cotality (Cotality). All rights reserved. No reproduction, distribution, or transmission of the copyrighted materials is permitted. The information is deemed reliable but not guaranteed.
While Cotality uses commercially reasonable efforts to ensure the Cotality Data is current, Cotality does not warrant the accuracy, currency or completeness of the Cotality Data and to the full extent permitted by law excludes all loss or damage howsoever arising (including through negligence) in connection with the Cotality Data.
This product uses cookies and other similar technologies to improve and customise your browsing experience, to tailor content and adverts, and for analytics and metrics regarding visitor usage on this product and other media. We may share cookie and analytics information with third parties for the purposes of advertising. By continuing to use our website, you consent to cookies being used. View our Privacy Policy here.
X
