
64 Shuttlewood DriveRichmond QLD 4740


Property Details for 64 Shuttlewood Dr, Richmond
64 Shuttlewood Dr, Richmond is a 5 bedroom, 2 bathroom House with 2 parking spaces. The property has a land size of 2389m2. While the property is not currently for sale or for rent, it was last sold in August 2026. There are other 5 bedroom House sold in Richmond in the last 12 months.
Last Listing description (August 2026)
Built in 2021 by Higgins Designer Homes and set on an expansive 2,389sqm allotment, this impressive residence offers a refined combination of space, design, and functionality in a highly sought-after Richmond location.
Positioned to capture sweeping outlooks and cooling breezes, the home showcases a timeless modern coastal palette throughout, light, sophisticated, and designed to endure. A refined selection of quality finishes and considered detailing elevate each space, creating a cohesive and effortlessly elegant feel throughout.
The upper level forms the heart of the home, where a beautifully appointed open-plan kitchen, dining, and living area flows seamlessly onto a generous entertainer's deck. Elevated and private, this space is ideal for hosting or simply unwinding while taking in the surrounding greenery.
The kitchen is both stylish and practical, complete with stone benchtops, a walk-in pantry, and excellent connection to indoor and outdoor living zones.
The master suite is privately positioned and features a walk-in robe and ensuite. The remaining bedrooms are well separated, with two additional bedrooms offering walk-in wardrobes, a rare and highly desirable feature, while a spacious main bathroom services the upper level.
Downstairs adds exceptional flexibility, featuring a large rumpus room and a fifth bedroom, ideal for guests, teenagers, or a home office. The laundry is also located on this level, offering additional storage along with a convenient third toilet.
Outdoors, the property continues to impress with wide side access leading through to an expansive backyard. With ample space to add a shed, pool, or both, there is plenty of room to create the ultimate outdoor lifestyle while still enjoying space for kids and pets to play.
Property Highlights:
• Built in 2021 by Higgins Designer Homes
• Expansive 2,389sqm block in a tightly held Richmond location
• Elevated position capturing breezes and natural outlooks
• Timeless modern coastal design throughout
• Open-plan living, dining and kitchen flowing to entertainer's deck
• Kitchen with stone benchtops and walk-in pantry
• Stone benchtops also featured in bathrooms
• Private master suite with walk-in robe and ensuite
• Three additional spacious bedrooms upstairs, two of which feature walk-in wardrobes
• Flexible fifth bedroom downstairs
• Large downstairs rumpus or second living area
• Laundry downstairs with additional storage and third toilet
• Wide side access to backyard
• Huge yard with room for a shed, pool or both
• Double garage with internal access and additional storage
• Generous driveway with extra parking
Located in one of Richmond's most desirable pockets, this home offers a peaceful, elevated lifestyle surrounded by quality homes, while remaining just minutes to schools, shopping centres, and Mackay CBD.
Offering space, flexibility, and a quality build in a premium location, this is a home that will appeal to families looking for room to grow without compromising on style or convenience. Call Sarah Coles today to inspect.
Disclaimer: The Agent does not give any warranty as to errors or omissions, if any, in these particulars, the provided information from the Vendor can be deemed reliable but not accurate. Any persons interested in the property should conduct their own research.
Property History for 64 Shuttlewood Dr, Richmond, QLD 4740
- 27 Jul 2026Sold for $1,150,000
- 05 May 2026Listed for Sale SOLD by Sarah Coles
- 20 Jul 2018Sold for $150,000

Recent sales nearby
See more recent sales nearby/assets/perm/vjcv4y56kei6nongq5a4fvqb5i?signature=431efb5002cdd505b89bb9bfb3c9493fba365110c16557173ba6cdcbfb85dc5c) 0
0

/assets/perm/whxq5nv52ai6nasgfhzchzdaaa?signature=2b2f945c04408db6f5384b13e8fa981513fb6d64bacddc305c48cab39db143ec) 0
0Similar properties For Sale nearby
See more properties for sale nearby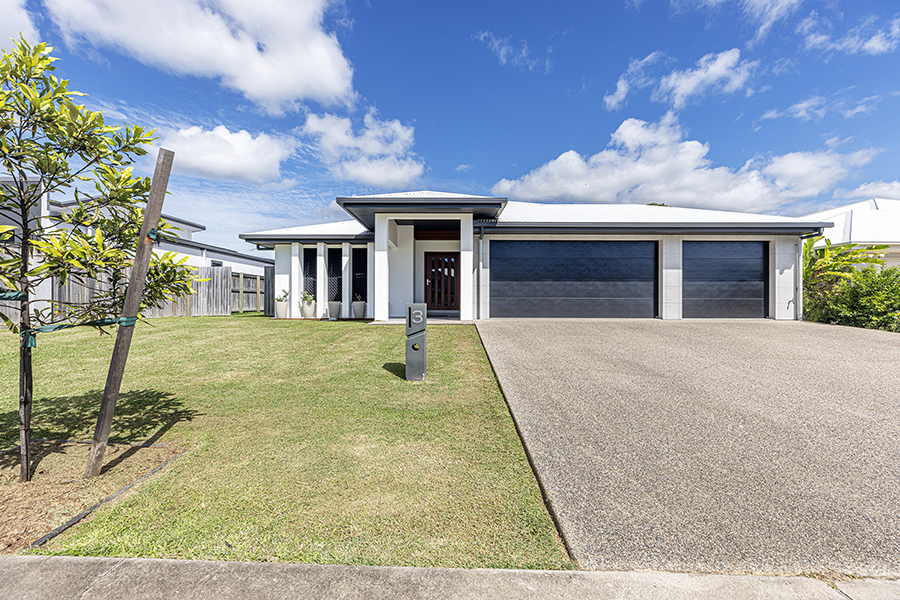 0
0
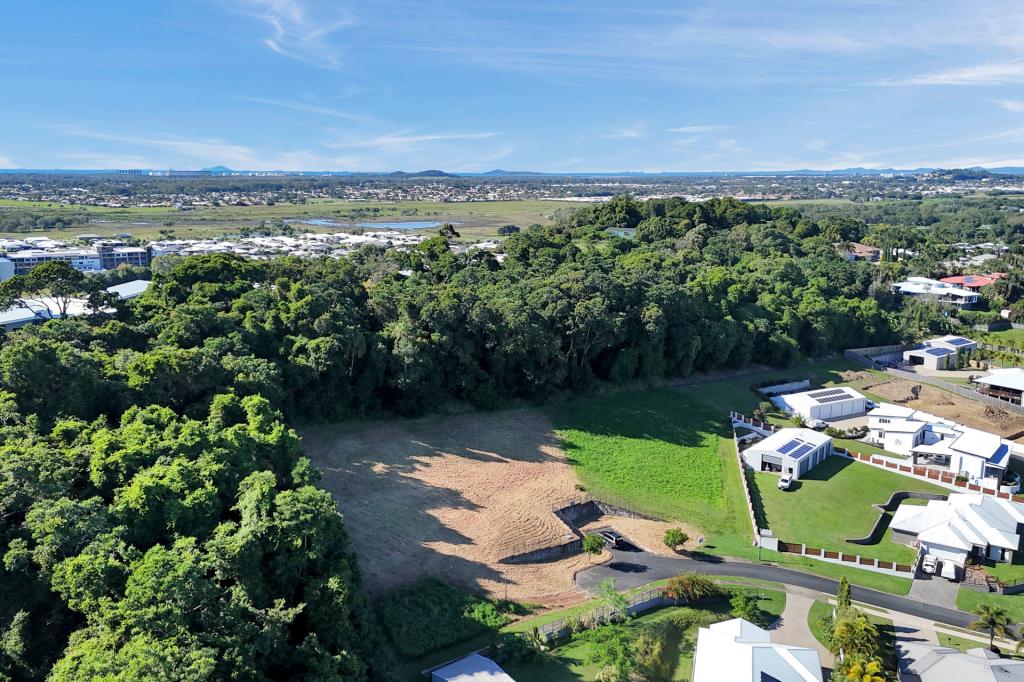 0
0
 0
0Similar properties For Rent nearby
See more properties for rent nearby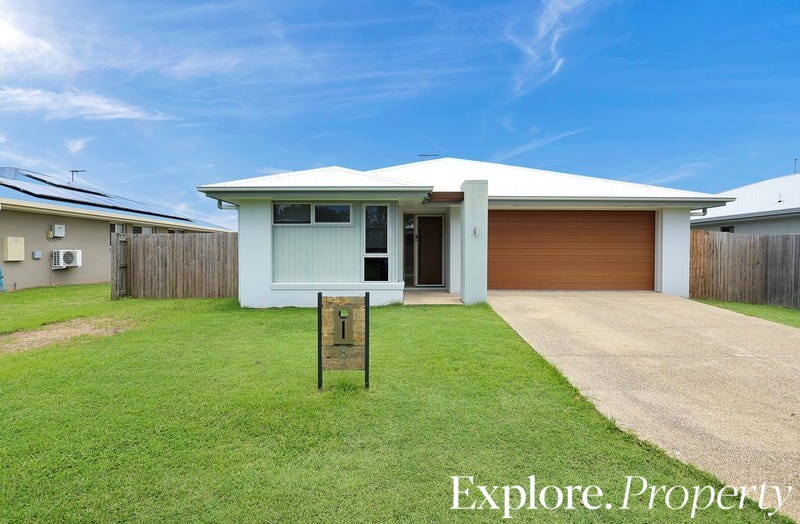 0
0 0
0
About Richmond 4740
The size of Richmond is approximately 10.7 square kilometres. The population of Richmond in 2016 was 486 people. By 2021 the population was 852 showing a population growth of 75.3% in the area during that time. The predominant age group in Richmond is 0-9 years. Households in Richmond are primarily couples with children and are likely to be repaying $1800 - $2399 per month on mortgage repayments. In general, people in Richmond work in a professional occupation.In 2021, 94.10% of the homes in Richmond were owner-occupied compared with 84.90% in 2016.
Richmond has 587 properties. Over the last 5 years, Houses in Richmond have seen a 60.26% increase in median value. As at 31 August 2026:
- The median value for Houses in Richmond is $958,949 while the median value for Units is $831,850.
Suburb Insights for Richmond 4740
Market Insights
Richmond Trends for Houses
N/A
N/A
View TrendN/A
N/A
Richmond Trends for Units
N/A
N/A
View TrendN/A
N/A
Neighbourhood Insights
© Copyright 2026. RP Data Pty Ltd trading as Cotality (Cotality). All rights reserved. No reproduction, distribution, or transmission of the copyrighted materials is permitted. The information is deemed reliable but not guaranteed.
While Cotality uses commercially reasonable efforts to ensure the Cotality Data is current, Cotality does not warrant the accuracy, currency or completeness of the Cotality Data and to the full extent permitted by law excludes all loss or damage howsoever arising (including through negligence) in connection with the Cotality Data.
This product uses cookies and other similar technologies to improve and customise your browsing experience, to tailor content and adverts, and for analytics and metrics regarding visitor usage on this product and other media. We may share cookie and analytics information with third parties for the purposes of advertising. By continuing to use our website, you consent to cookies being used. View our Privacy Policy here.
X
